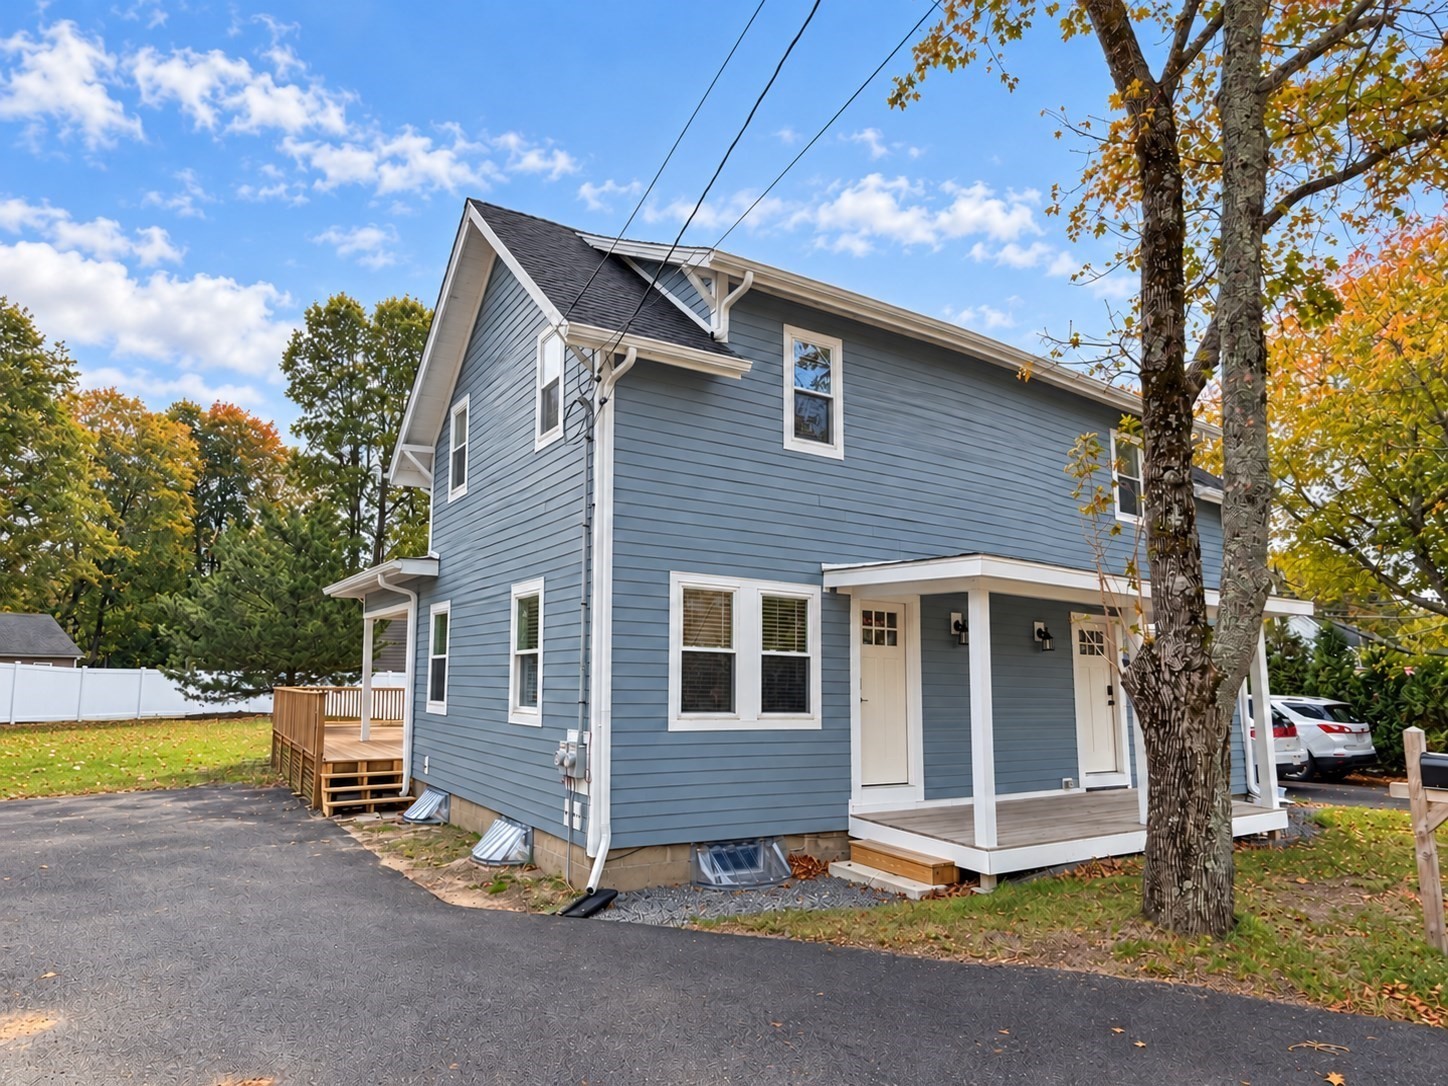
Blue two-story house with white trim, covered entry porch, and autumn trees.
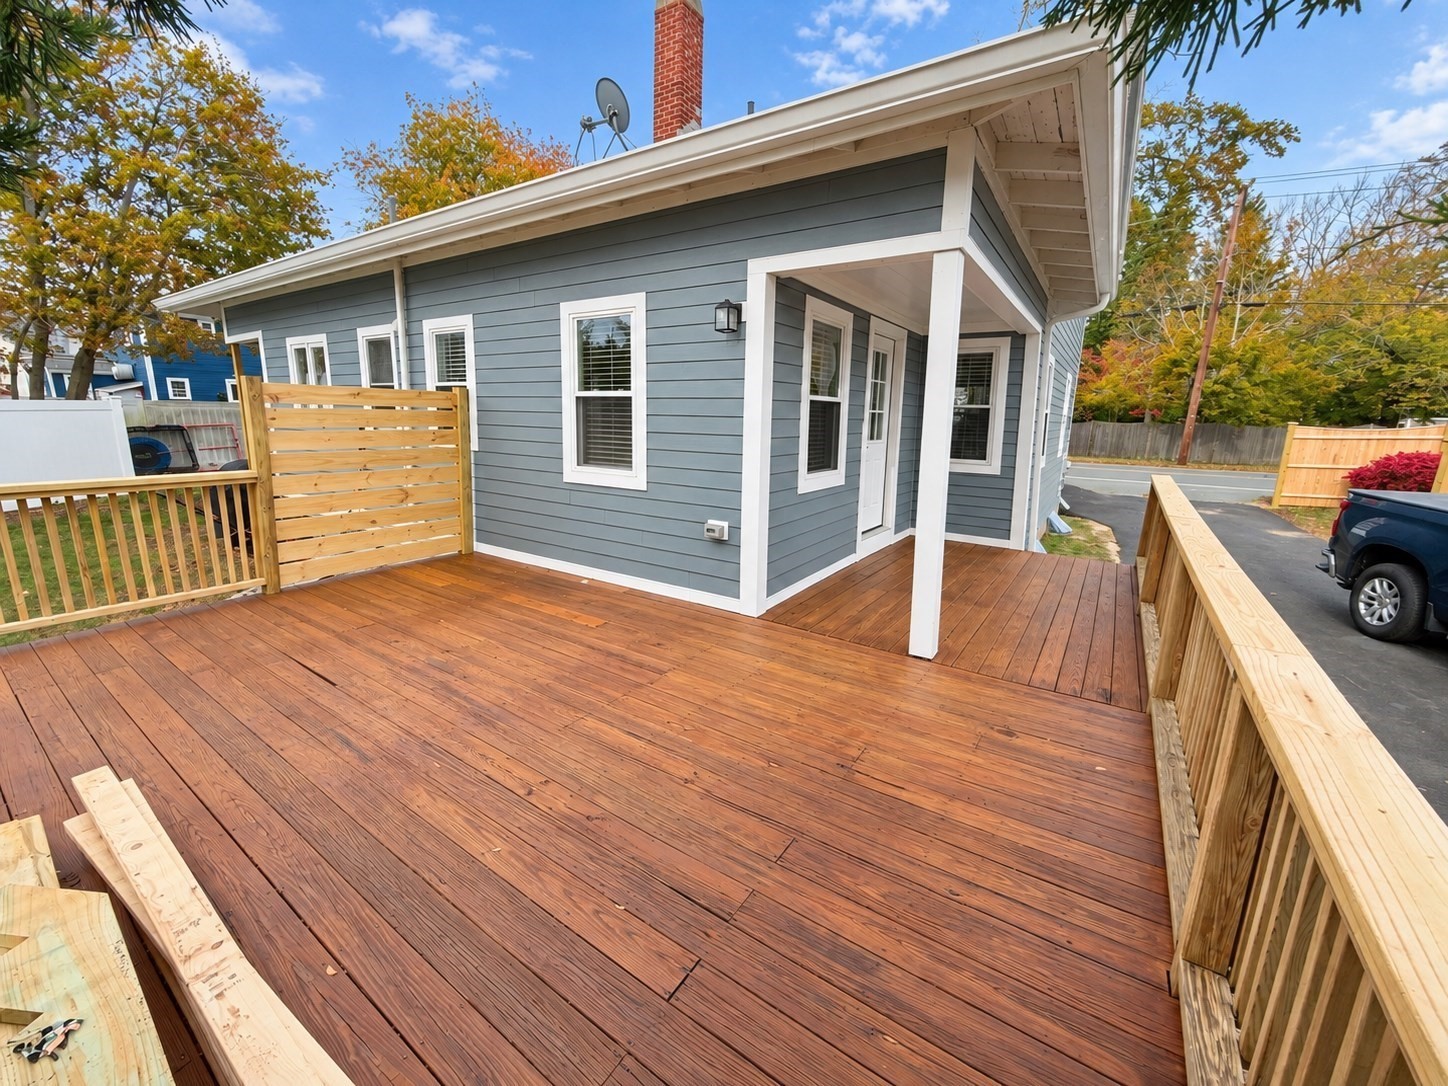
House exterior with a spacious reddish wood deck, railings, and covered entry.
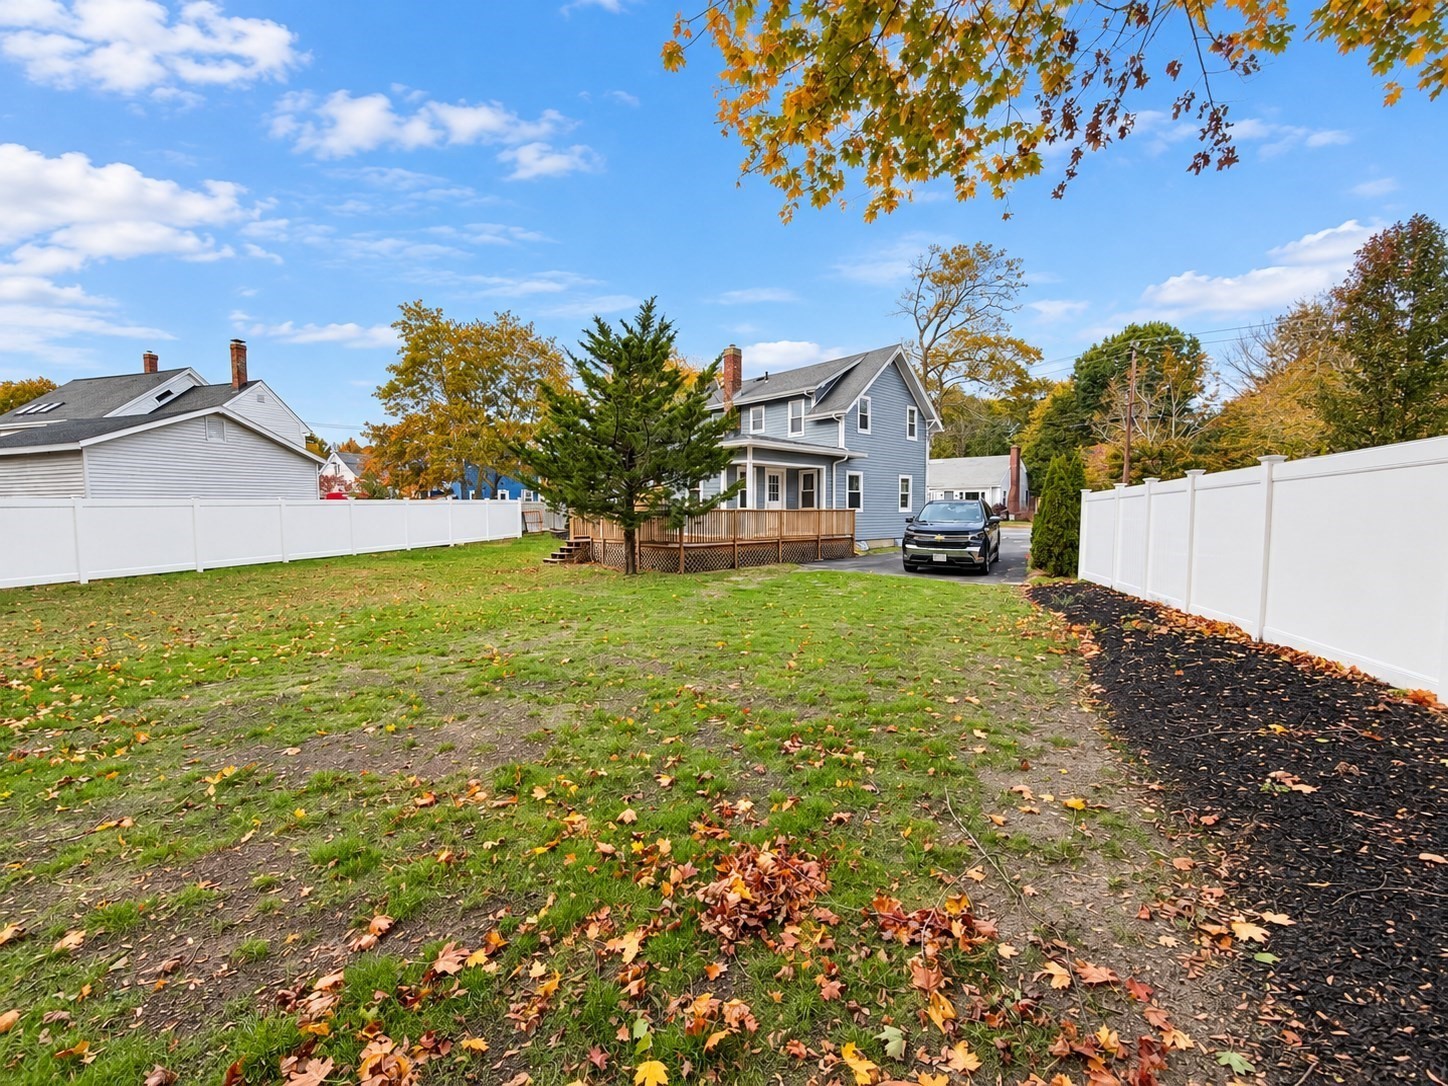
Blue two-story house beyond a leaf-strewn lawn, with a wooden deck and white fencing.
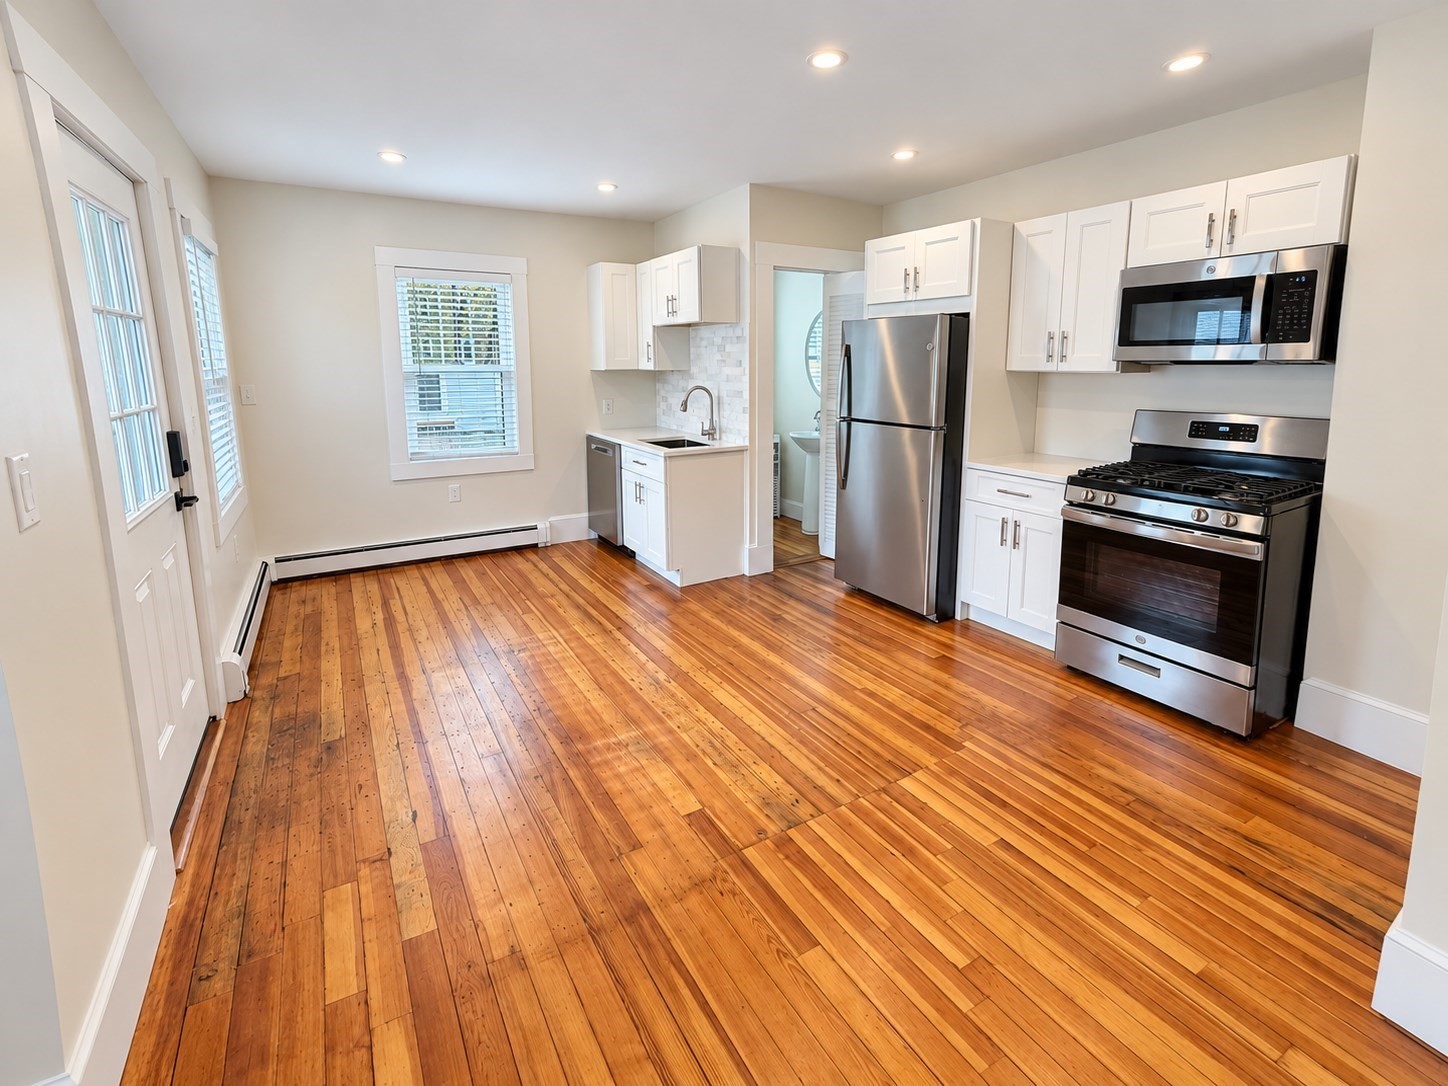
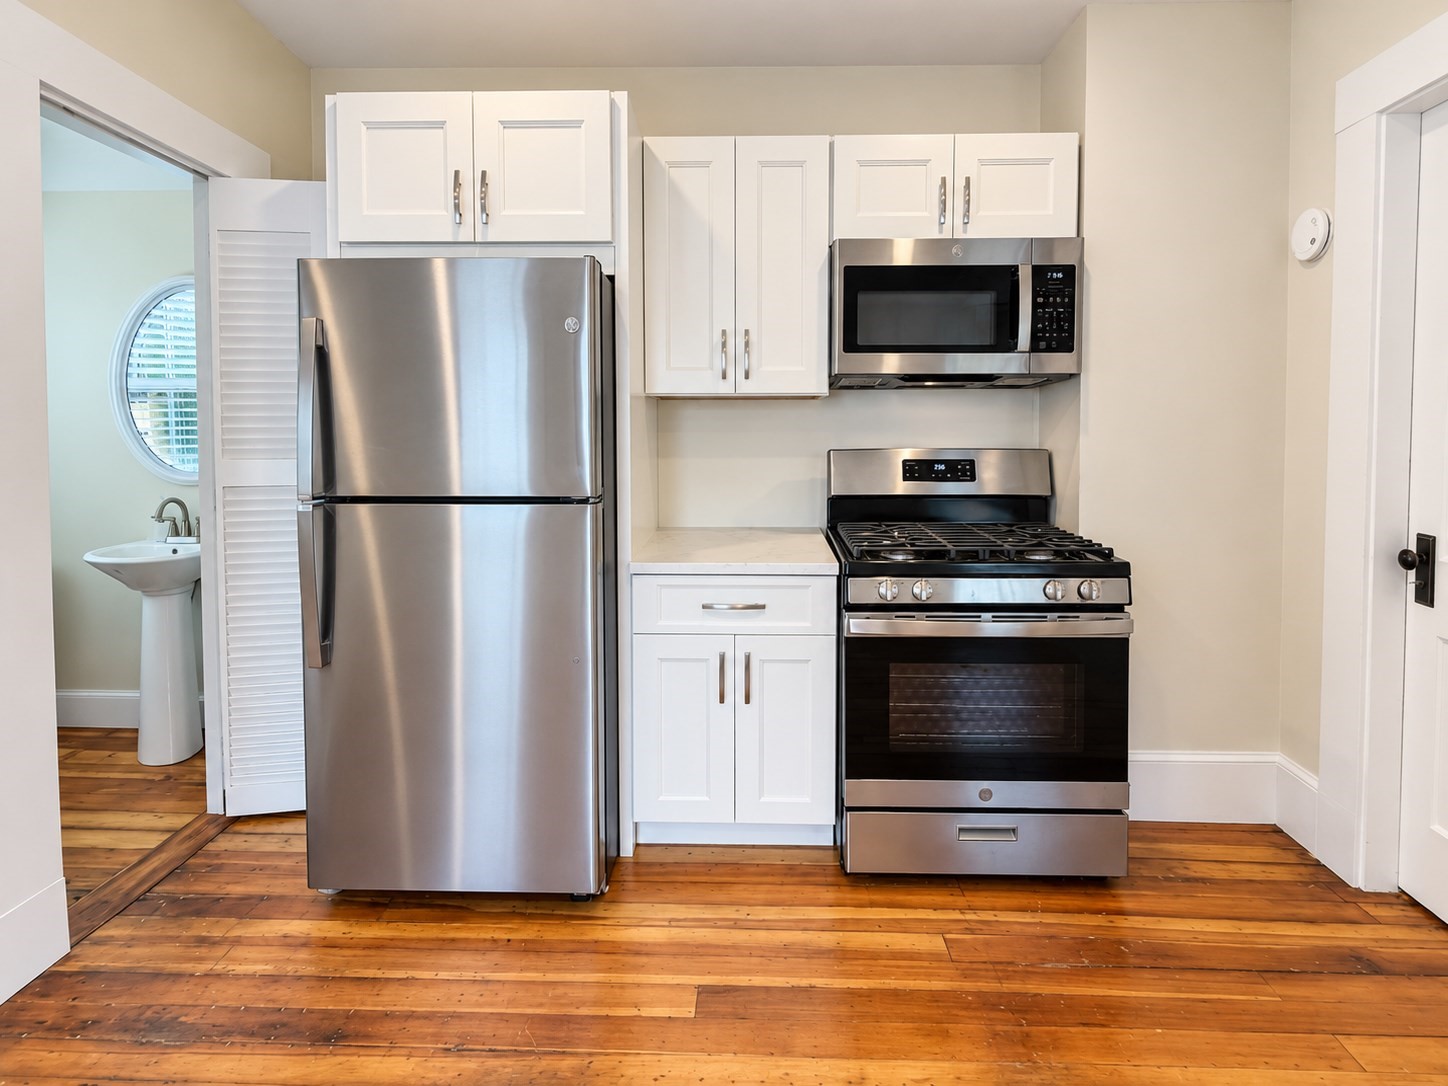
Kitchen with white cabinetry, stainless steel appliances, and warm-toned hardwood floors.
Kitchen with white cabinets, stainless steel appliances, and original-looking wood floors.
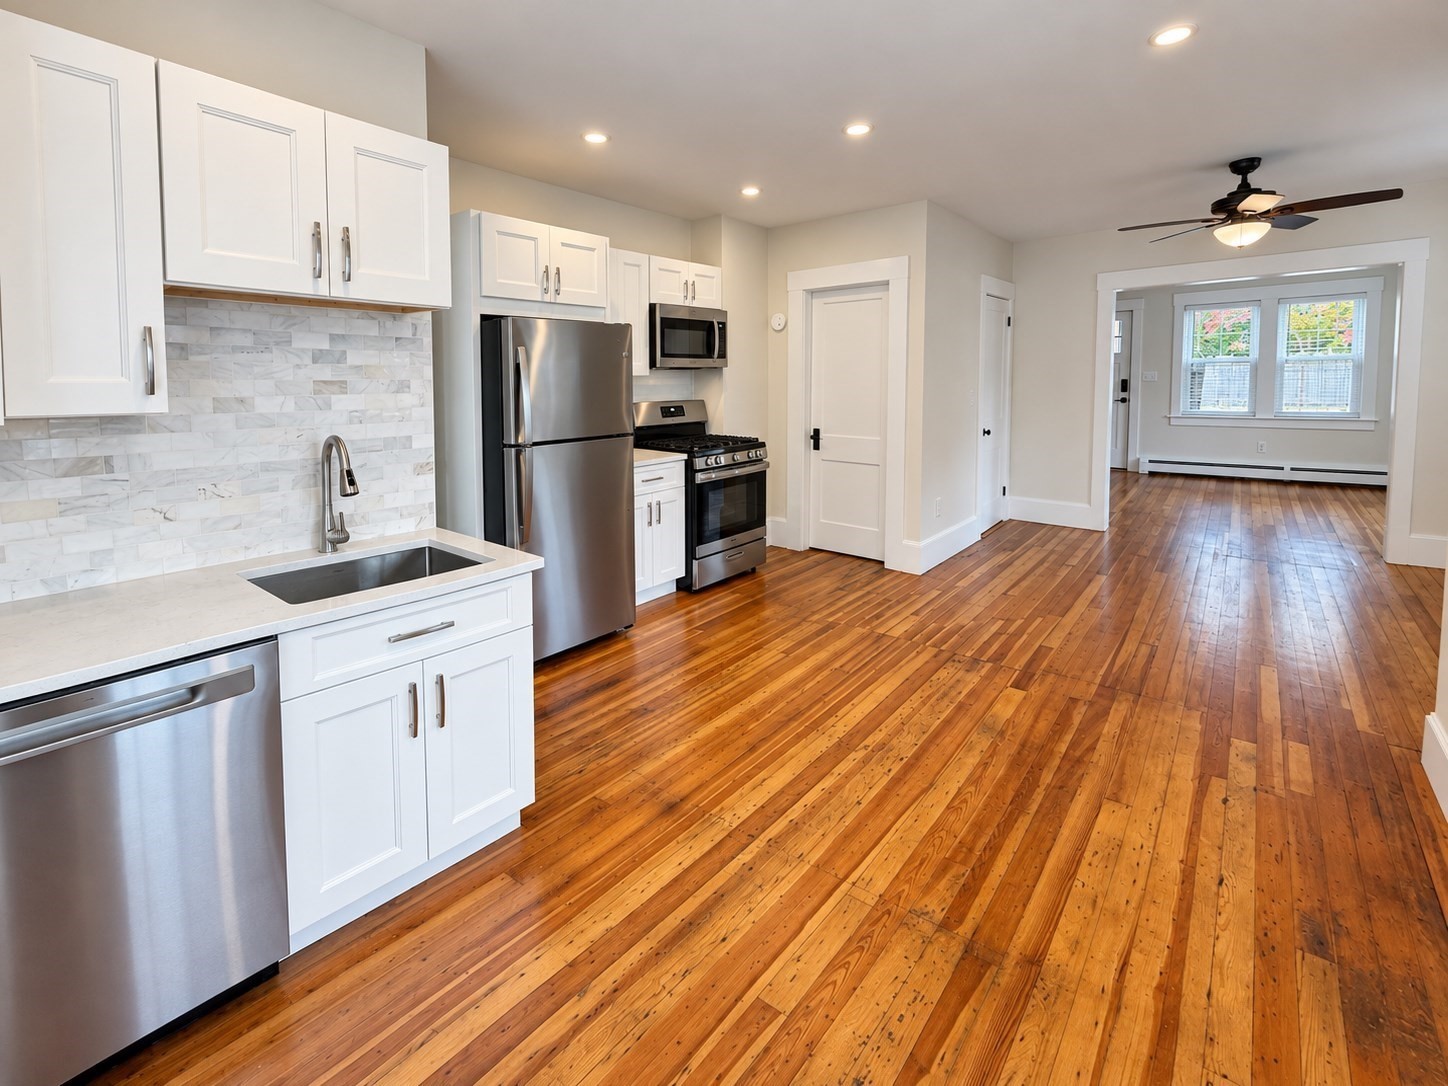
Kitchen with white cabinets, stainless steel appliances, marble backsplash, and hardwood floors opening to a bright living area.
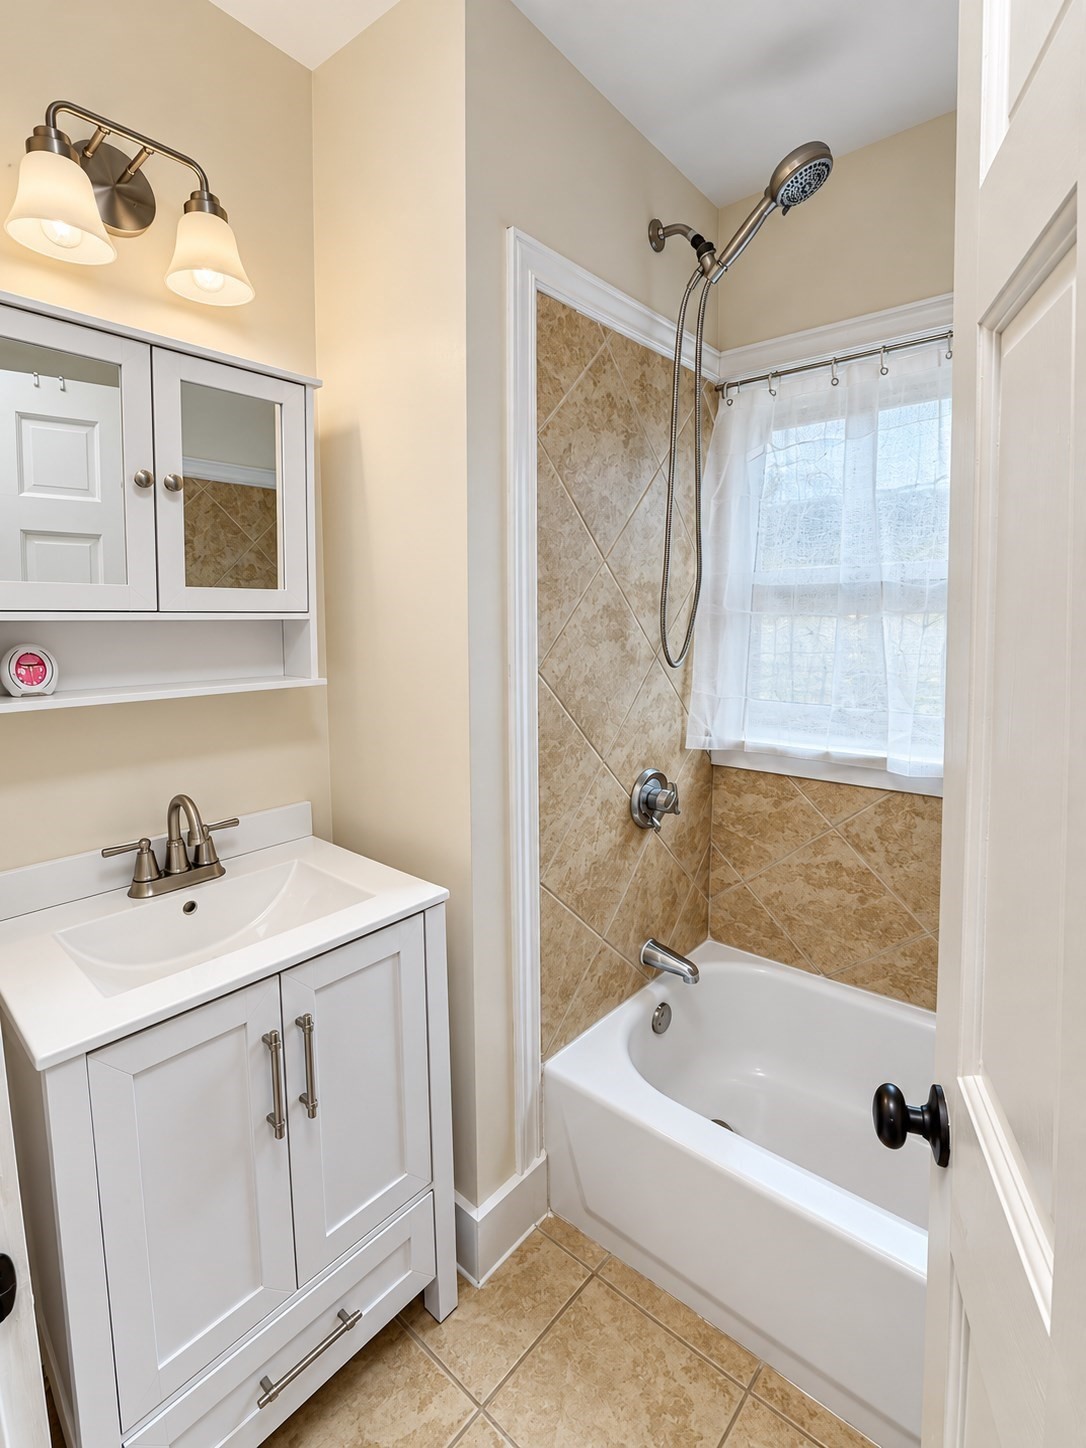
Bathroom with a white vanity and a tiled tub-shower beneath a window.
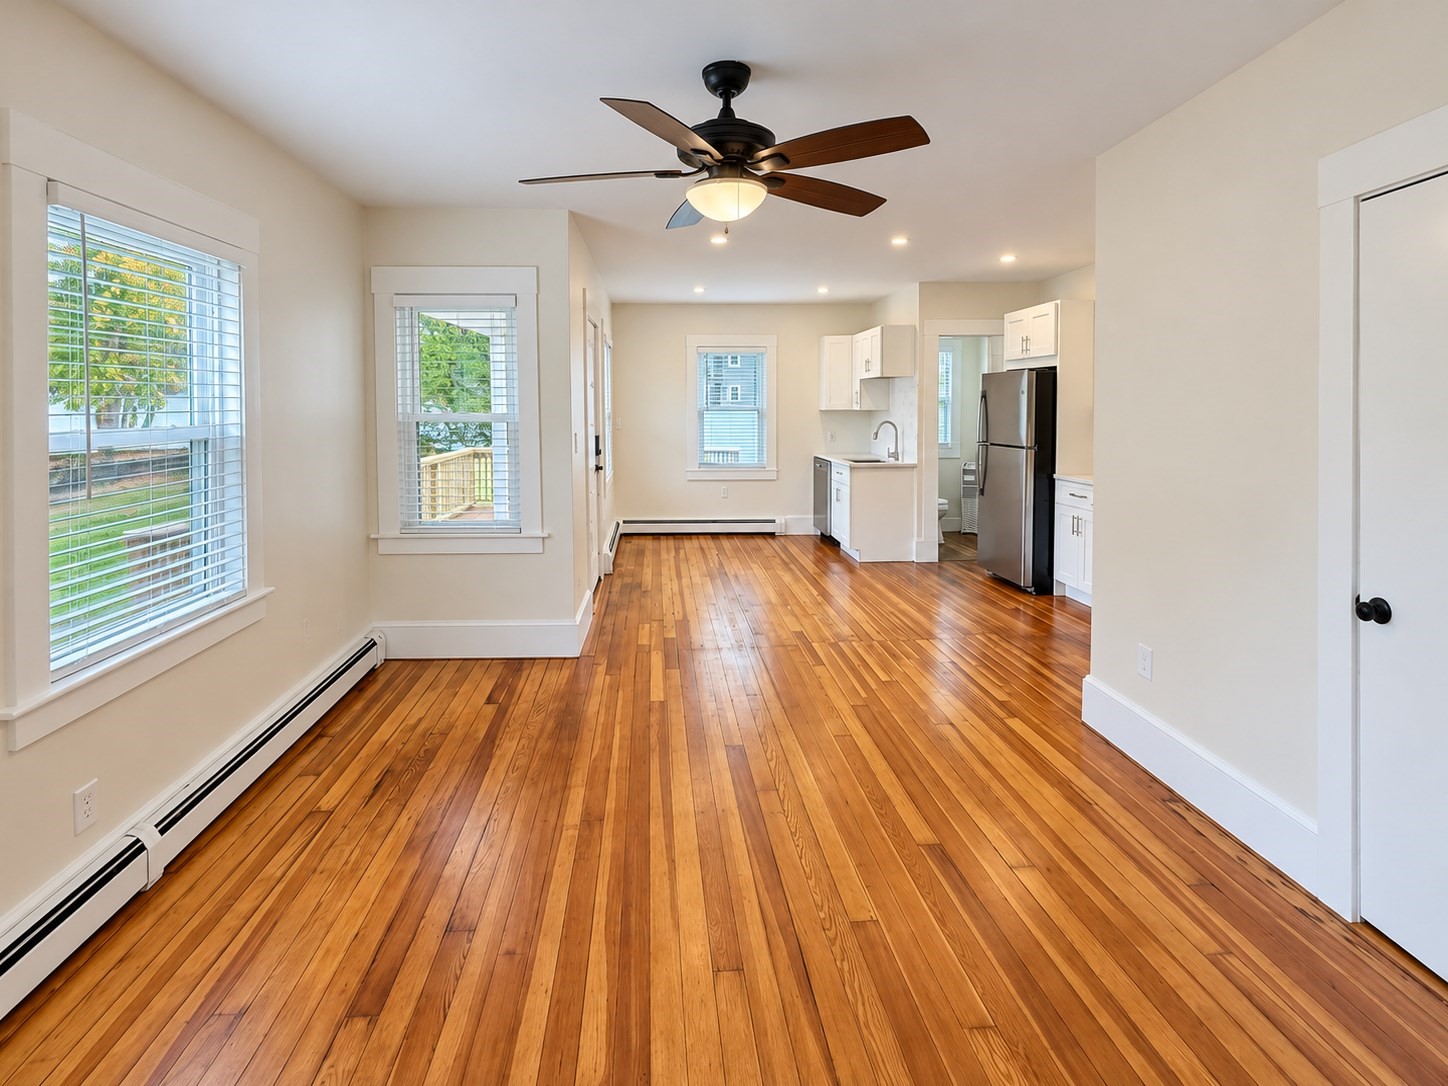
Open living and dining area with polished hardwood floors, ceiling fan, and adjoining white kitchen.
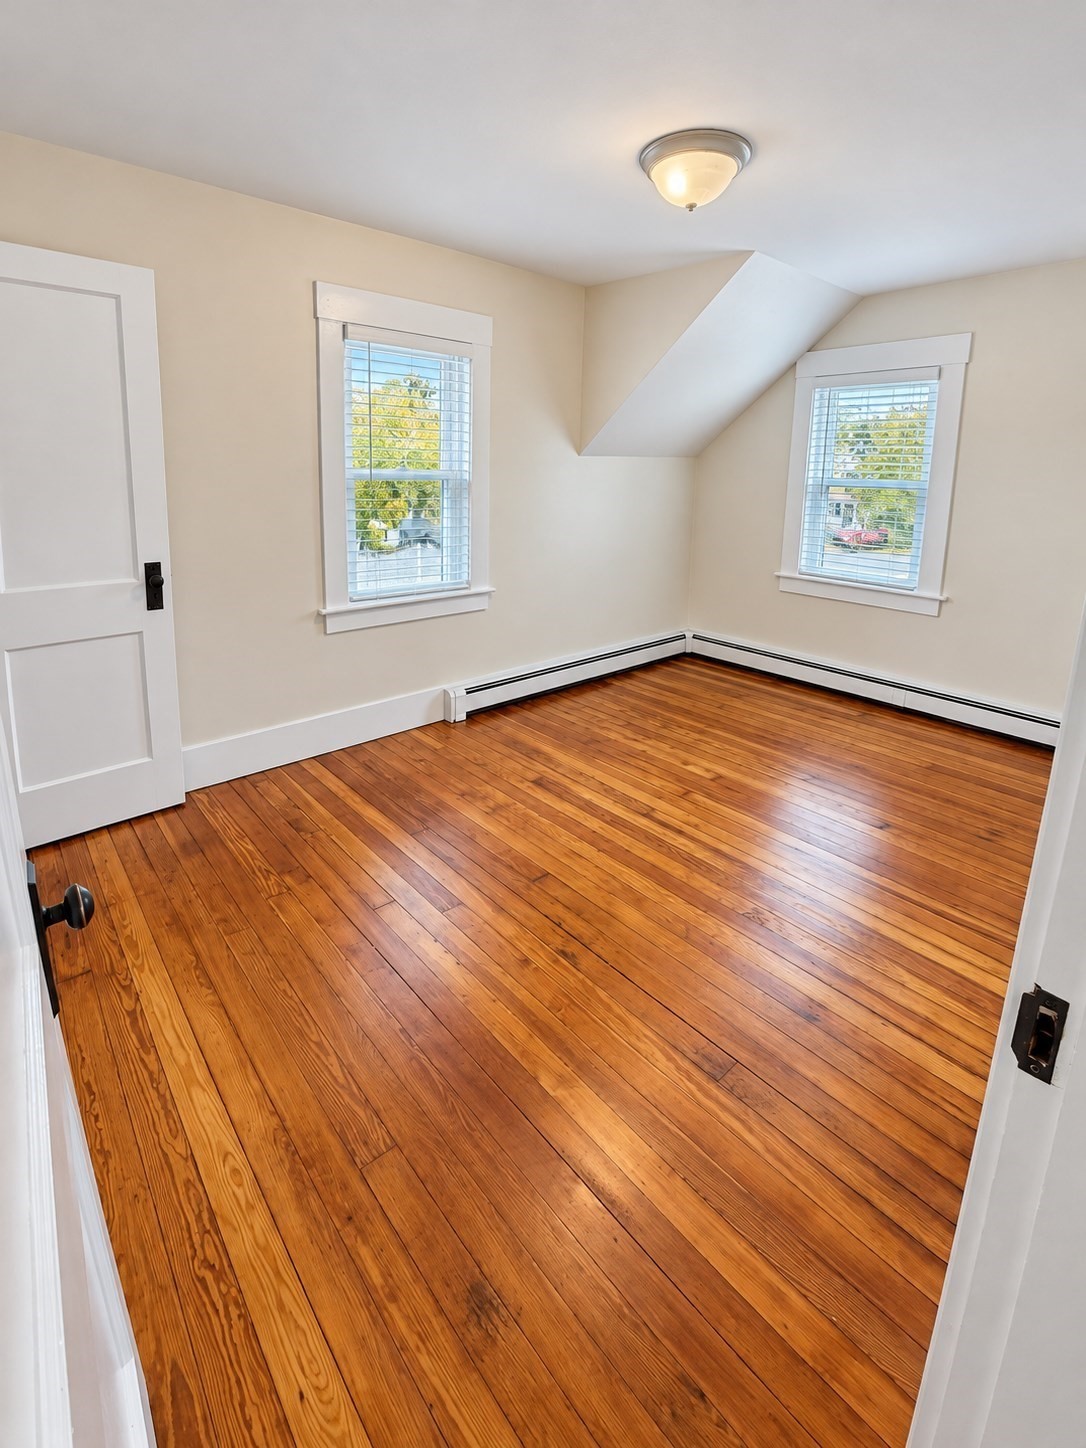
Empty room with polished hardwood floors, two windows, and a sloped ceiling.
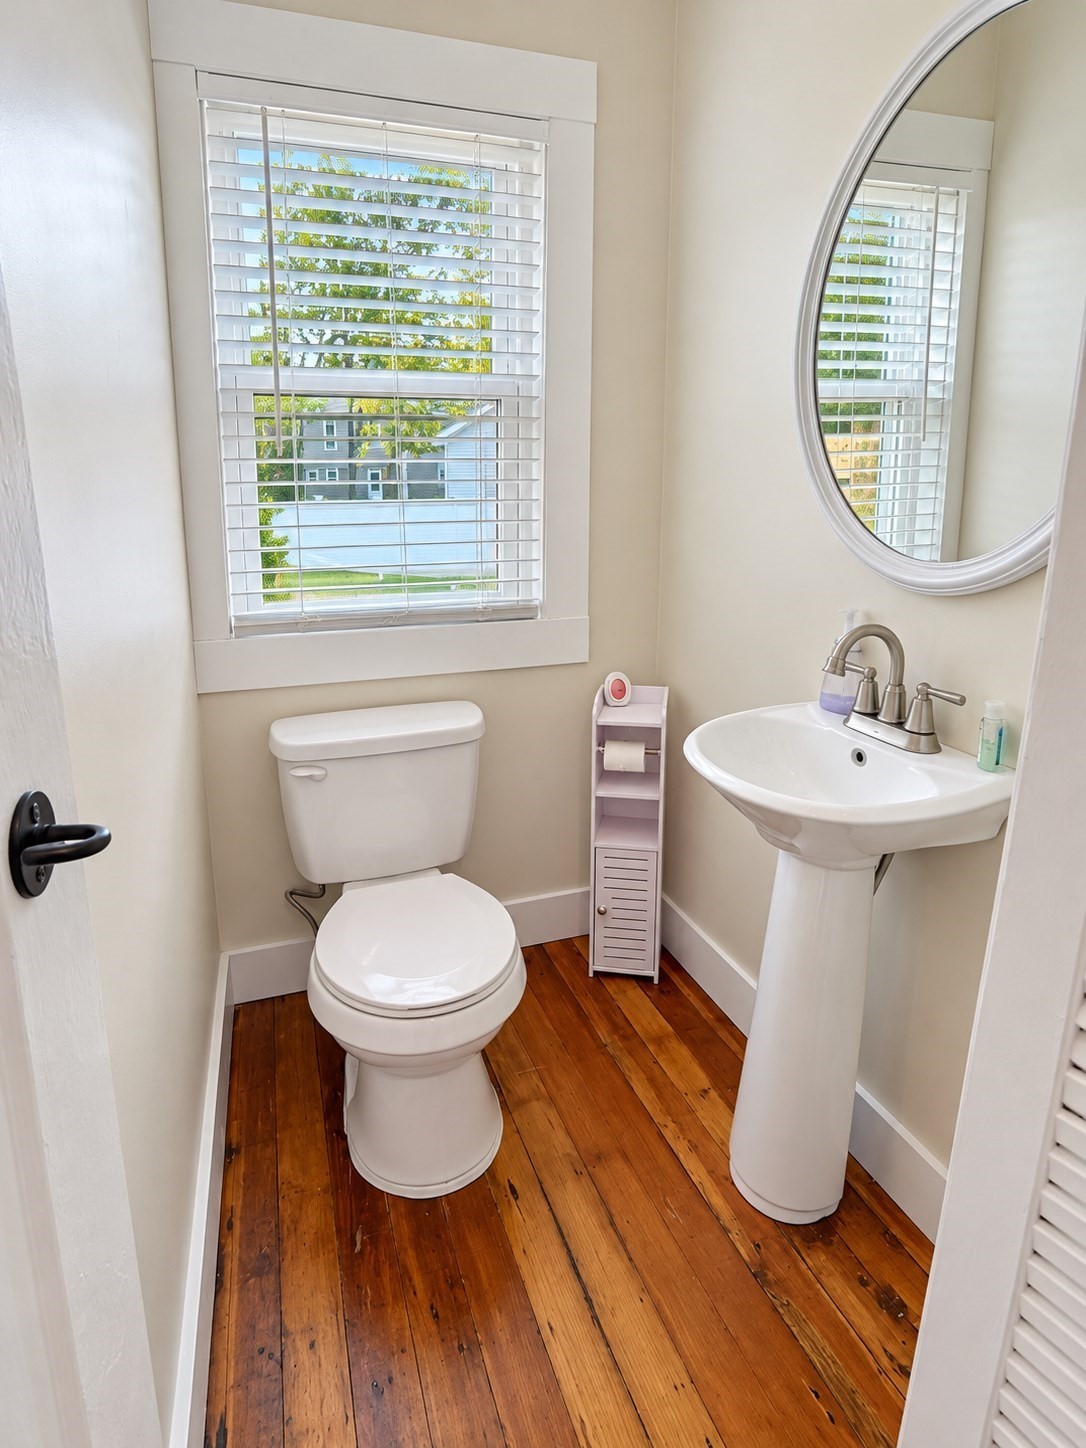
Small bathroom with a pedestal sink, oval mirror, and honey-toned hardwood floor.
SEE ALL PHOTOS
Blue two-story house with white trim, covered entry porch, and autumn trees.
House exterior with a spacious reddish wood deck, railings, and covered entry.
Blue two-story house beyond a leaf-strewn lawn, with a wooden deck and white fencing.
Kitchen with white cabinetry, stainless steel appliances, and warm-toned hardwood floors.
Kitchen with white cabinets, stainless steel appliances, and original-looking wood floors.
Kitchen with white cabinets, stainless steel appliances, marble backsplash, and hardwood floors opening to a bright living area.
Bathroom with a white vanity and a tiled tub-shower beneath a window.
Open living and dining area with polished hardwood floors, ceiling fan, and adjoining white kitchen.
Empty room with polished hardwood floors, two windows, and a sloped ceiling.
Small bathroom with a pedestal sink, oval mirror, and honey-toned hardwood floor.
For Lease

5 Evergreen St # 5

5 Evergreen St # 5, Kingston, MA 02364

$2,600/month
Welcome home to this newly renovated two-bedroom, 1.5-bath duplex townhouse in Kingston! The open-concept first floor offers a comfortable layout with a completely renovated kitchen flowing into the dining and living areas, plus an updated half bath. Step outside to your large private deck--perfect for outdoor coffee, dining, entertaining, or relaxing overlooking the spacious shared backyard. Upstairs, you'll find two bedrooms and a full bathroom with a tub and shower. A full, dry basement provides laundry and plenty of storage, while up to six off-street parking spaces add everyday convenience. A great mix of updated living, ideal outdoor space, and a very convenient location!

2
beds

2
baths

850 Sq.Ft. LIVING AREA

0.24 Sq.Ft. lot

Matthew Winterle

Matthew Winterle

Features & Amenities

Interior

  • total bedrooms2
  • Total bathrooms2
  • full bathroom1
  • half bathroom1
  • Laundry room In Basement, In Building, In Unit, Dryer Hookups in Unit, Washer Hookups in Unit
  • APPLIANCES Range, Dishwasher, Microwave, Freezer, Washer, Dryer, ENERGY STAR Qualified Refrigerator

Area & Lot

  • Status For Lease
  • Living Area850 Sq.Ft.
  • Total Area850 Sq.Ft.
  • Lot Area0.24 Sq.Ft.
  • MLS® ID73596504
  • TypeTownhouse
  • NeighborhoodDuxbury
  • Elementary SchoolKingston Elem
  • Middle SchoolKingston Mid
  • High SchoolSilver Lake Hs

Exterior

  • HEAT TYPENatural Gas, Baseboard
  • other exterior FeaturesPorch, Deck - Wood, Garden

Financial

  • Lease Price$2,600/mo
  • Lease Term 12 MONTHS
House exterior with a spacious reddish wood deck, railings, and covered entry.

Schedule a Showing

I would love to show you this beautiful property. Please select your preferred date and time below. I will be in touch shortly to confirm your appointment.

Schedule a Showing

We would love to show you our beautiful property. Please select your preferred date and time below. An agent will be in touch shortly to confirm your appointment.

Thank you for your interest in 5 Evergreen St # 5, Kingston, MA 02364. We are reviewing your request and will be in touch shortly!

Duxbury

Explore

Work With Matthew

Get assistance in determining current property value, crafting a competitive offer, writing and negotiating a contract, and much more. Contact Matthew today to discuss all your real estate needs!

Follow Me on Instagram