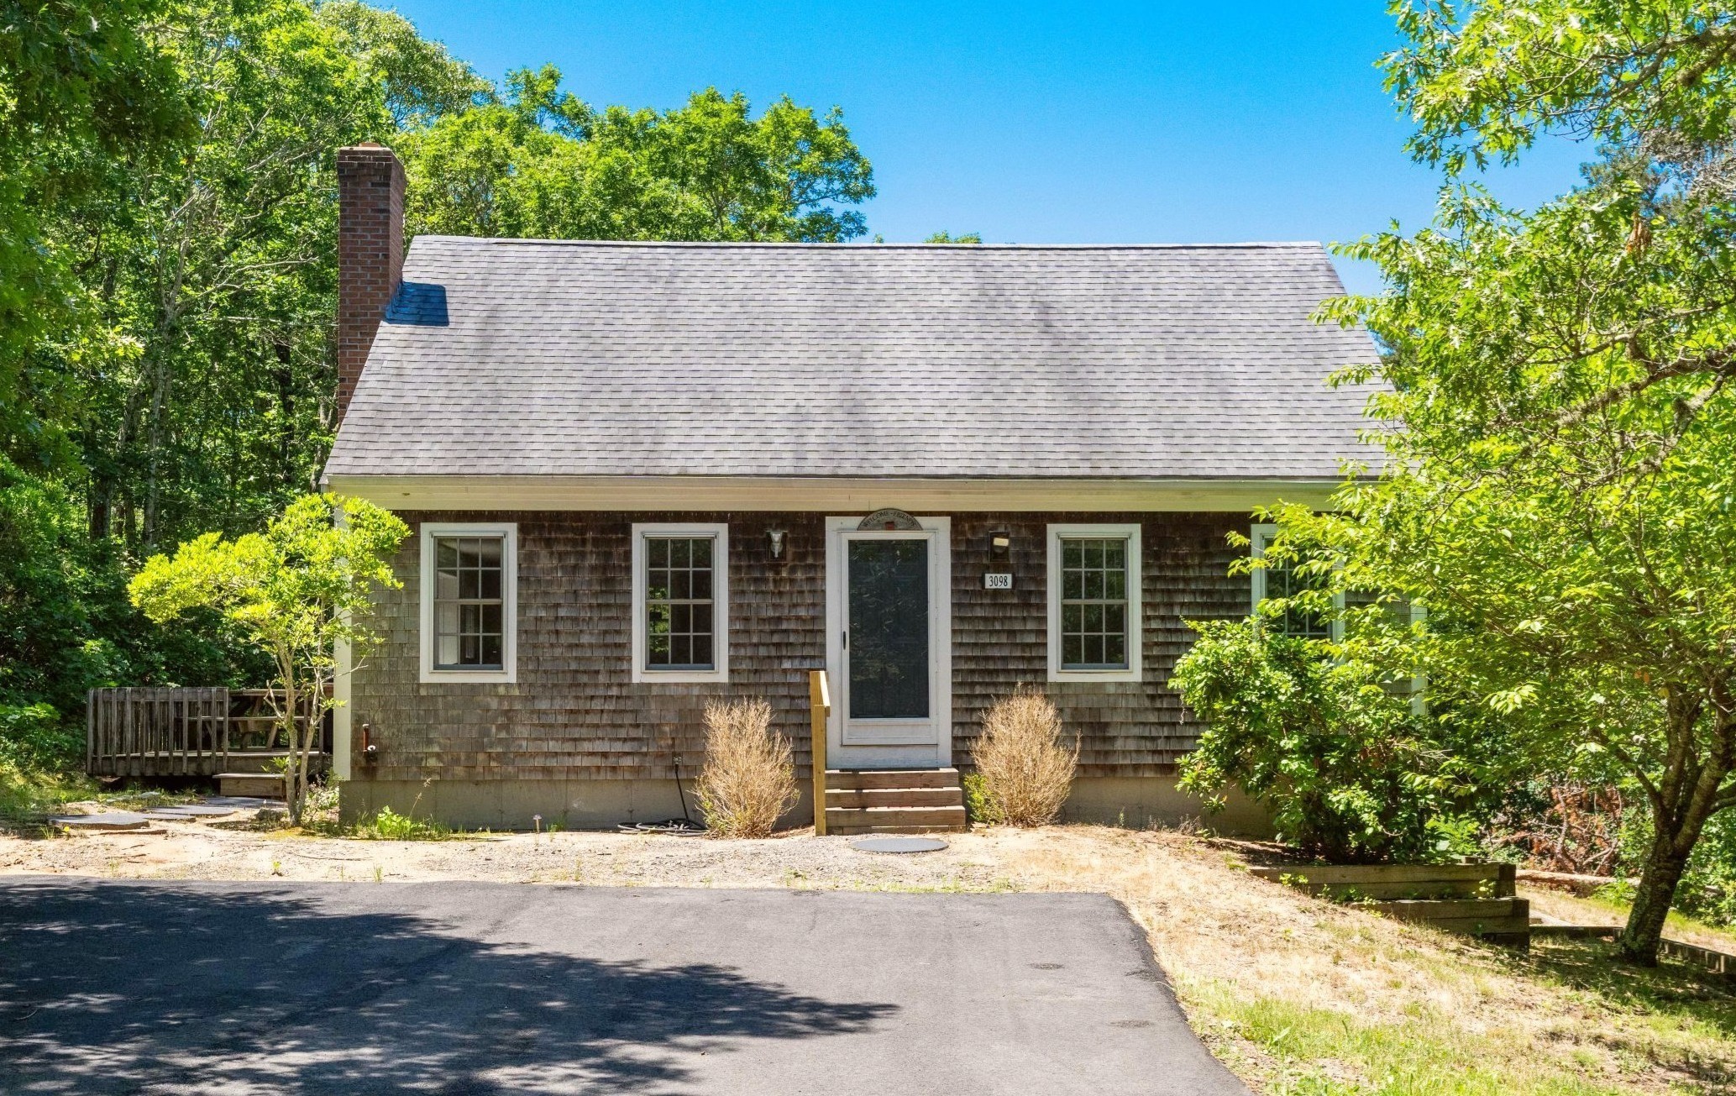
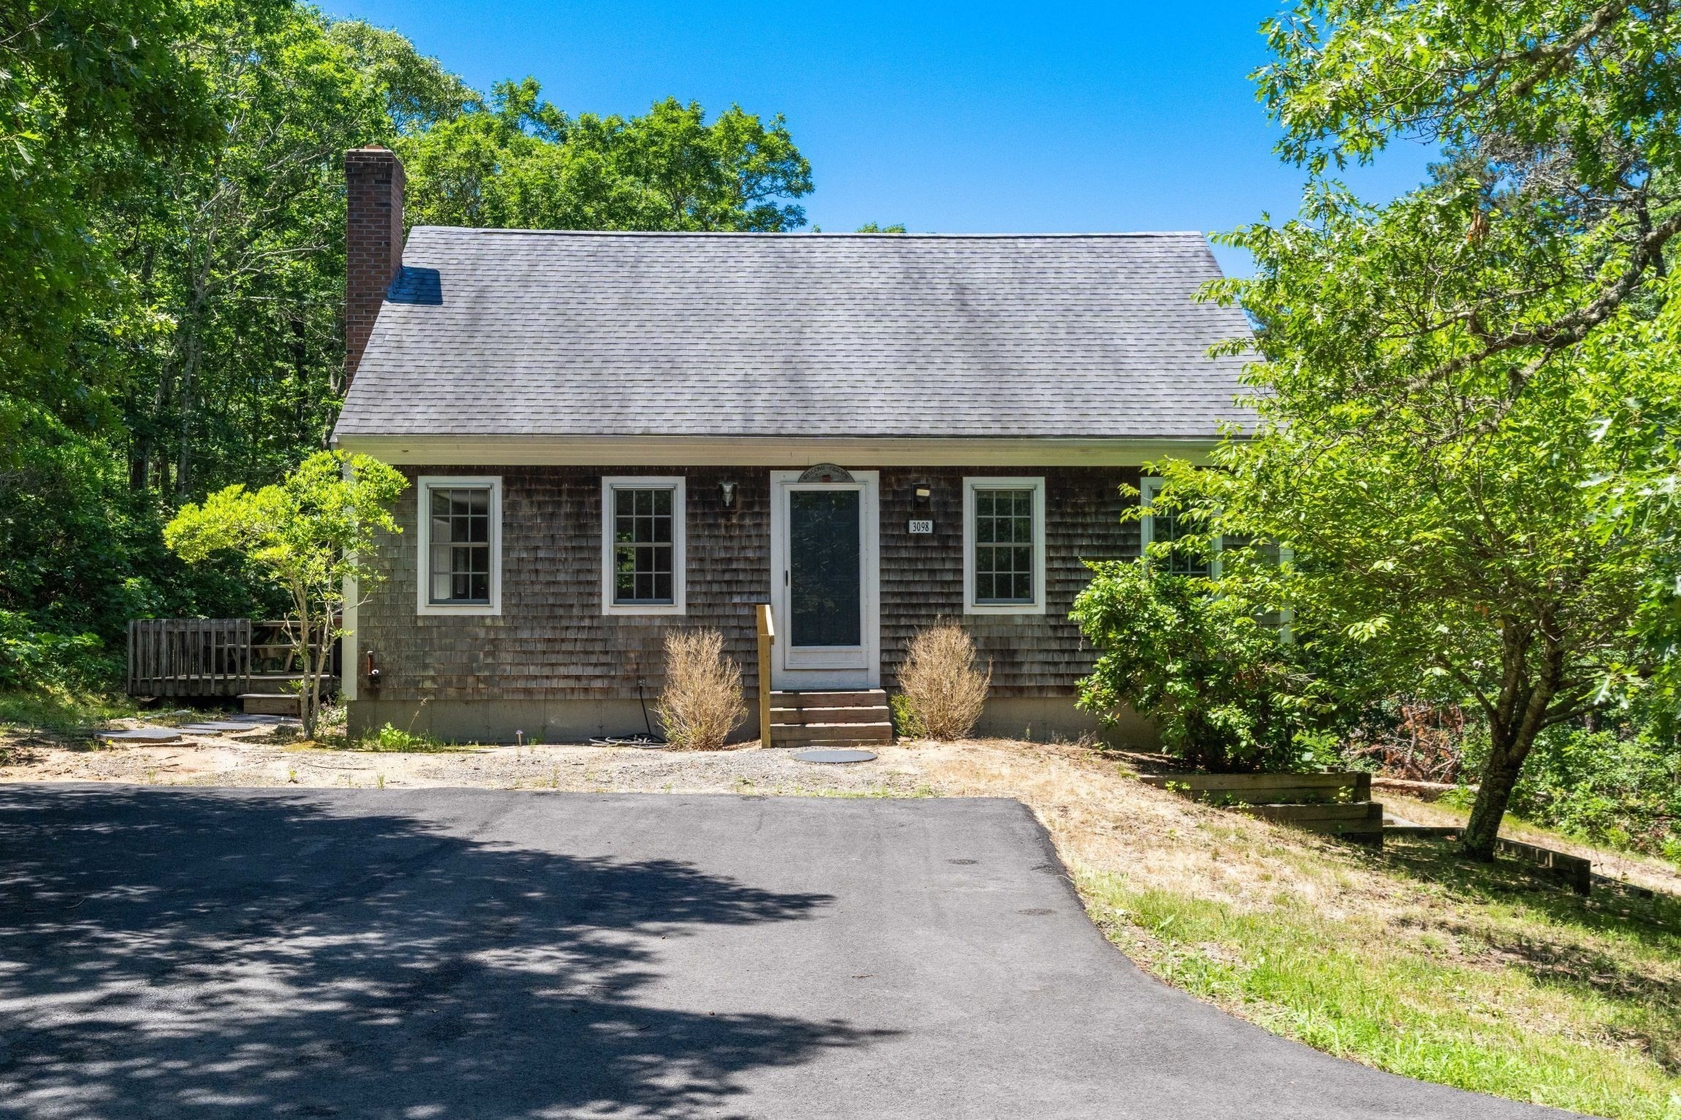
Shingle-sided cottage with a steep roof, front steps, and a wooded setting.
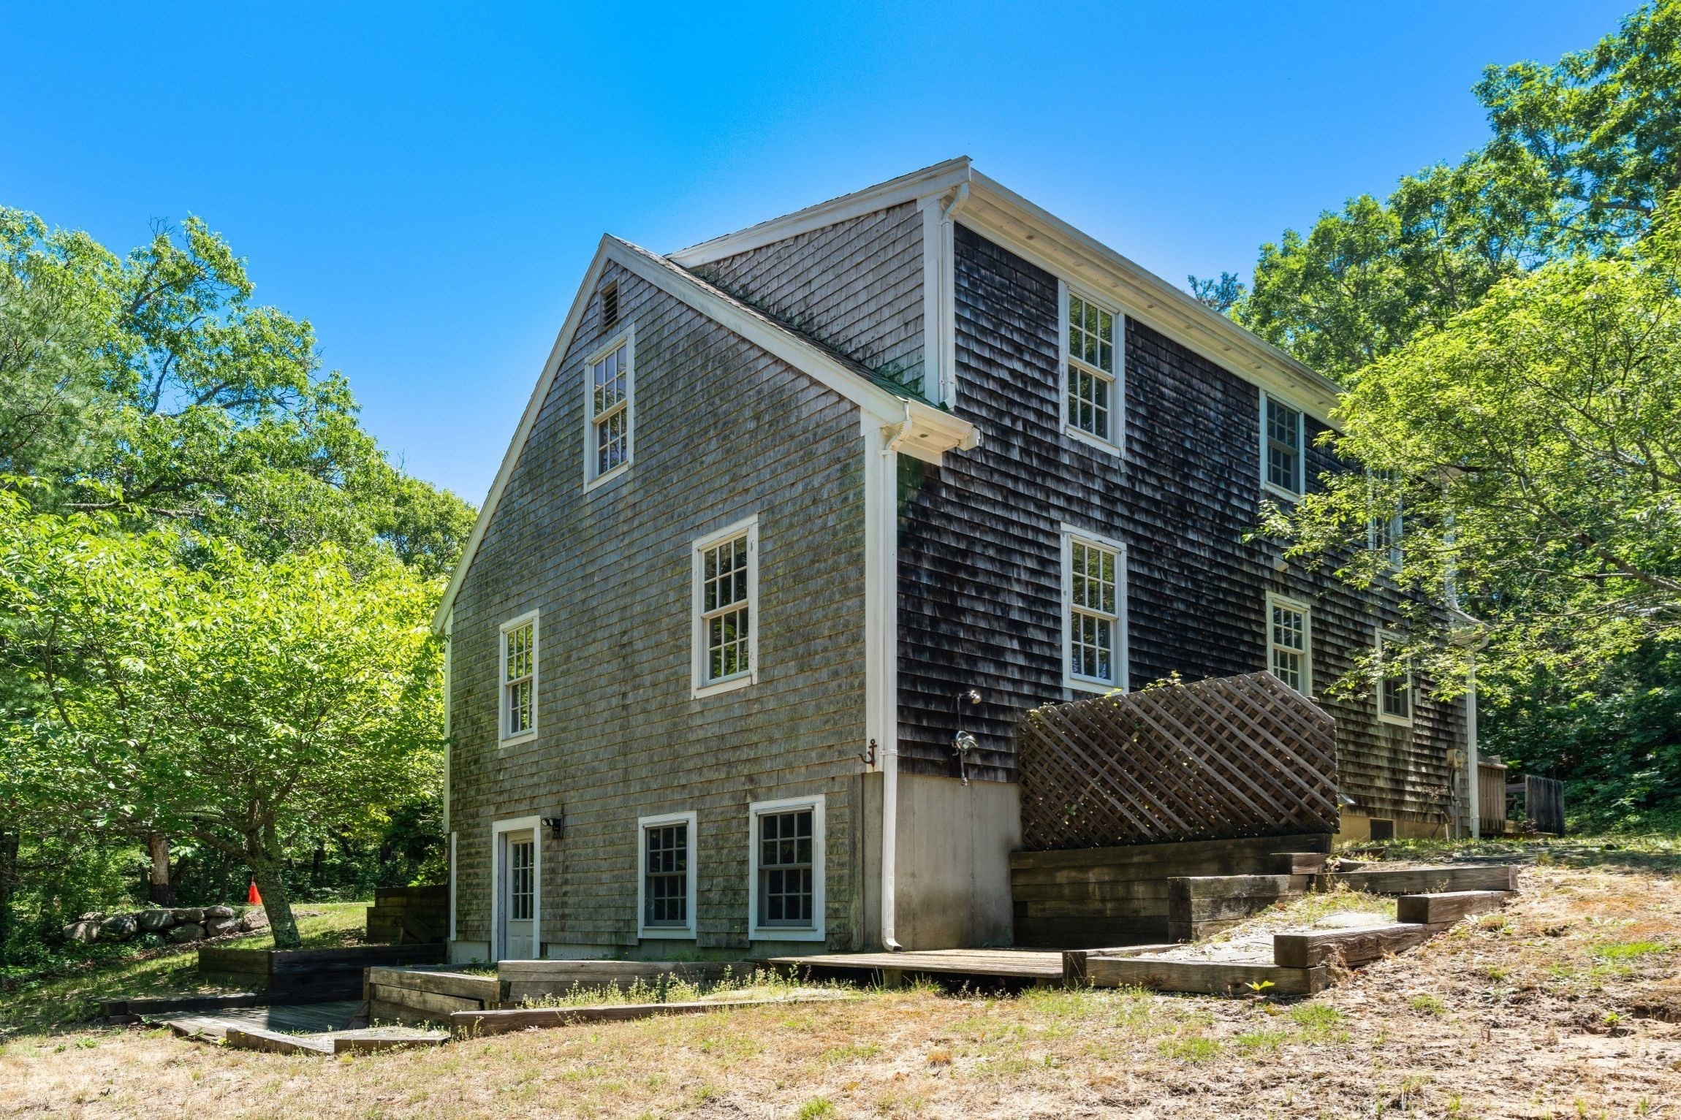
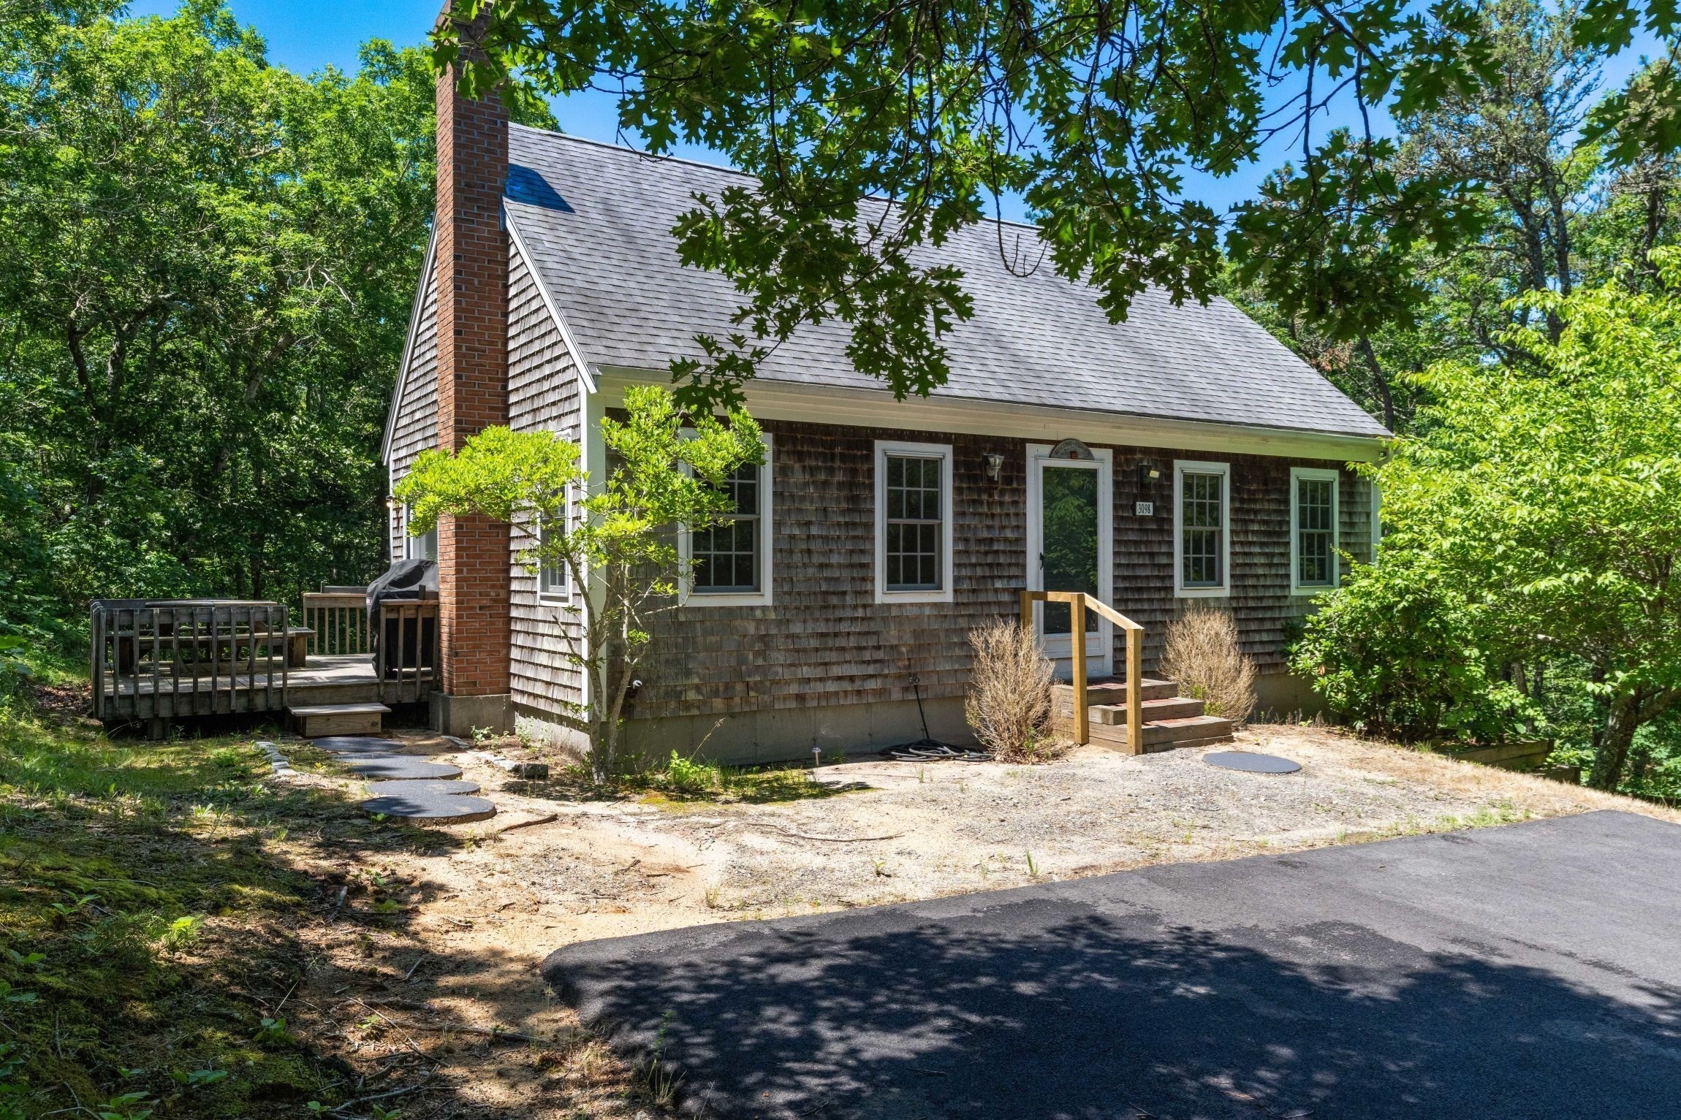
Shingle-sided house with white trim, a raised lattice-sided deck, and wooded surroundings.
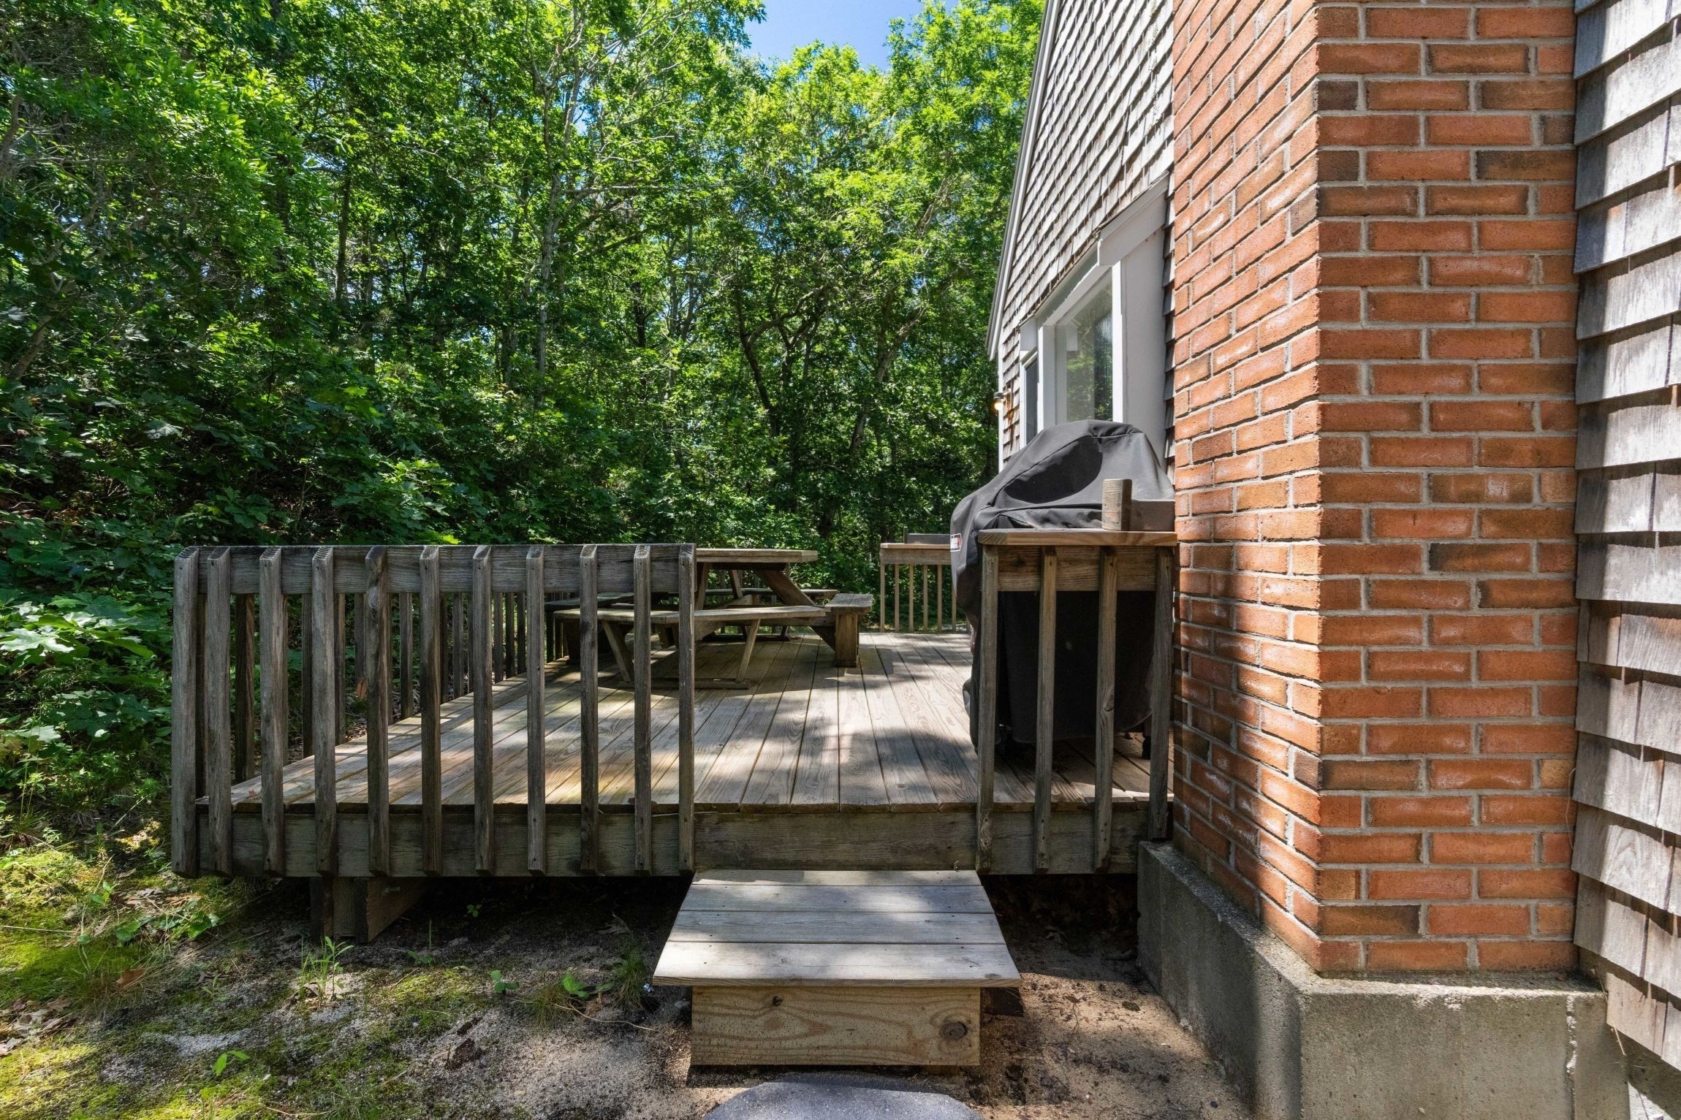
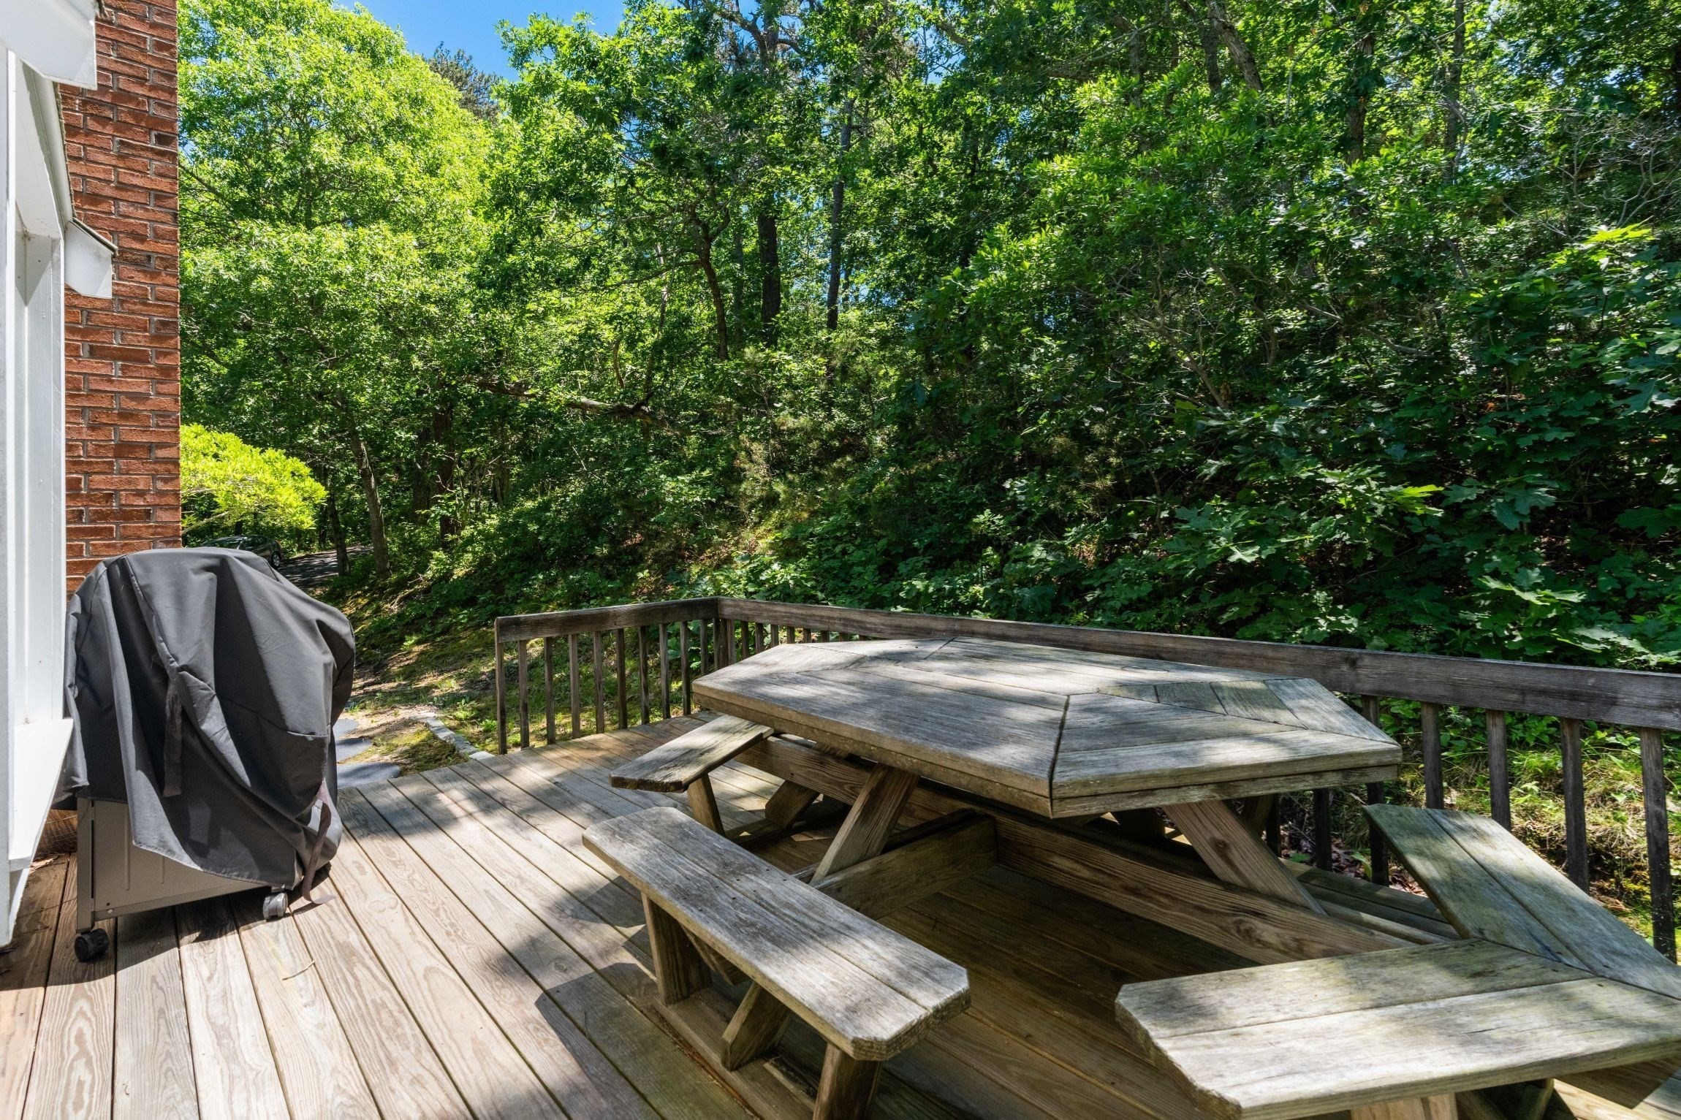
Raised wooden deck with picnic table beside a brick house, surrounded by dense trees.
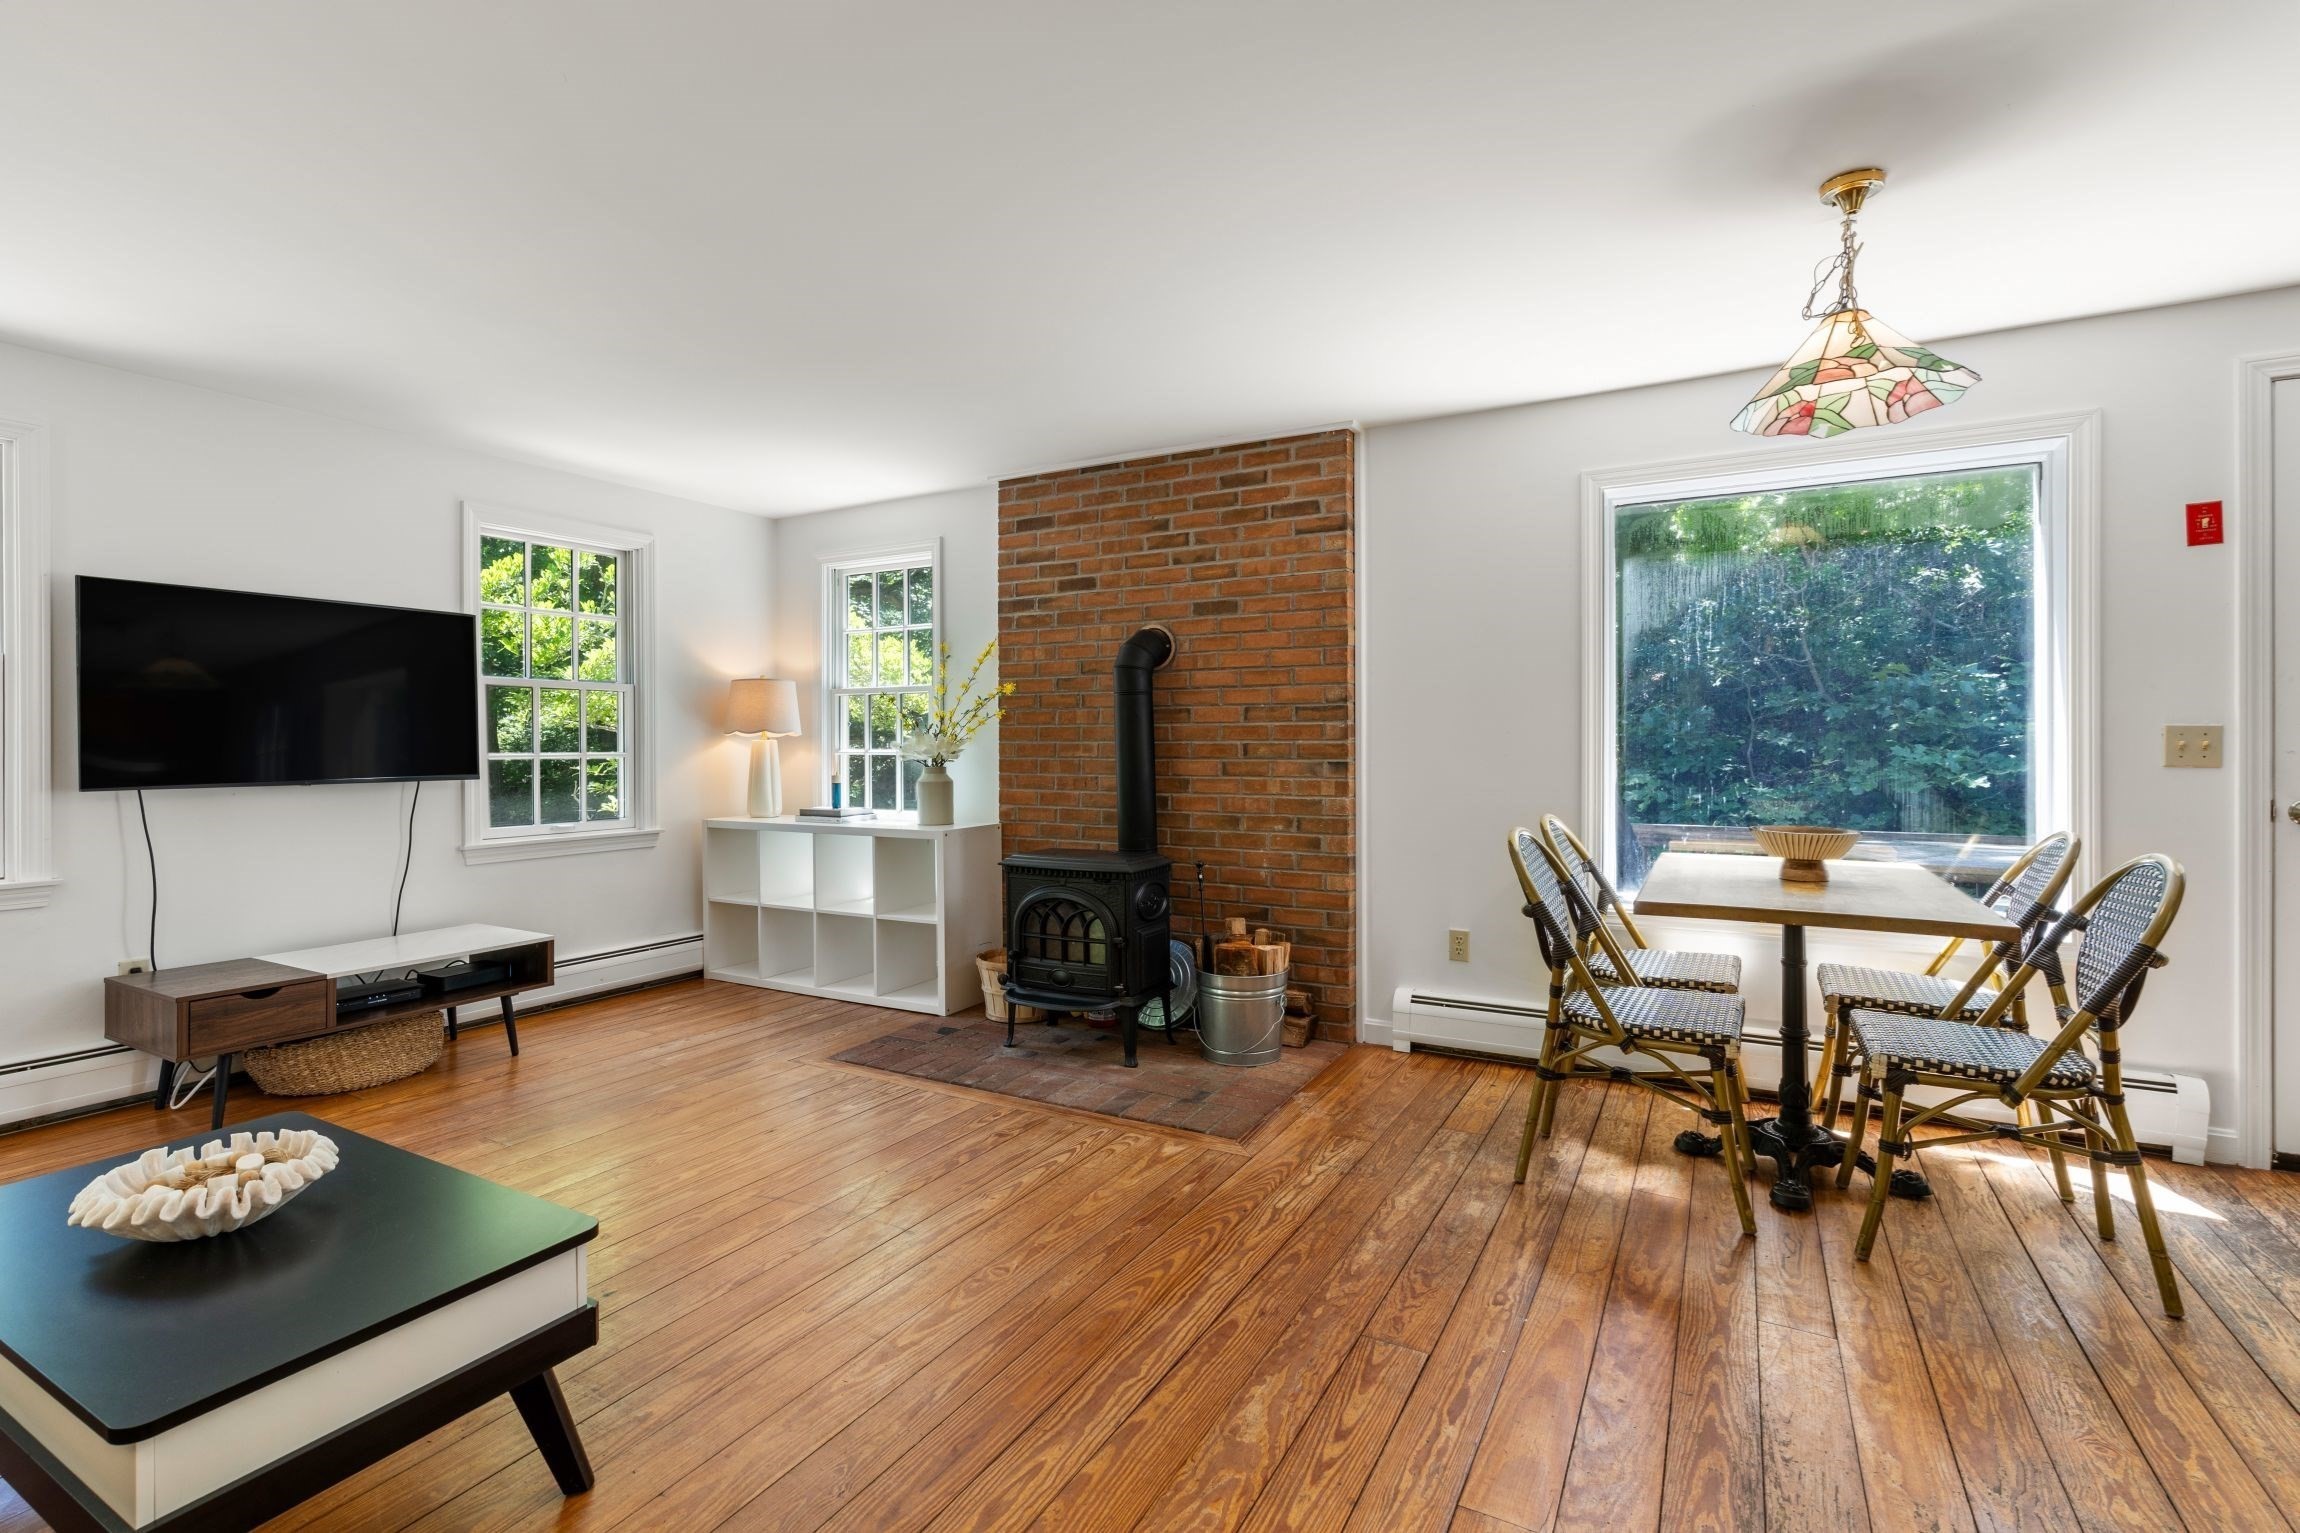
Living and dining area with a brick fireplace, wood floors, and a large garden-facing window.
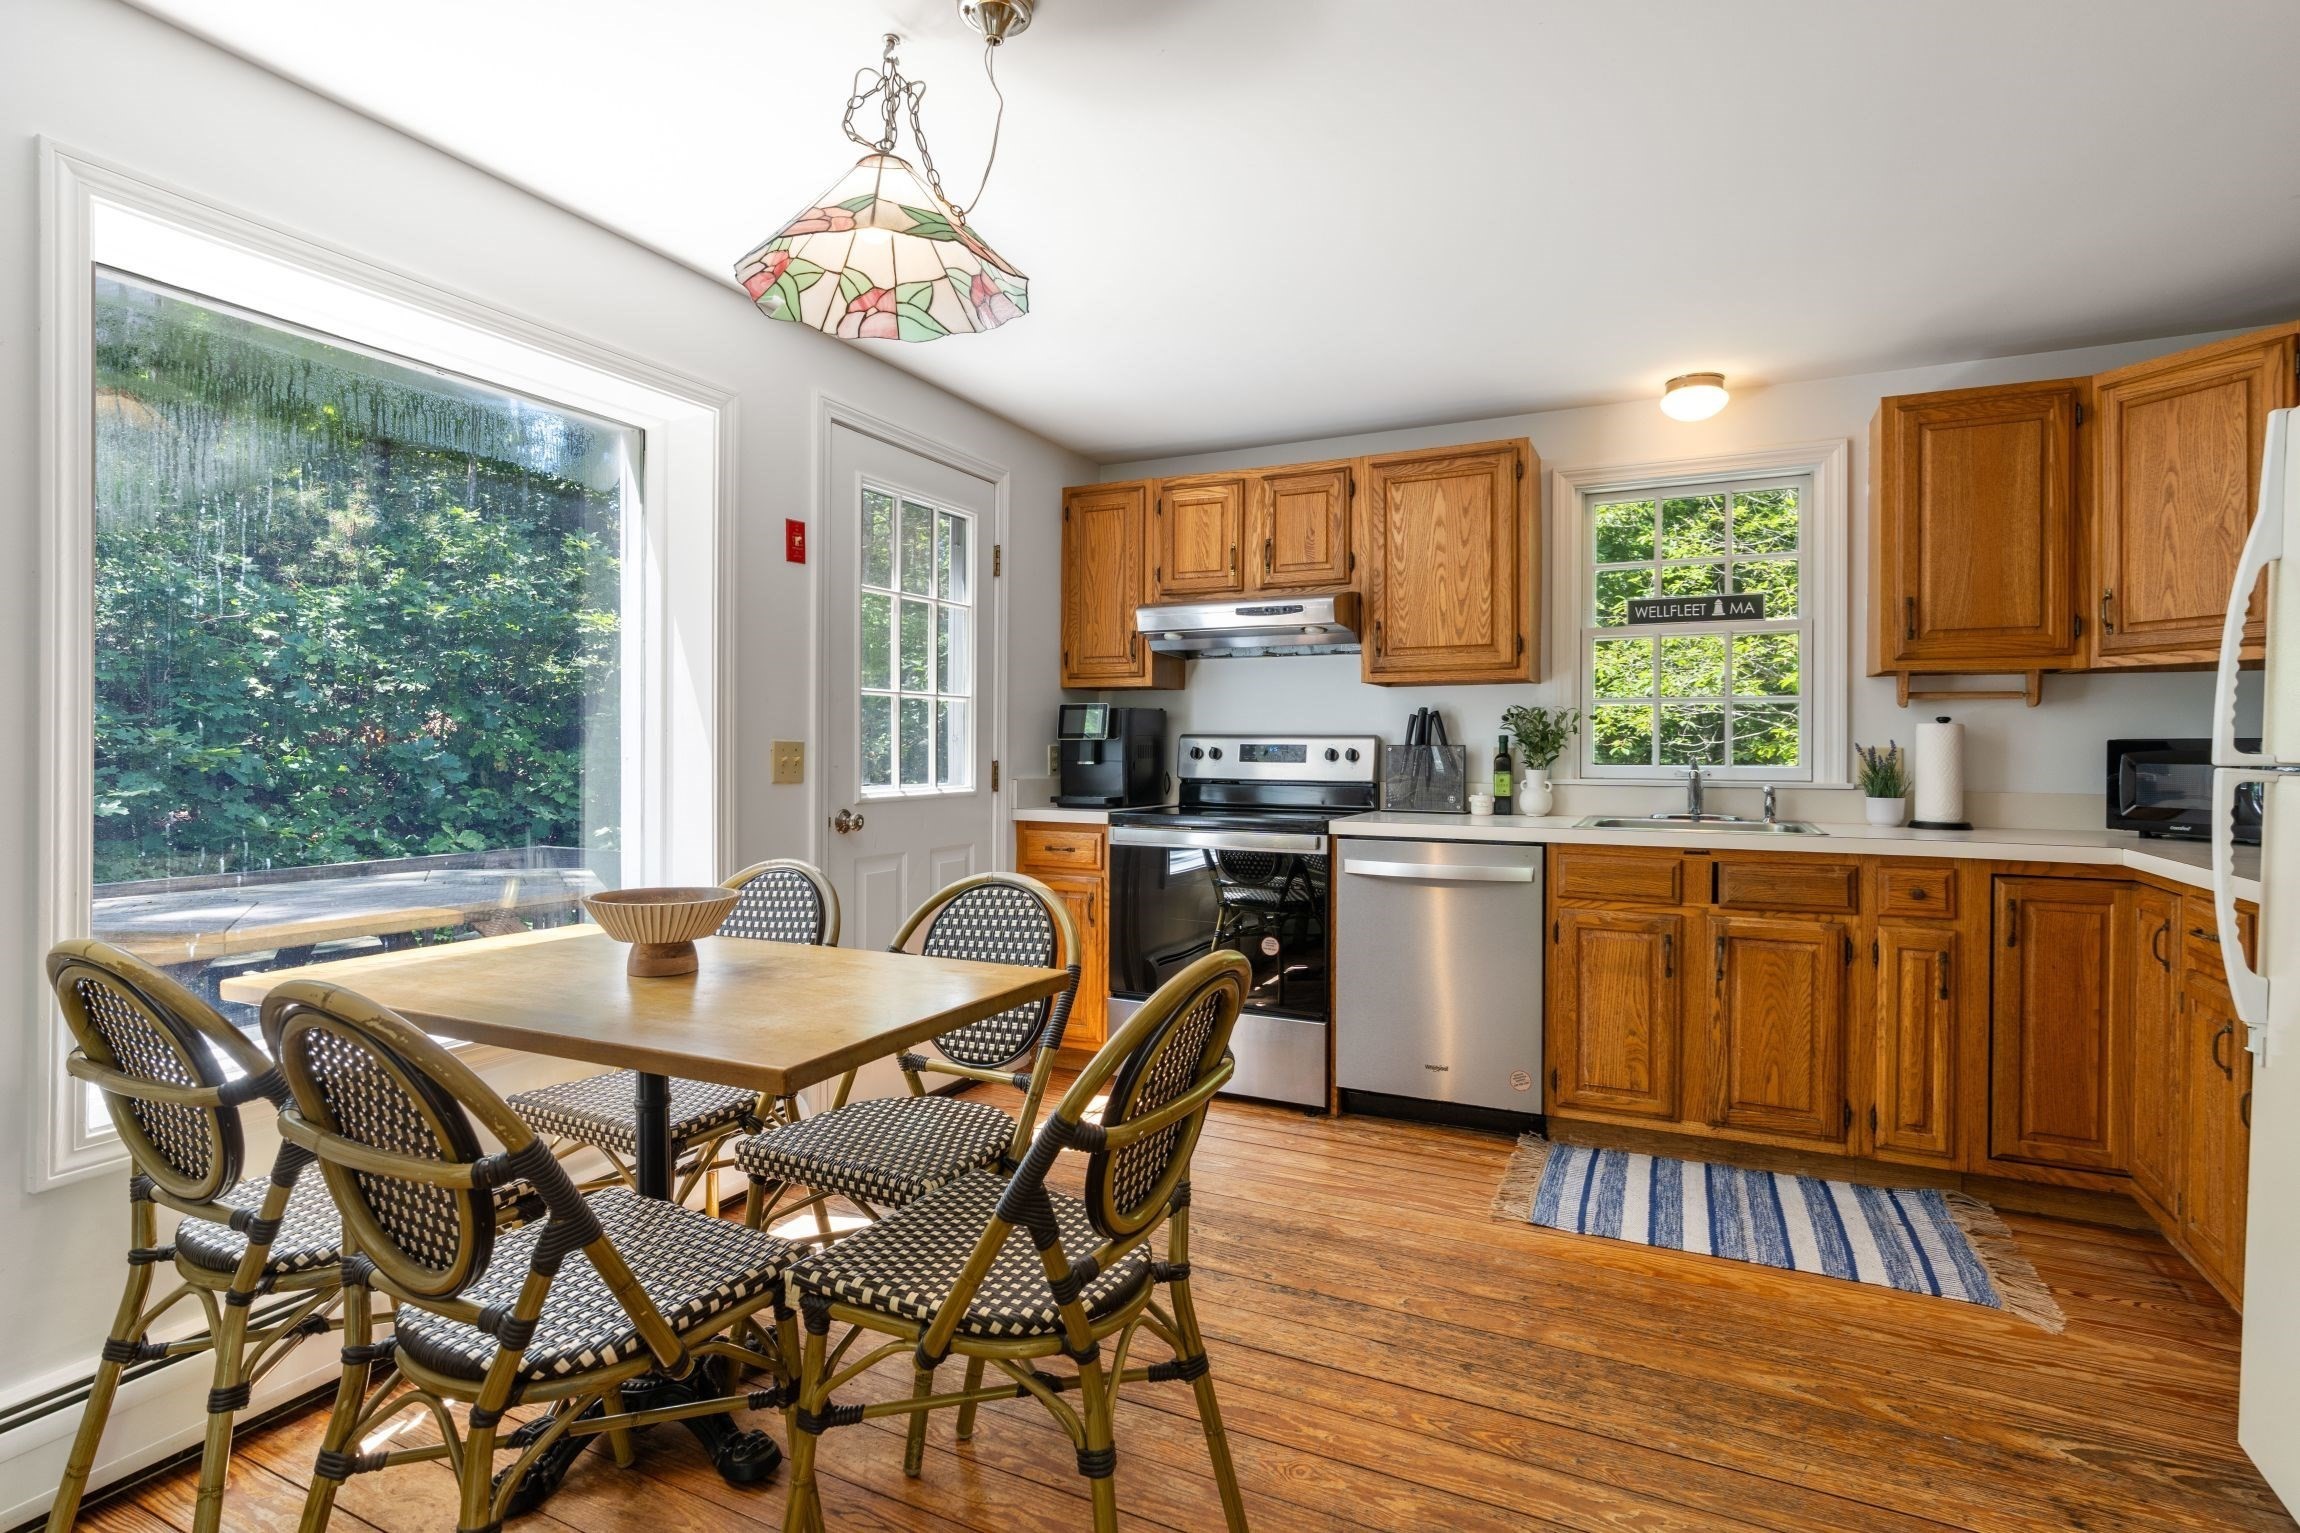
Kitchen with warm wood cabinets, stainless appliances, and a dining table beside a window.
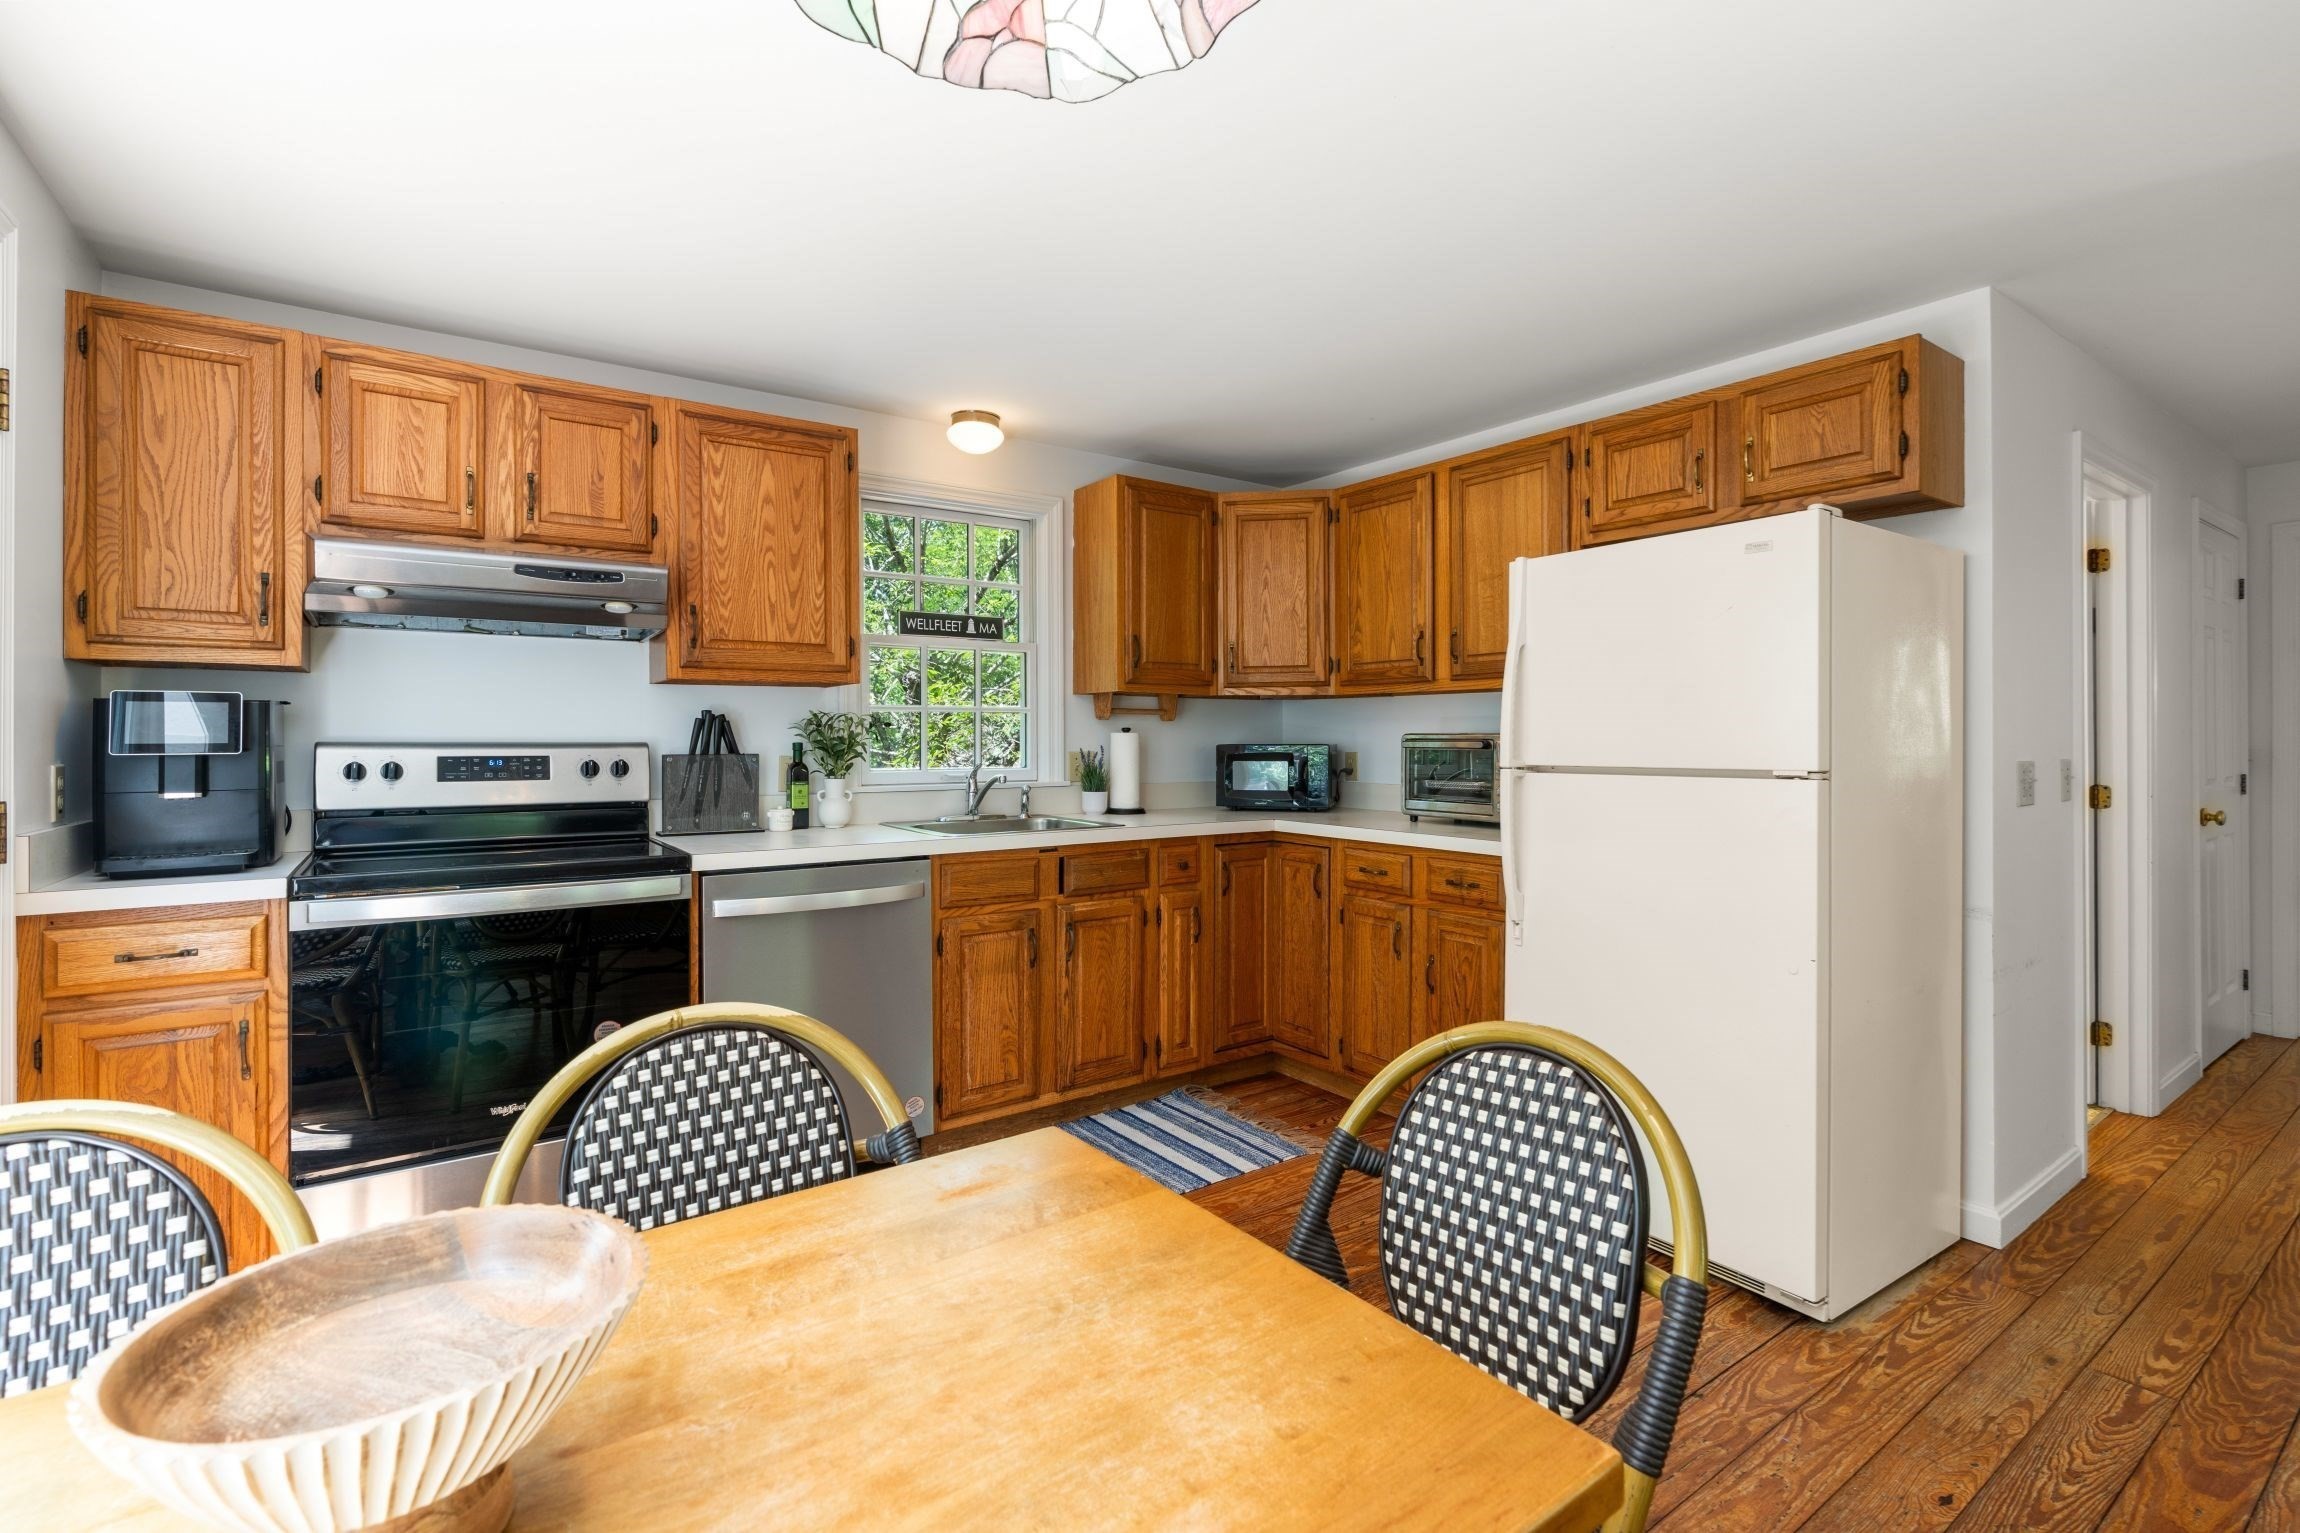
Kitchen and dining area with oak cabinets, stainless steel appliances, and a sunny window.
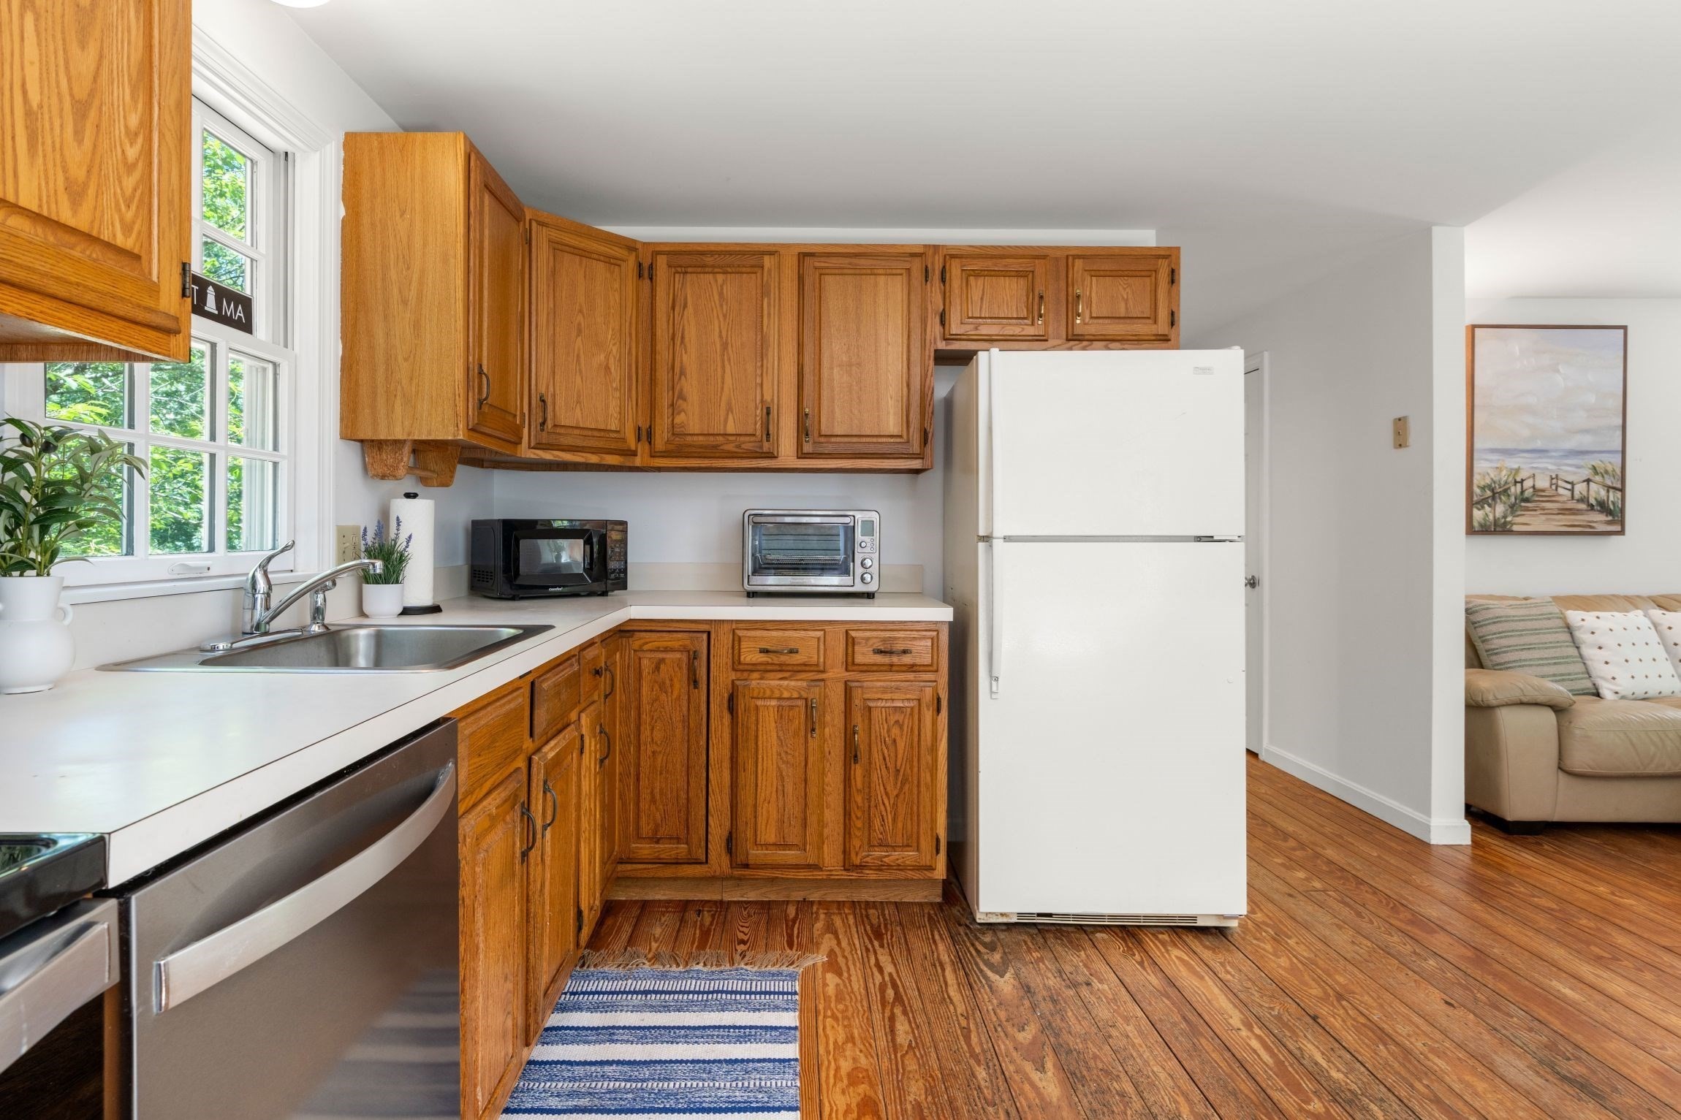
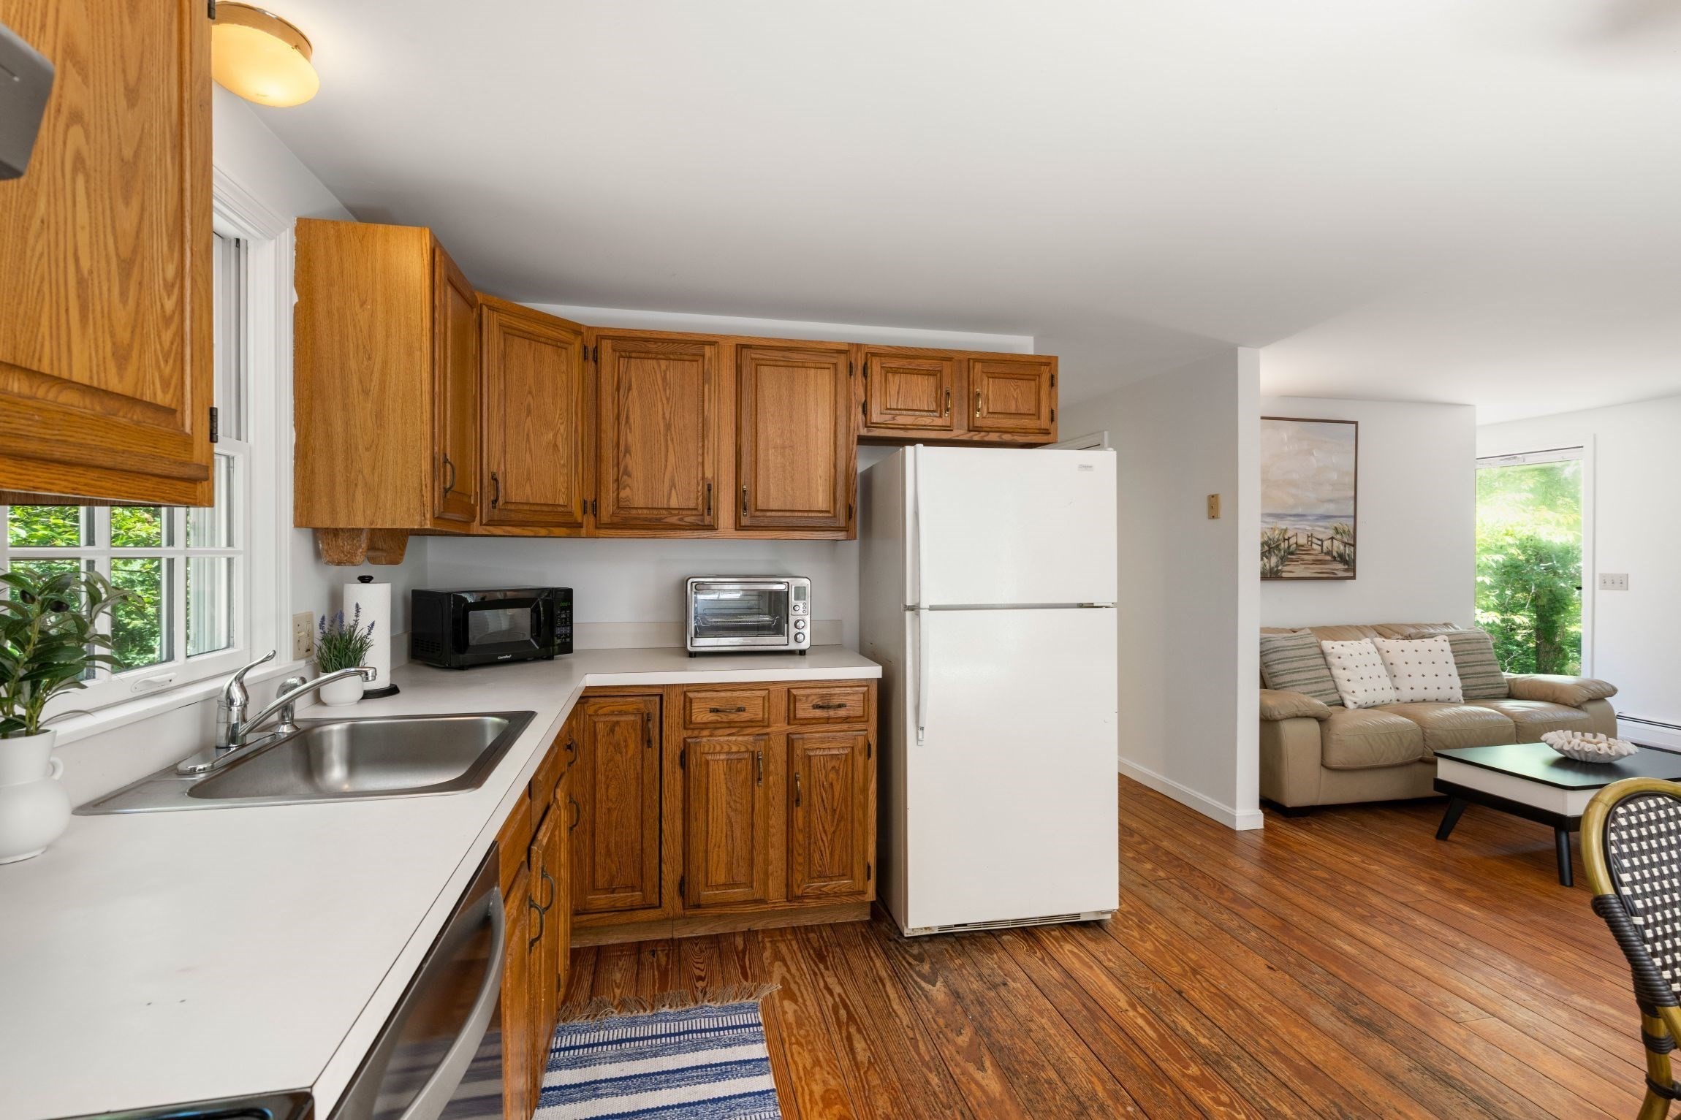
Kitchen with oak cabinets, a white refrigerator, and a window over the sink.
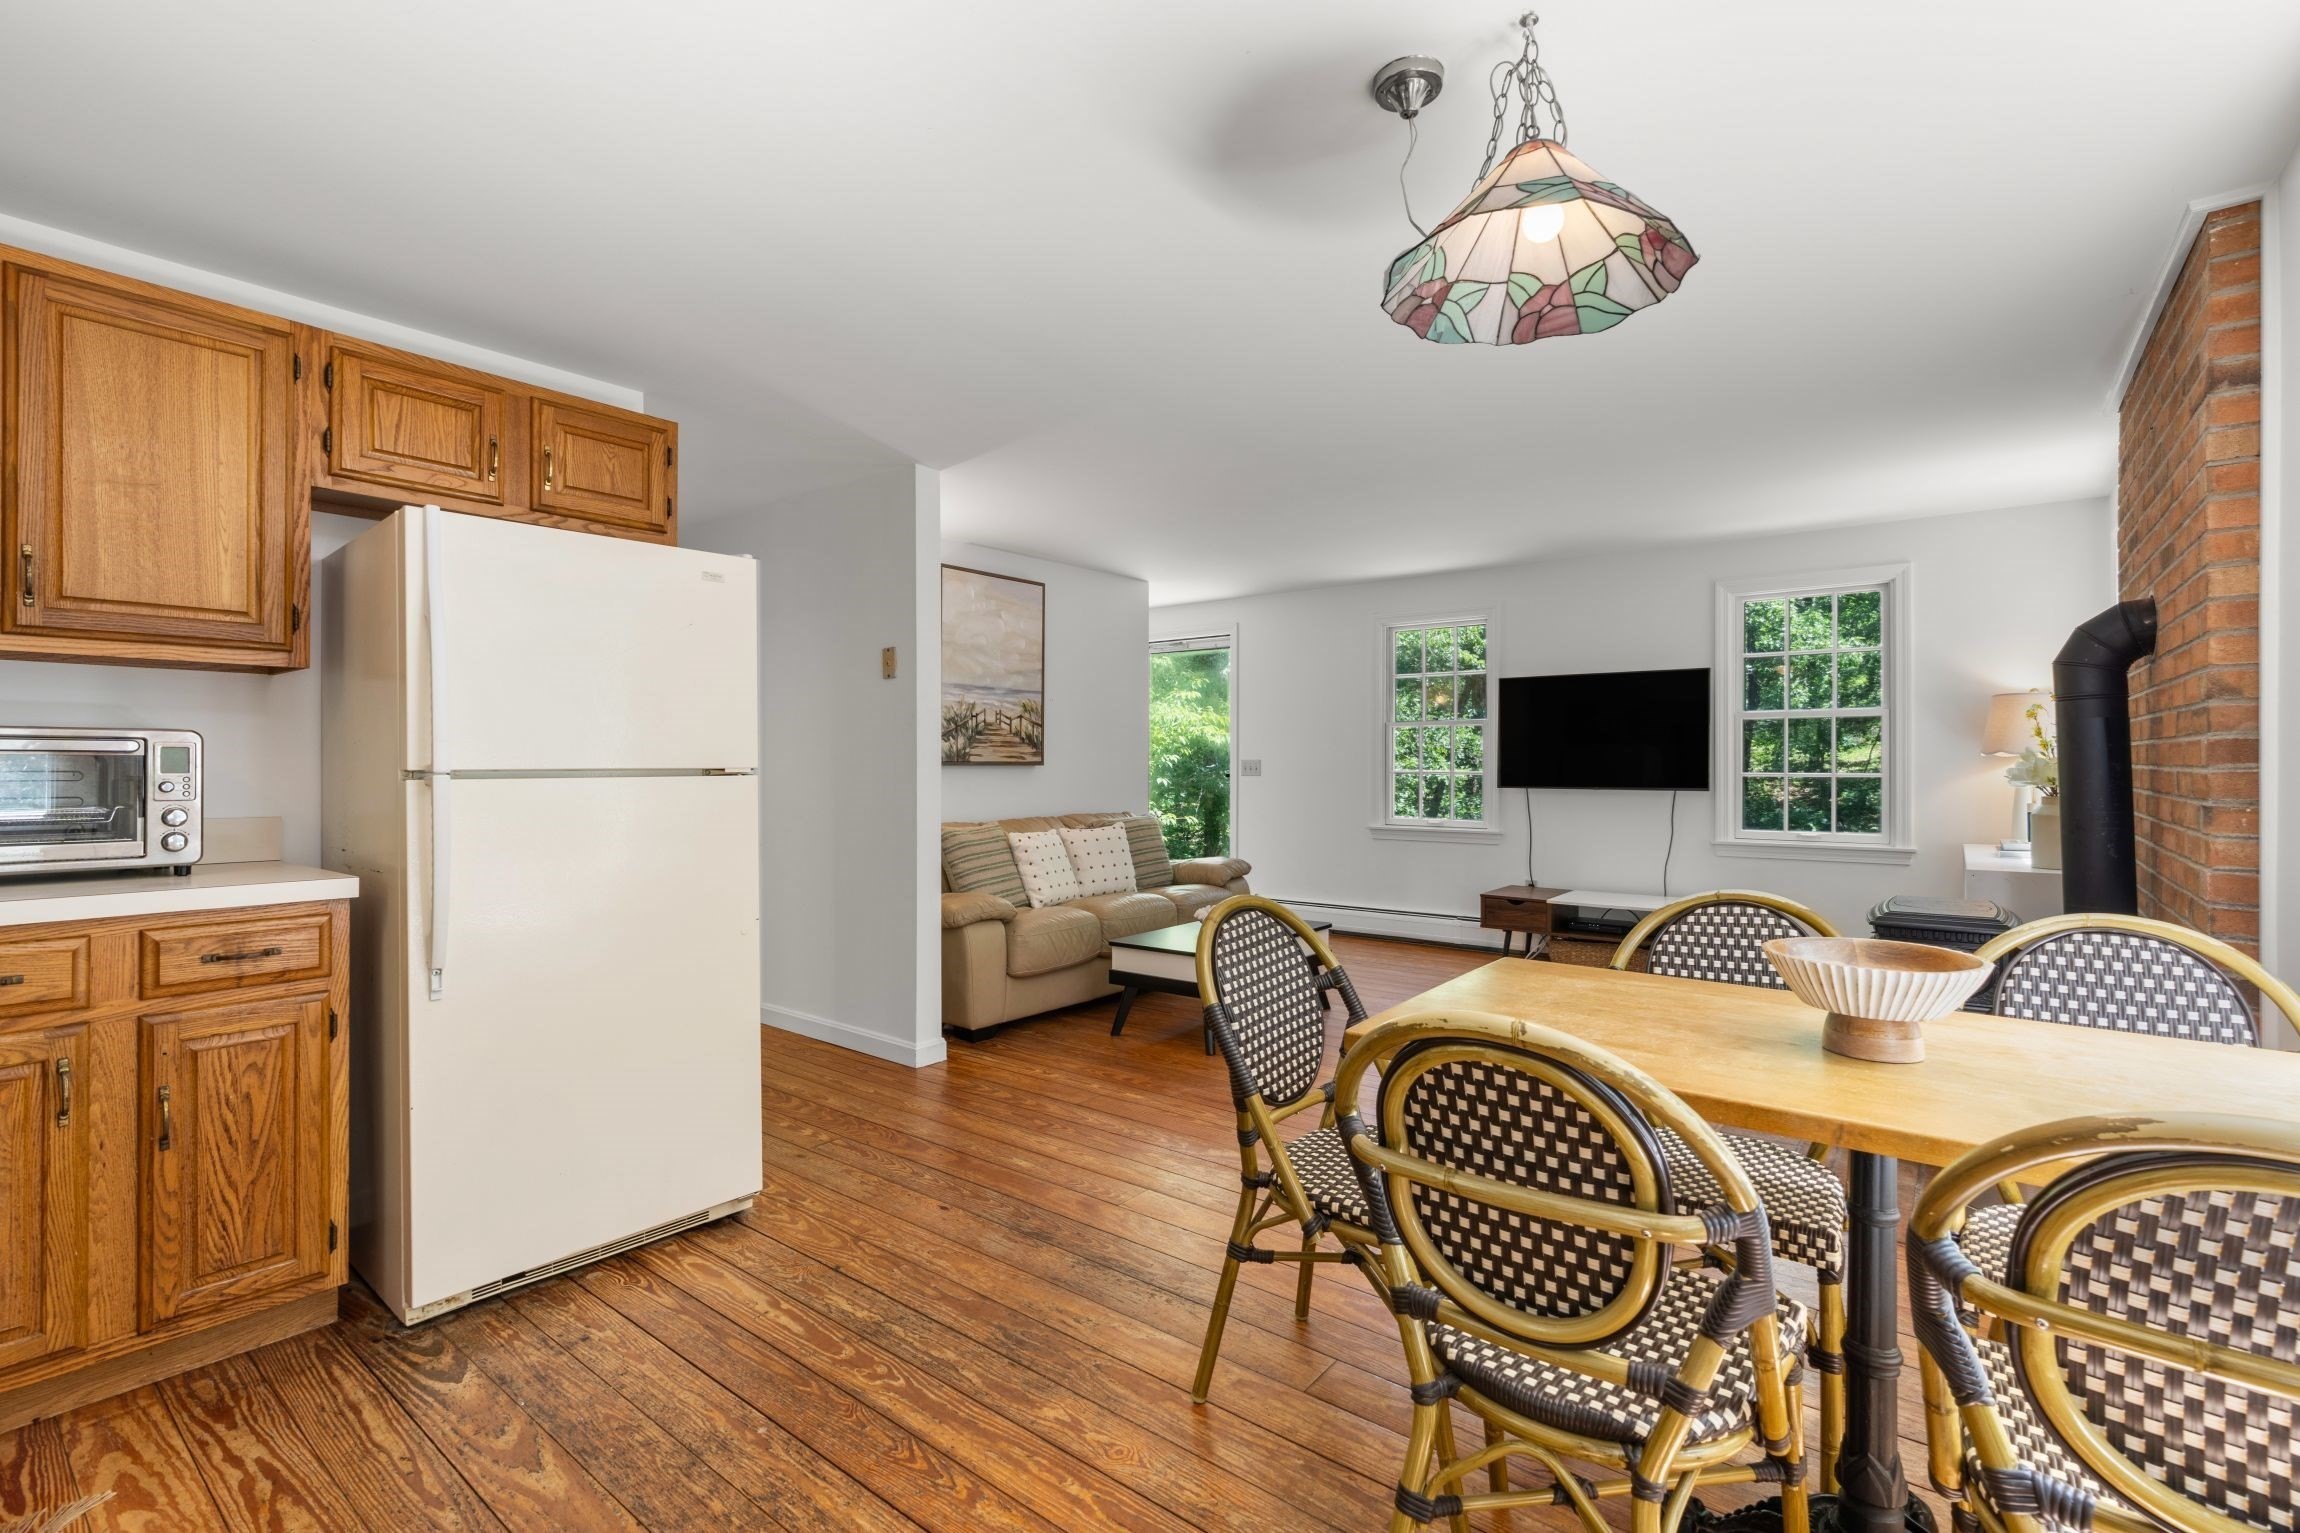
Open kitchen and living area with wood floors, dining table, brick fireplace, and stained-glass pendant light.
Kitchen with oak cabinets and white appliances, opening onto a furnished living room.
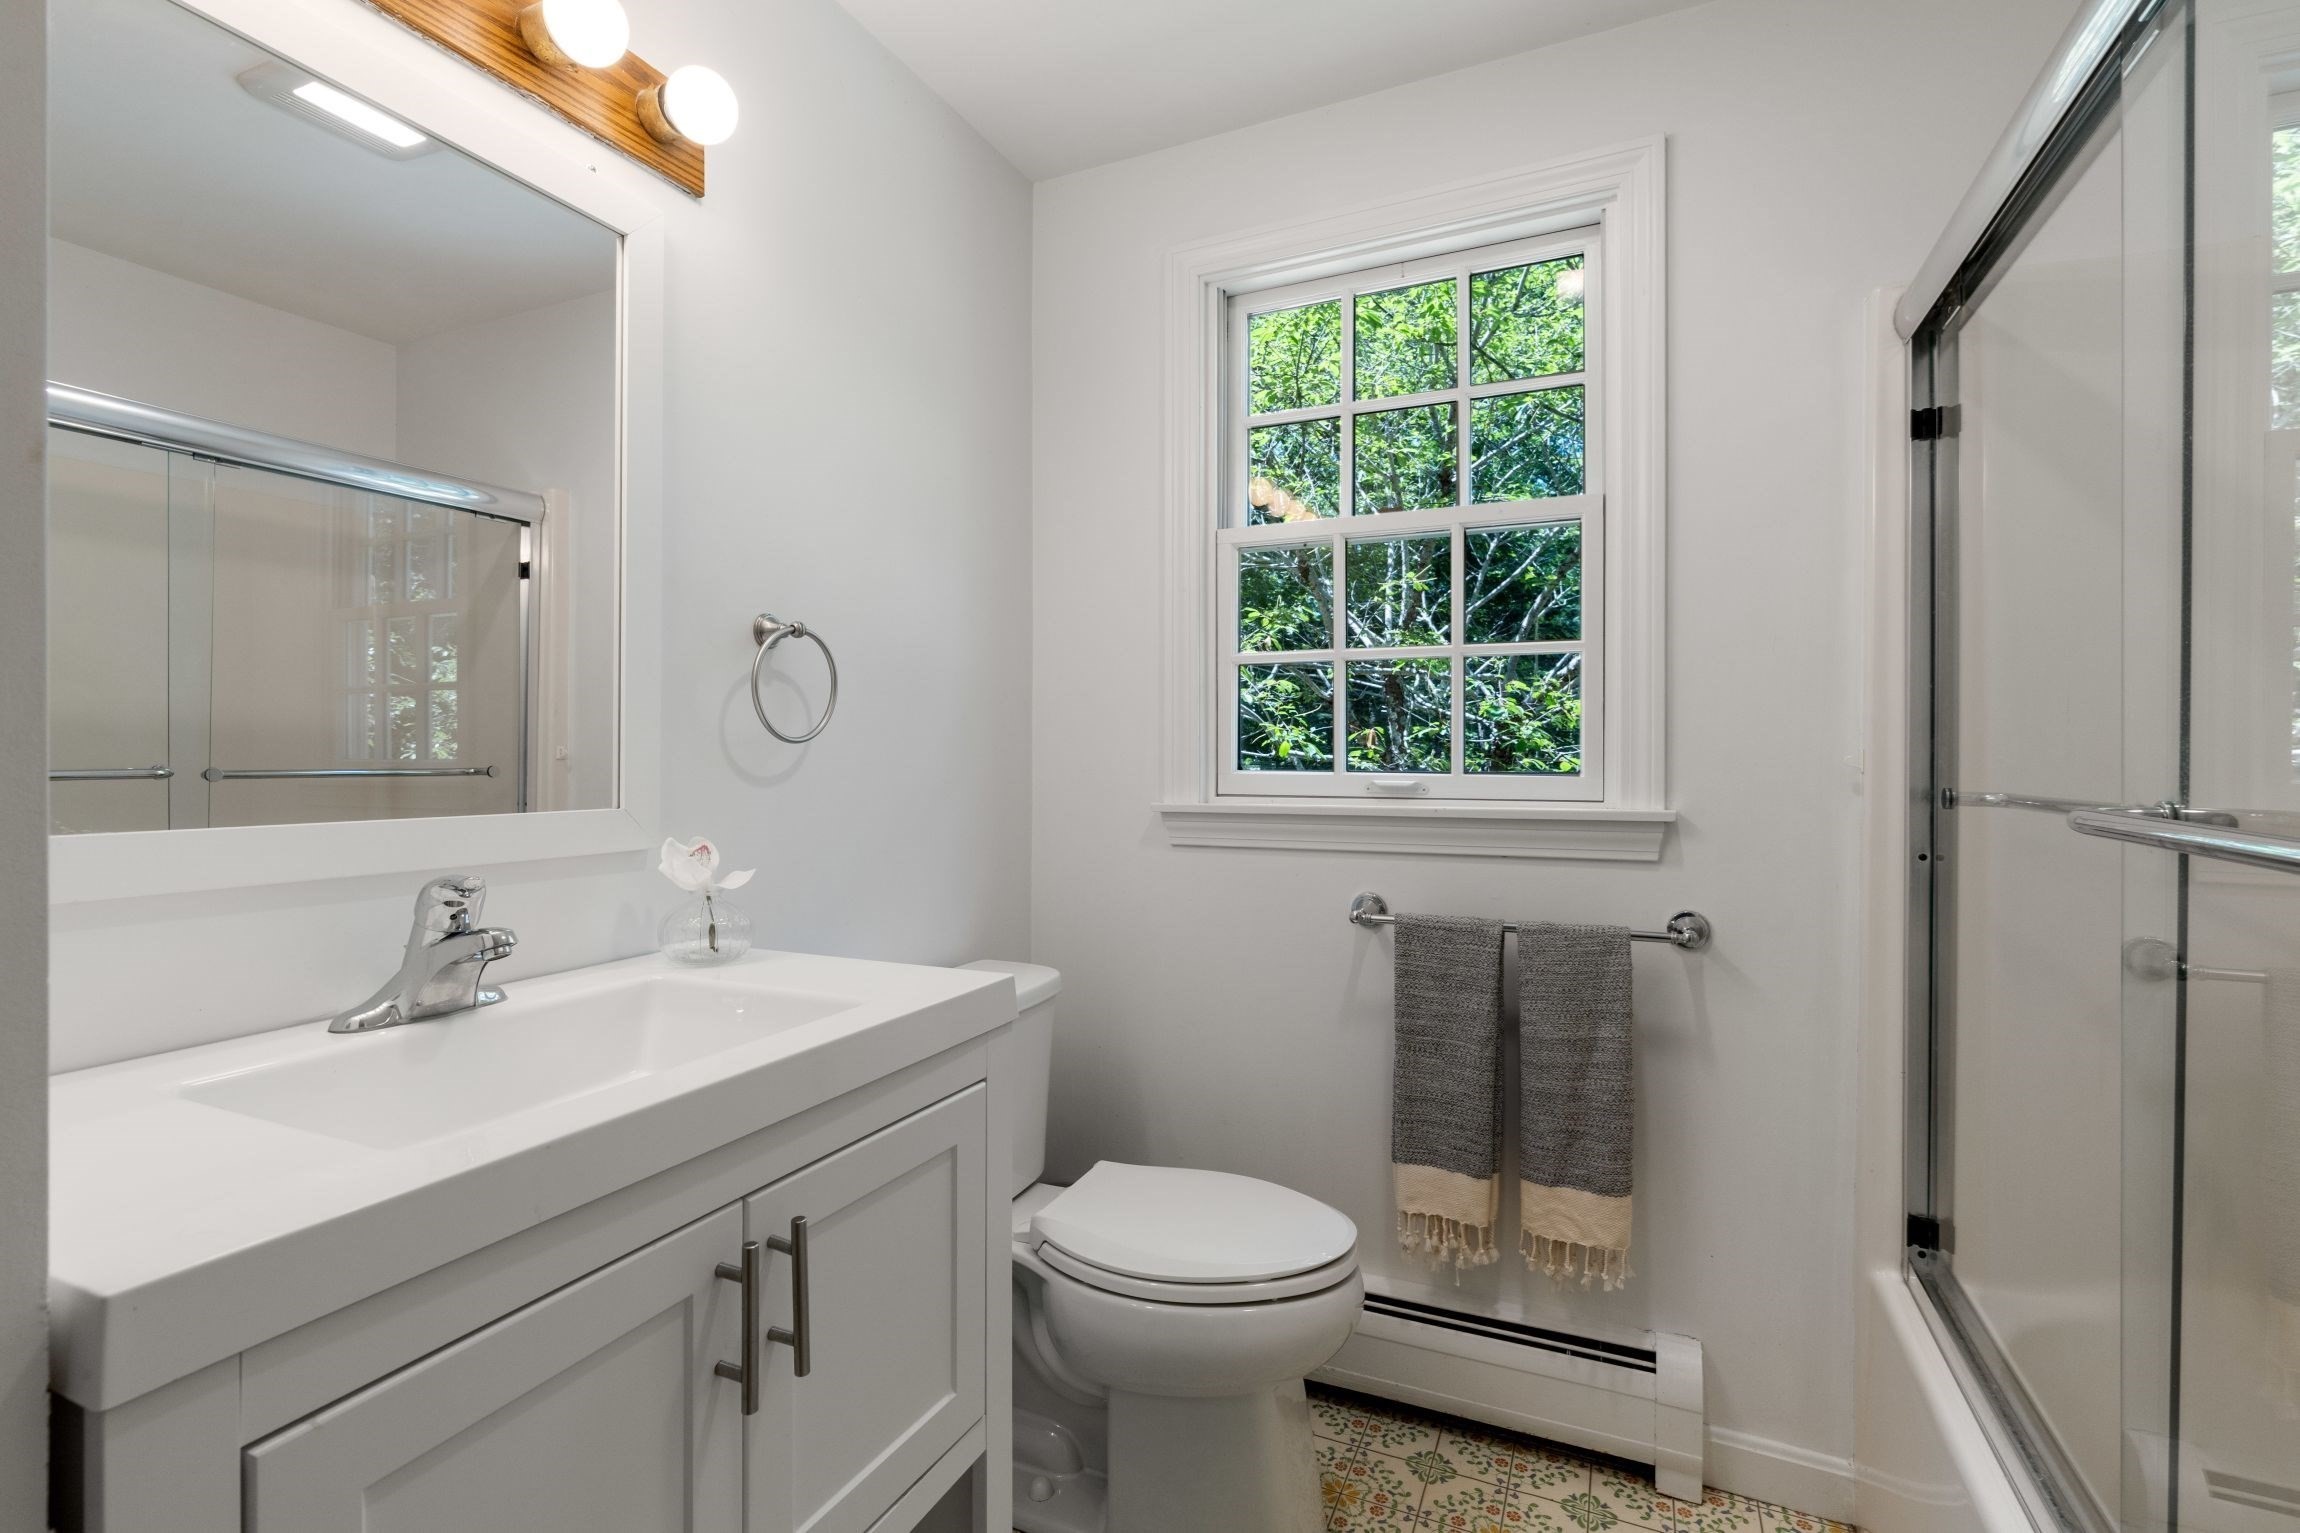
Bathroom with white vanity, glass shower, patterned tile floor, and leafy views through the window.
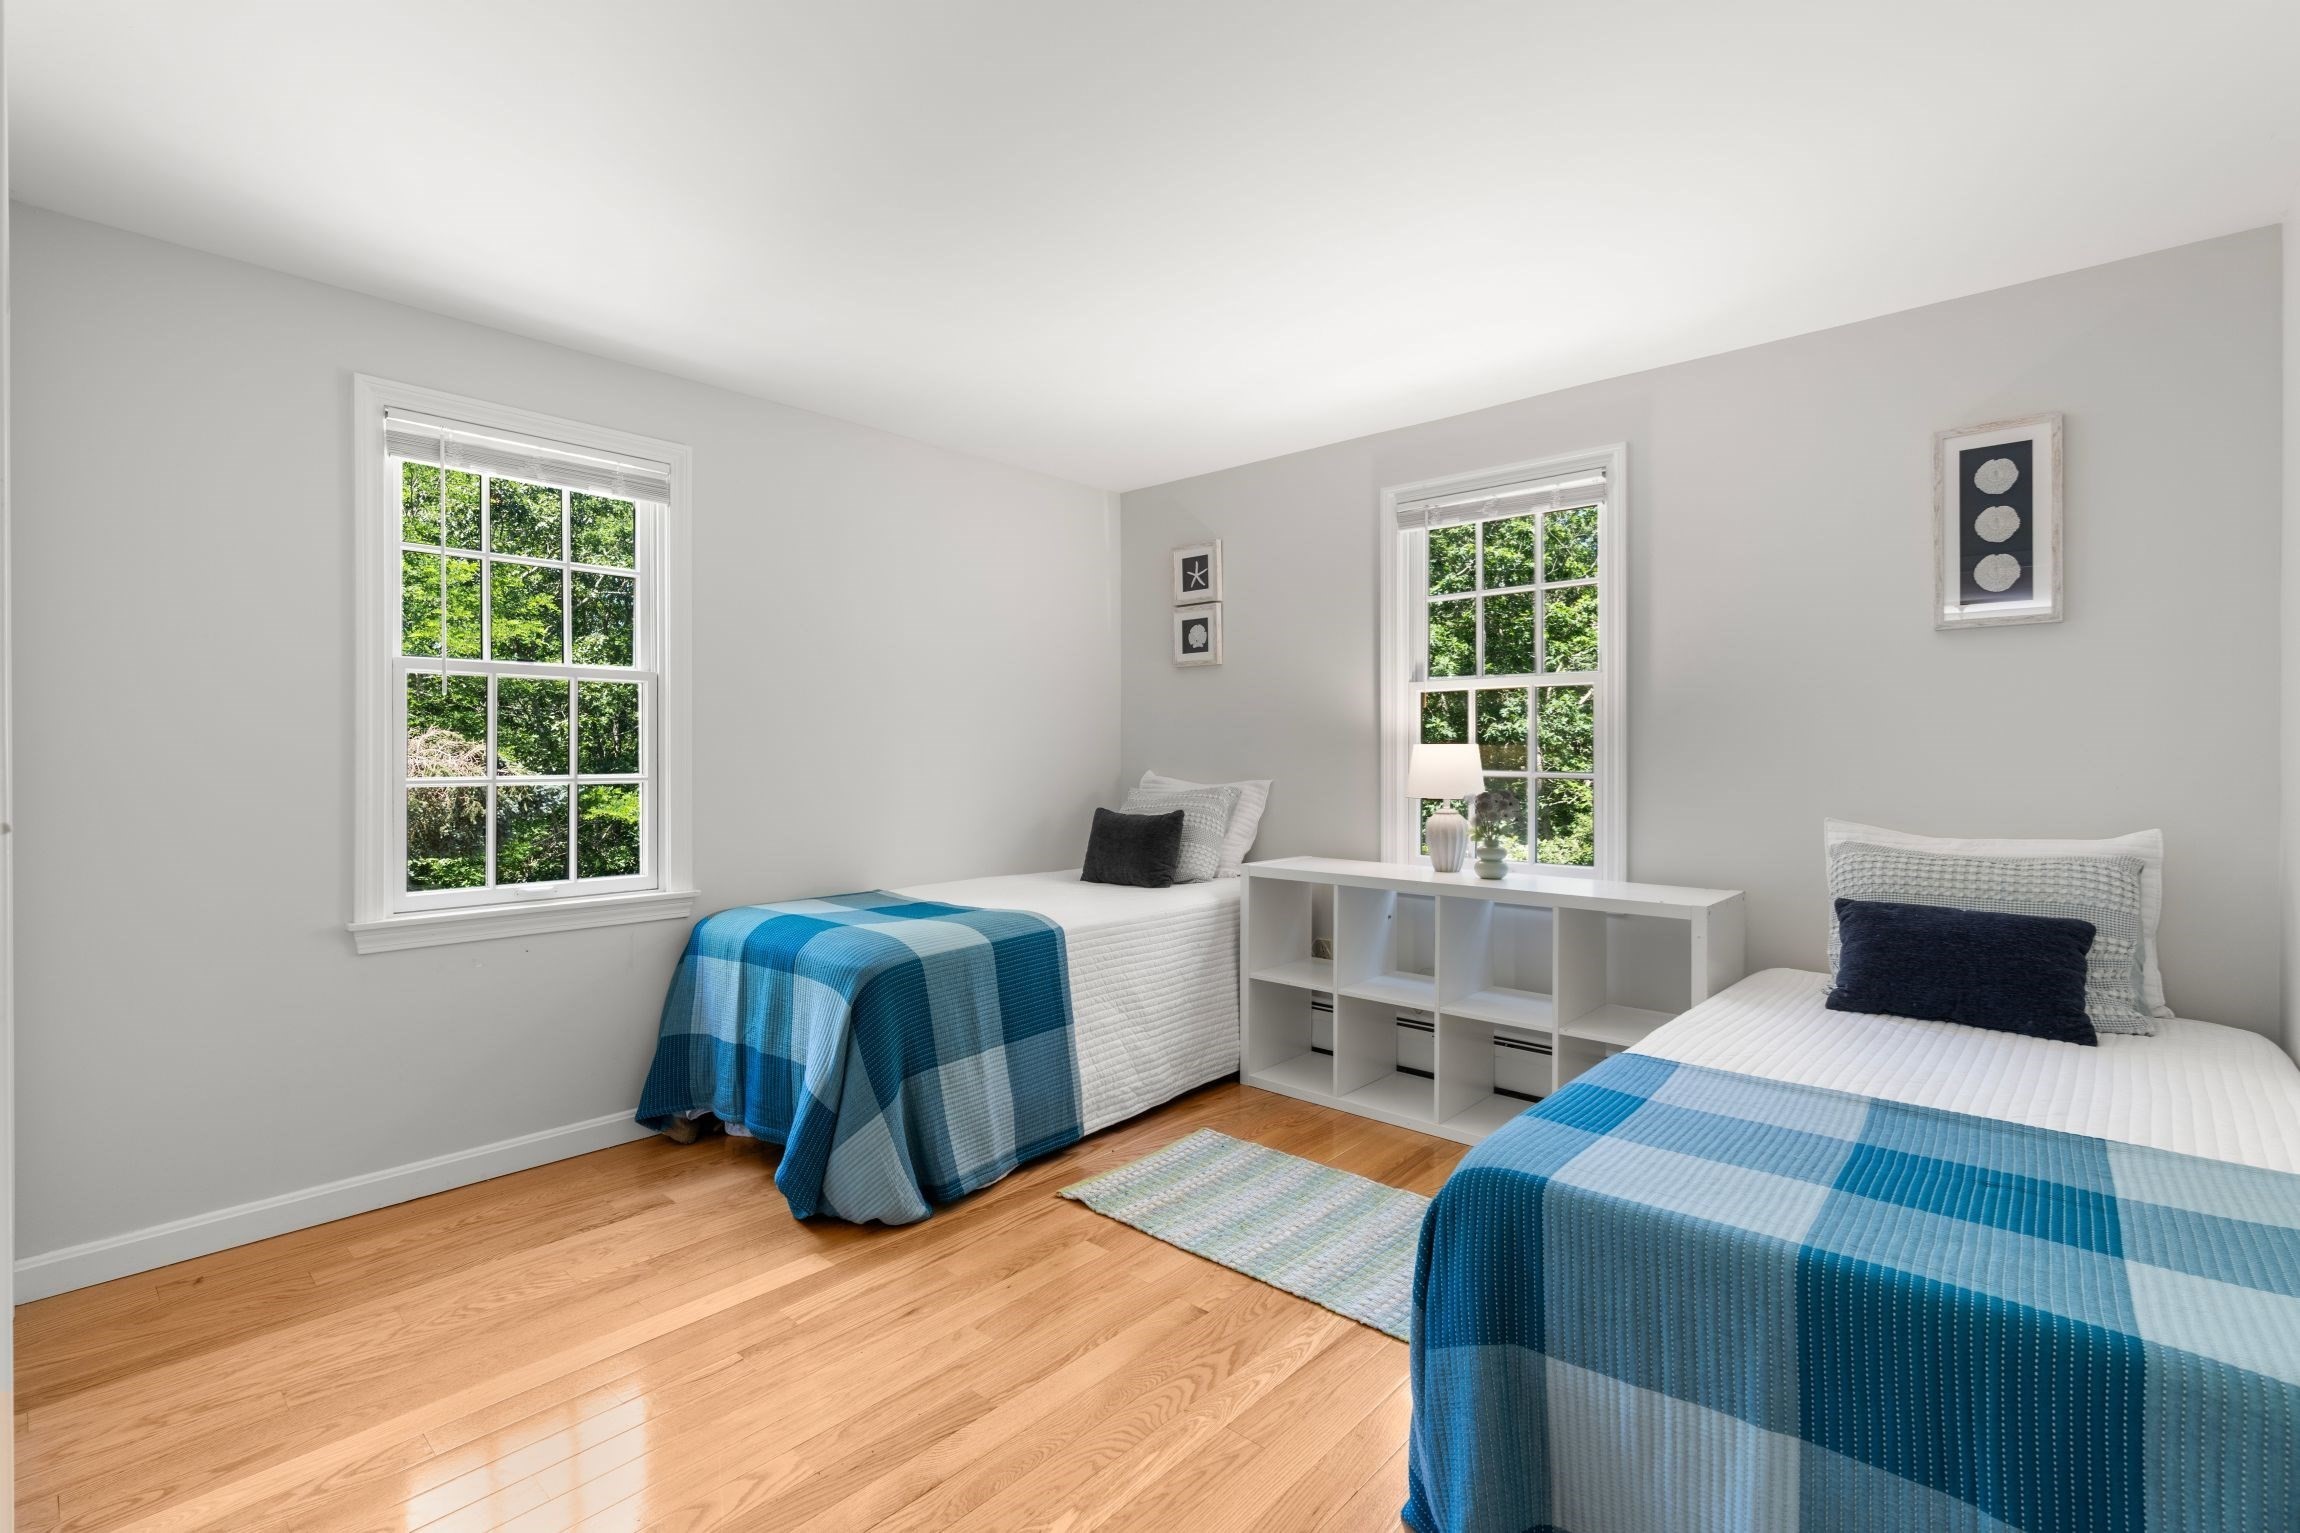
Staged bedroom with two twin beds, blue plaid blankets, and windows overlooking greenery.
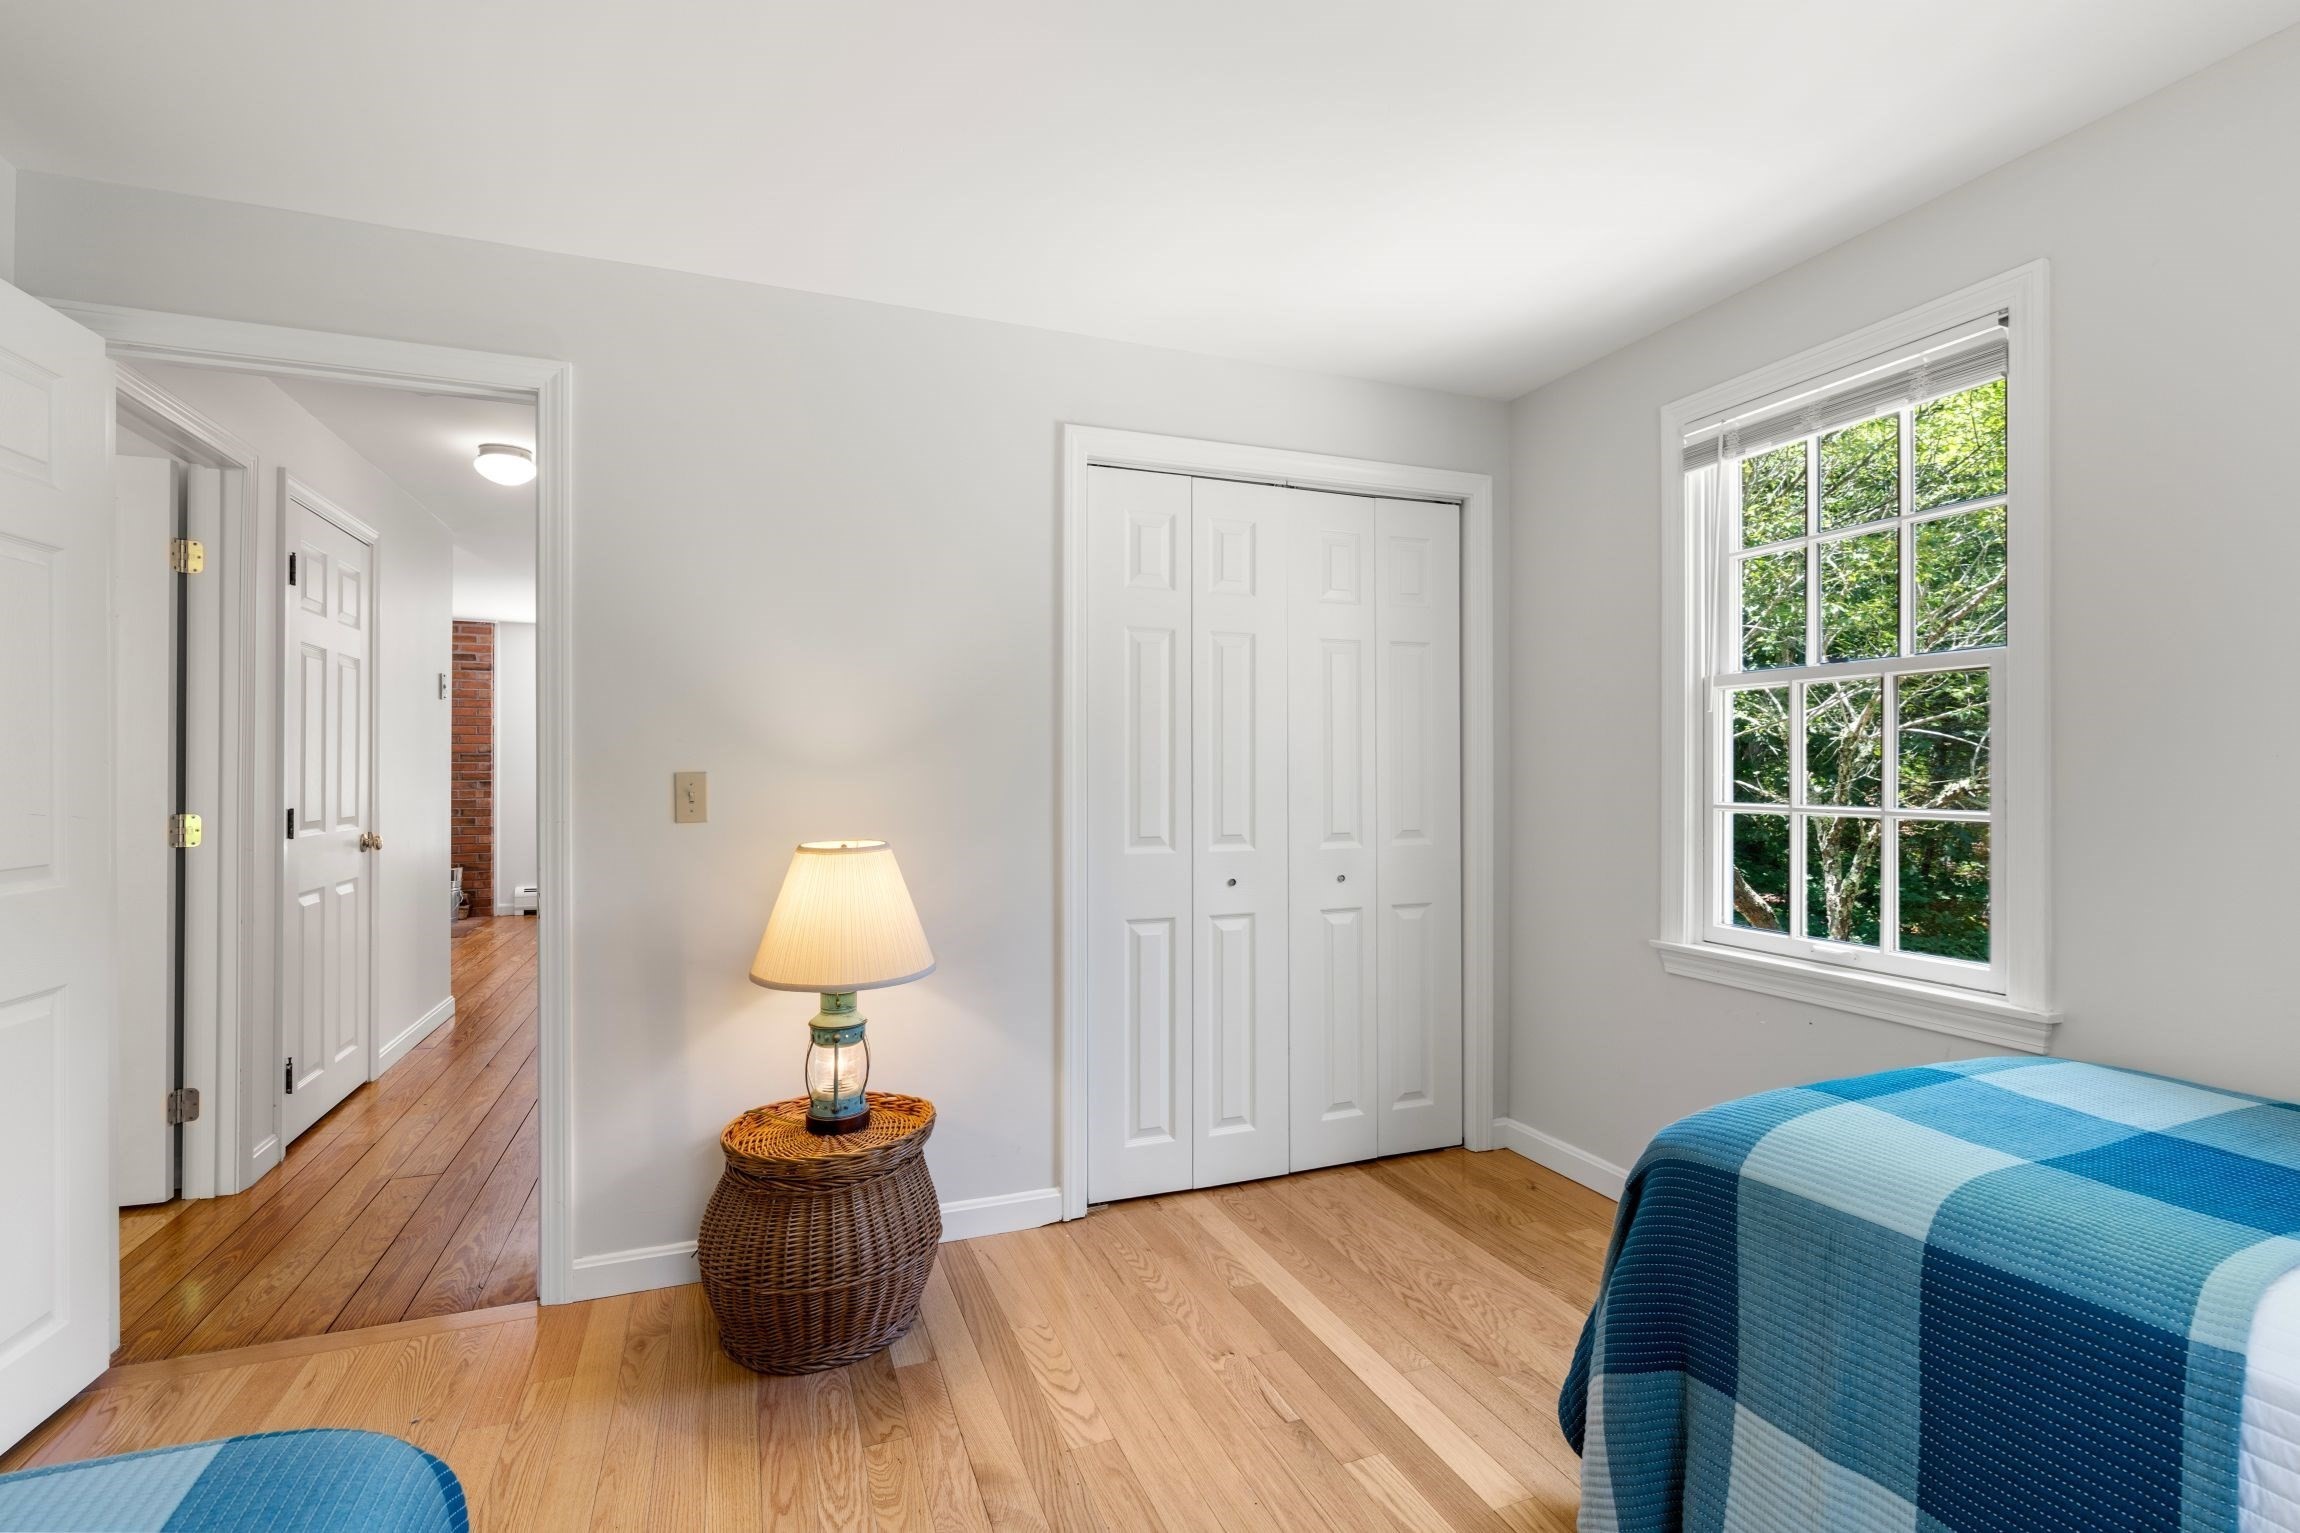
Bedroom with a blue checked bedspread, hardwood floors, and a window overlooking leafy trees.
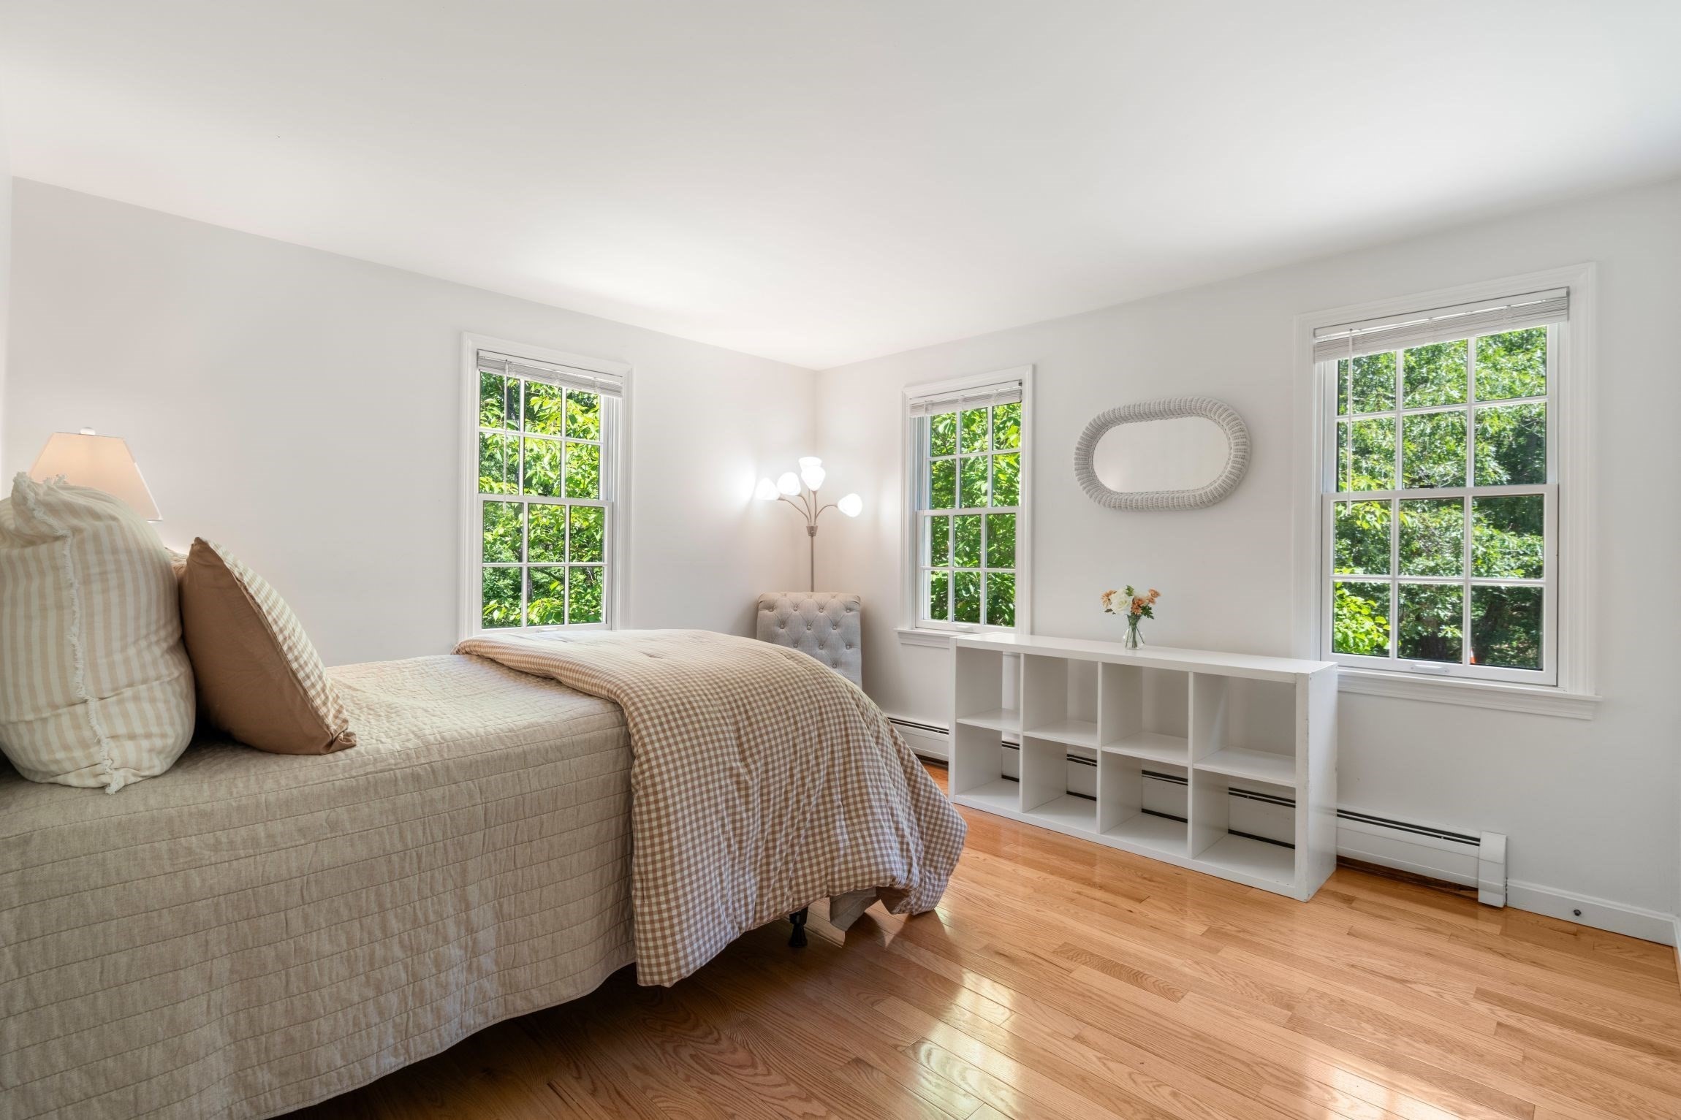
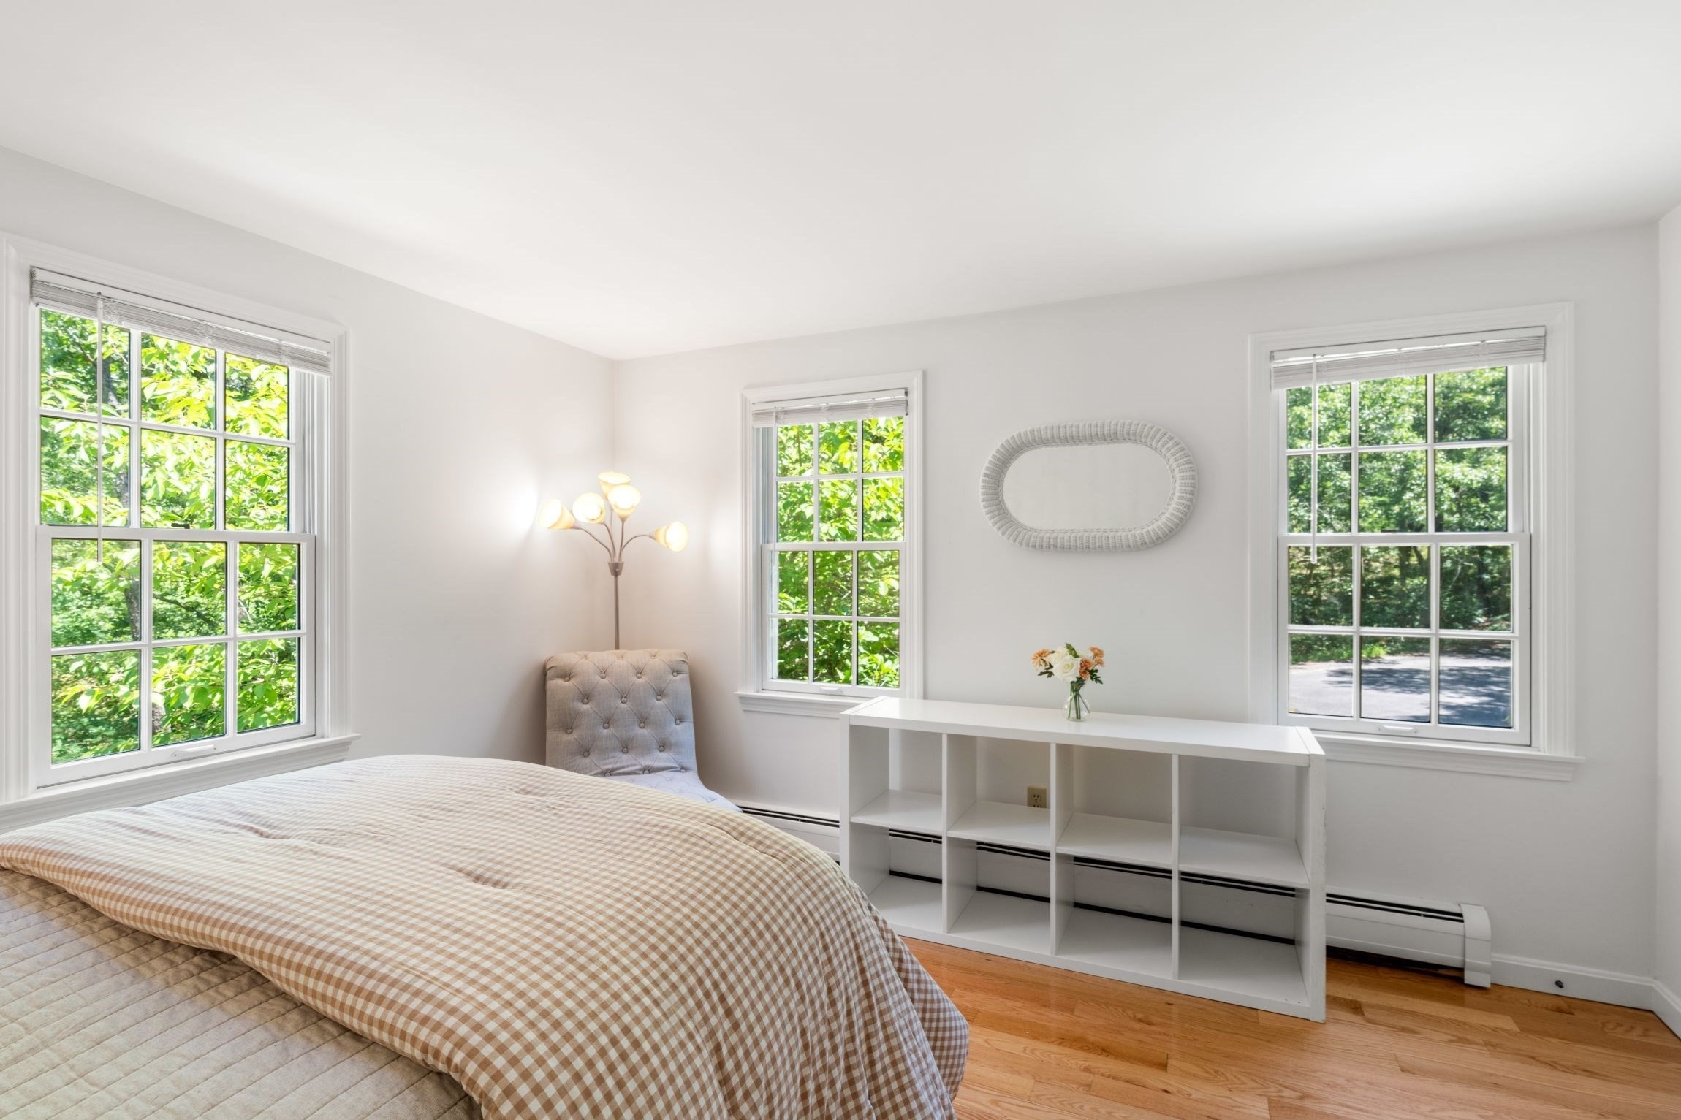
Bright staged bedroom with a bed, hardwood floors, and three windows overlooking leafy greenery.
Bright bedroom with a checkered bedspread, three large windows, and white shelving.
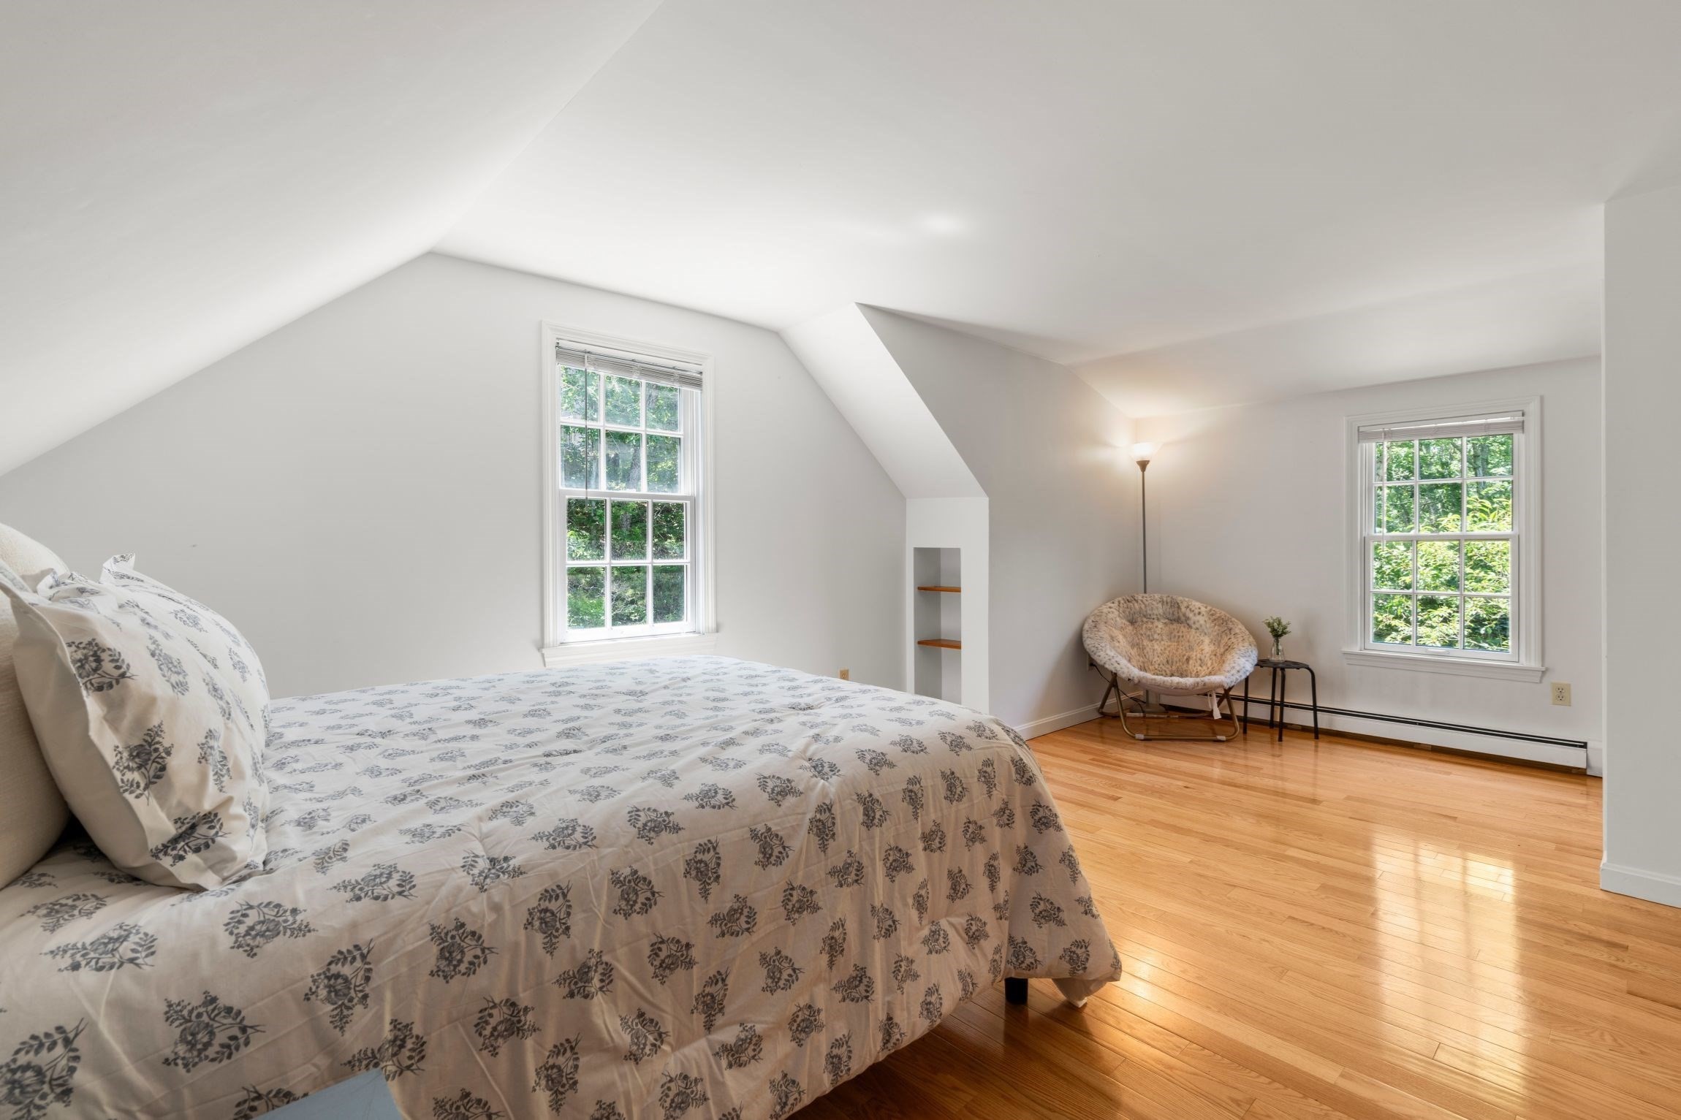
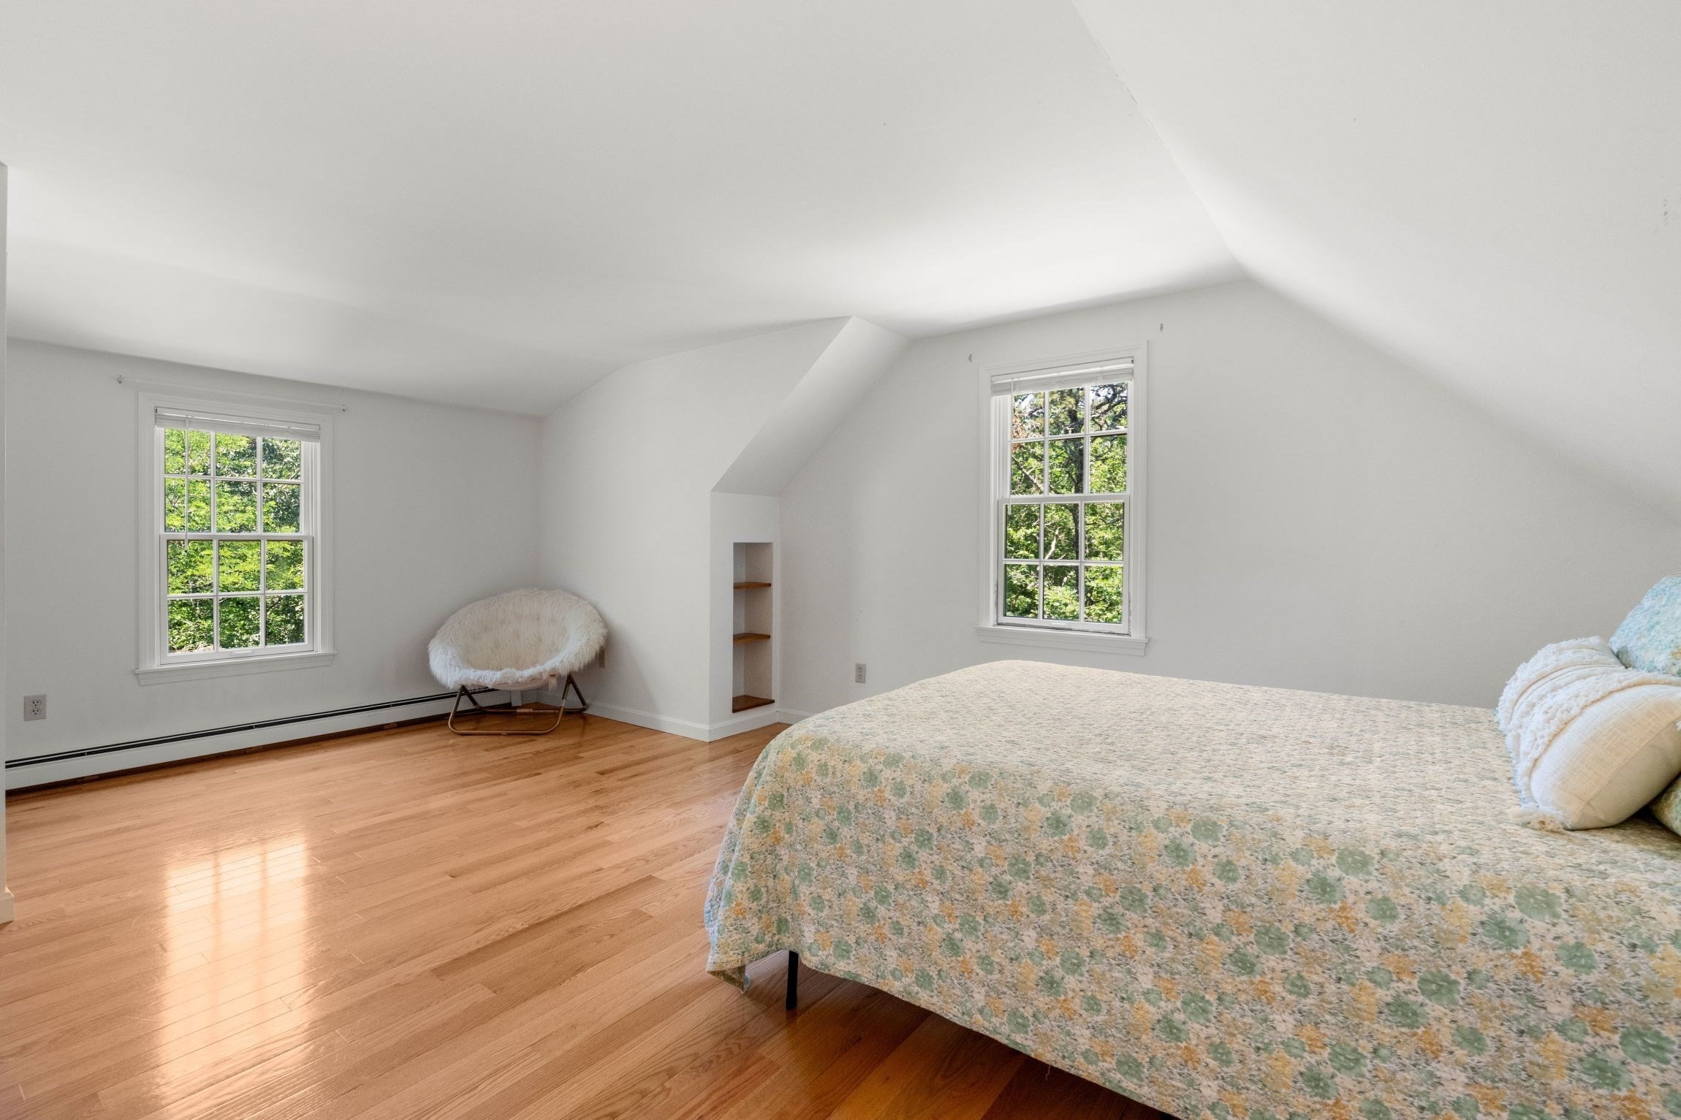
Bright bedroom with a floral-covered bed, hardwood floors, and two windows beneath a sloped ceiling.
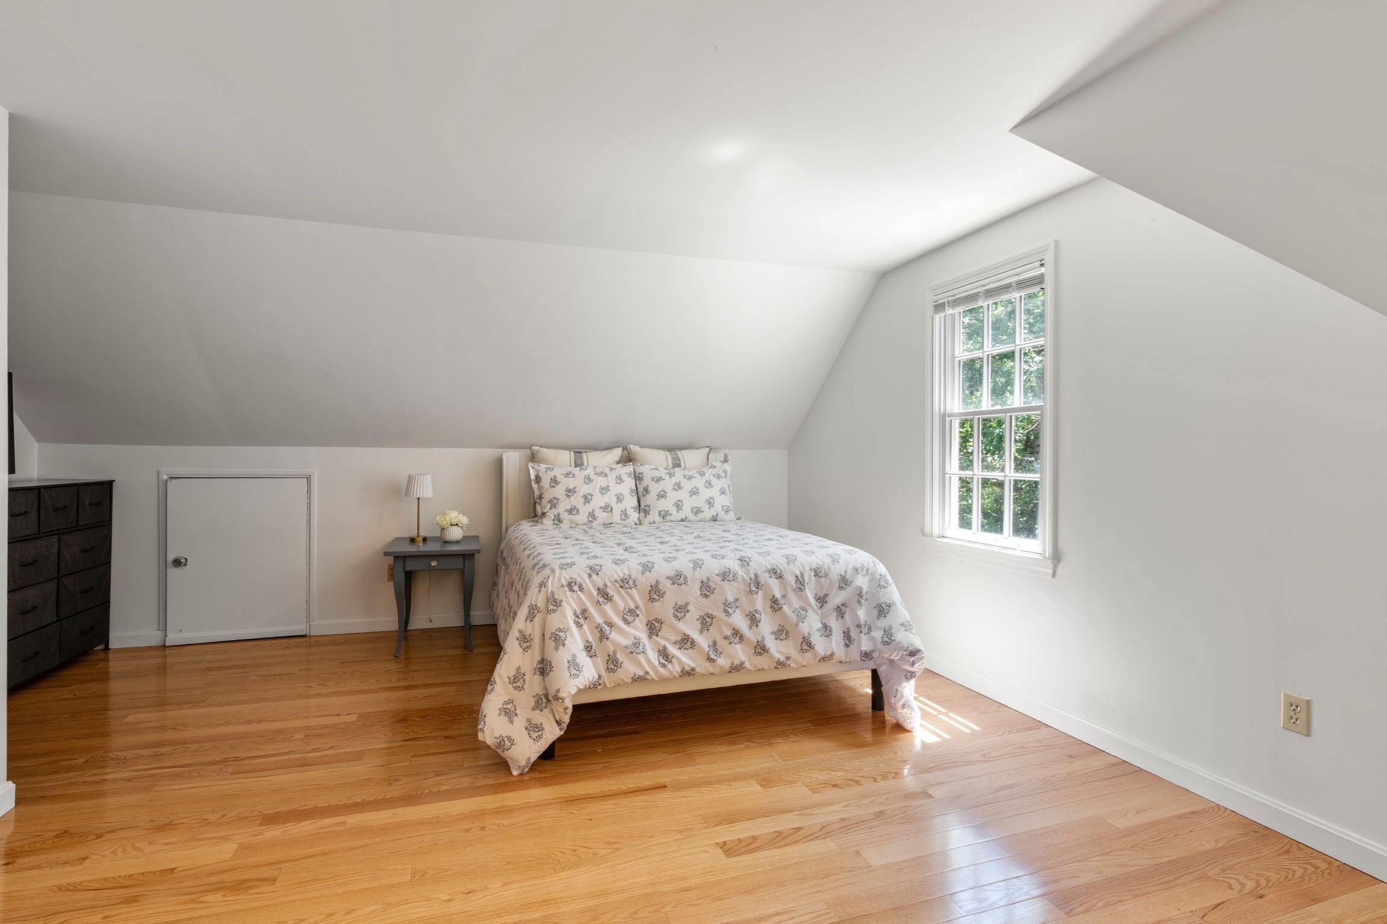
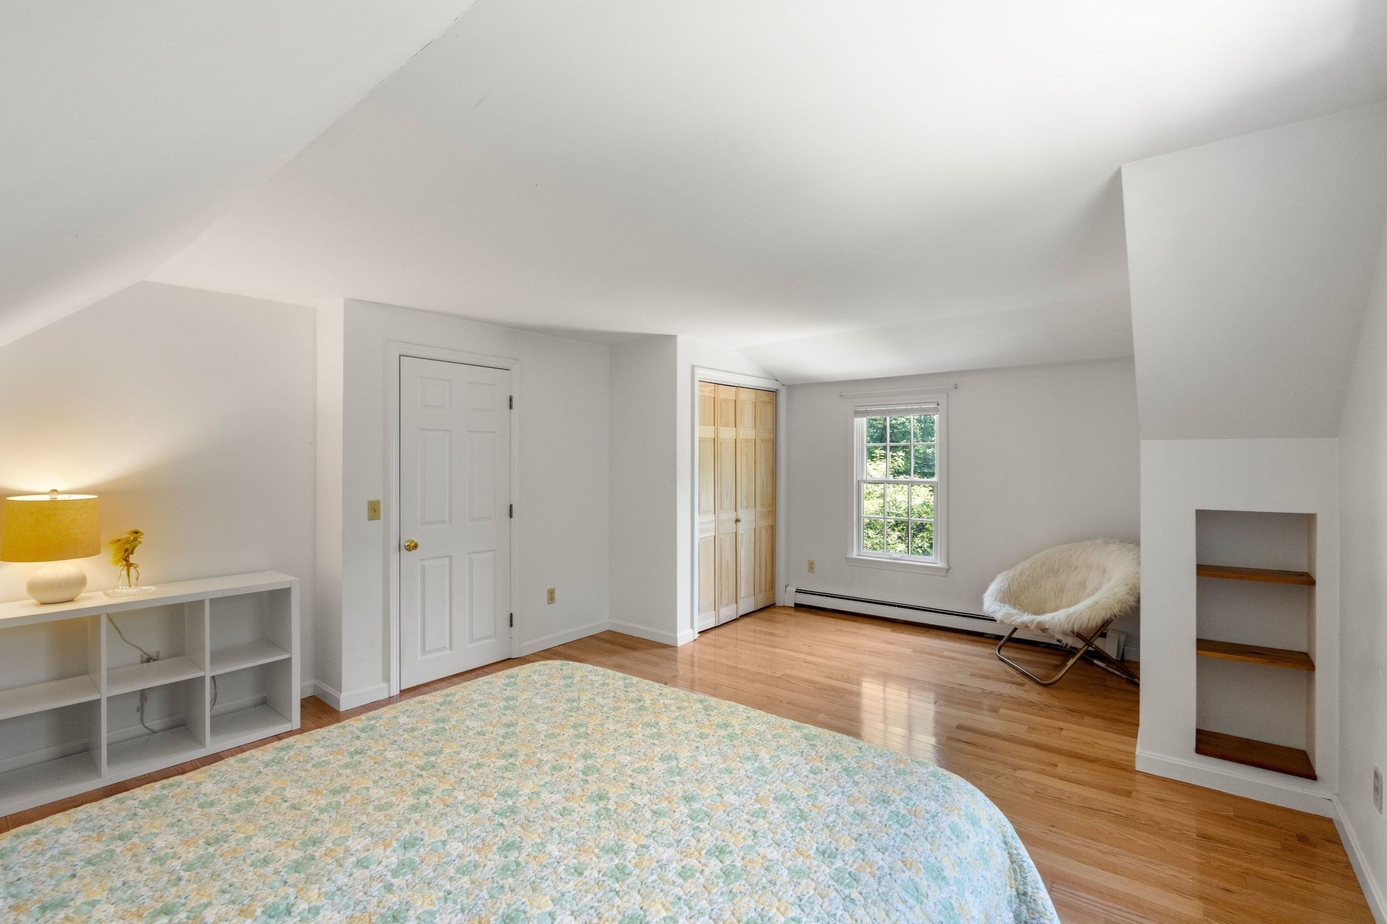
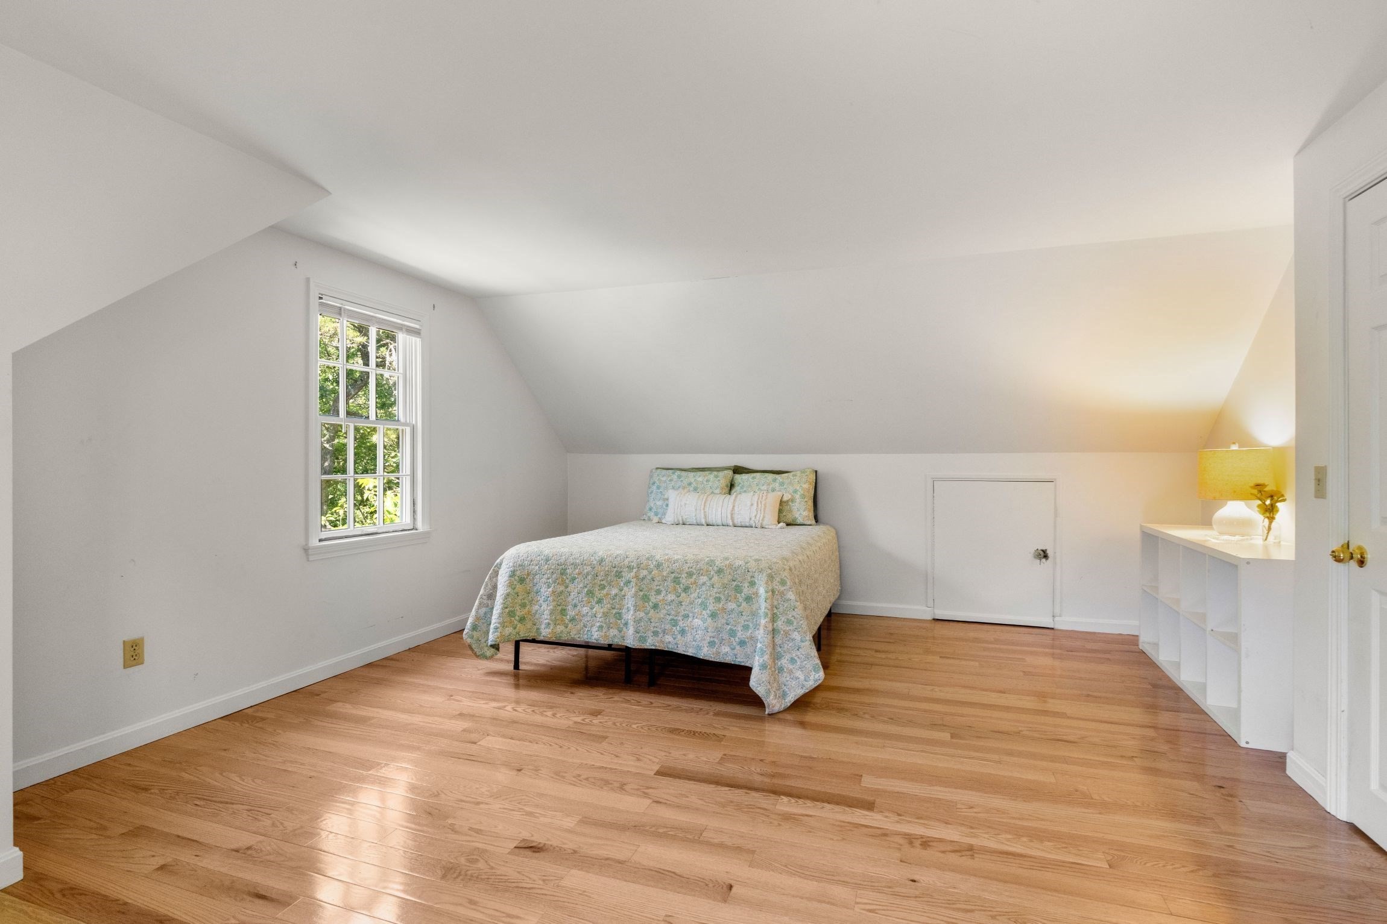
Attic bedroom with a patterned bed, hardwood floors, and a large window.
Bedroom with a sloped ceiling, hardwood floors, and a patterned bed beside a sunny window.
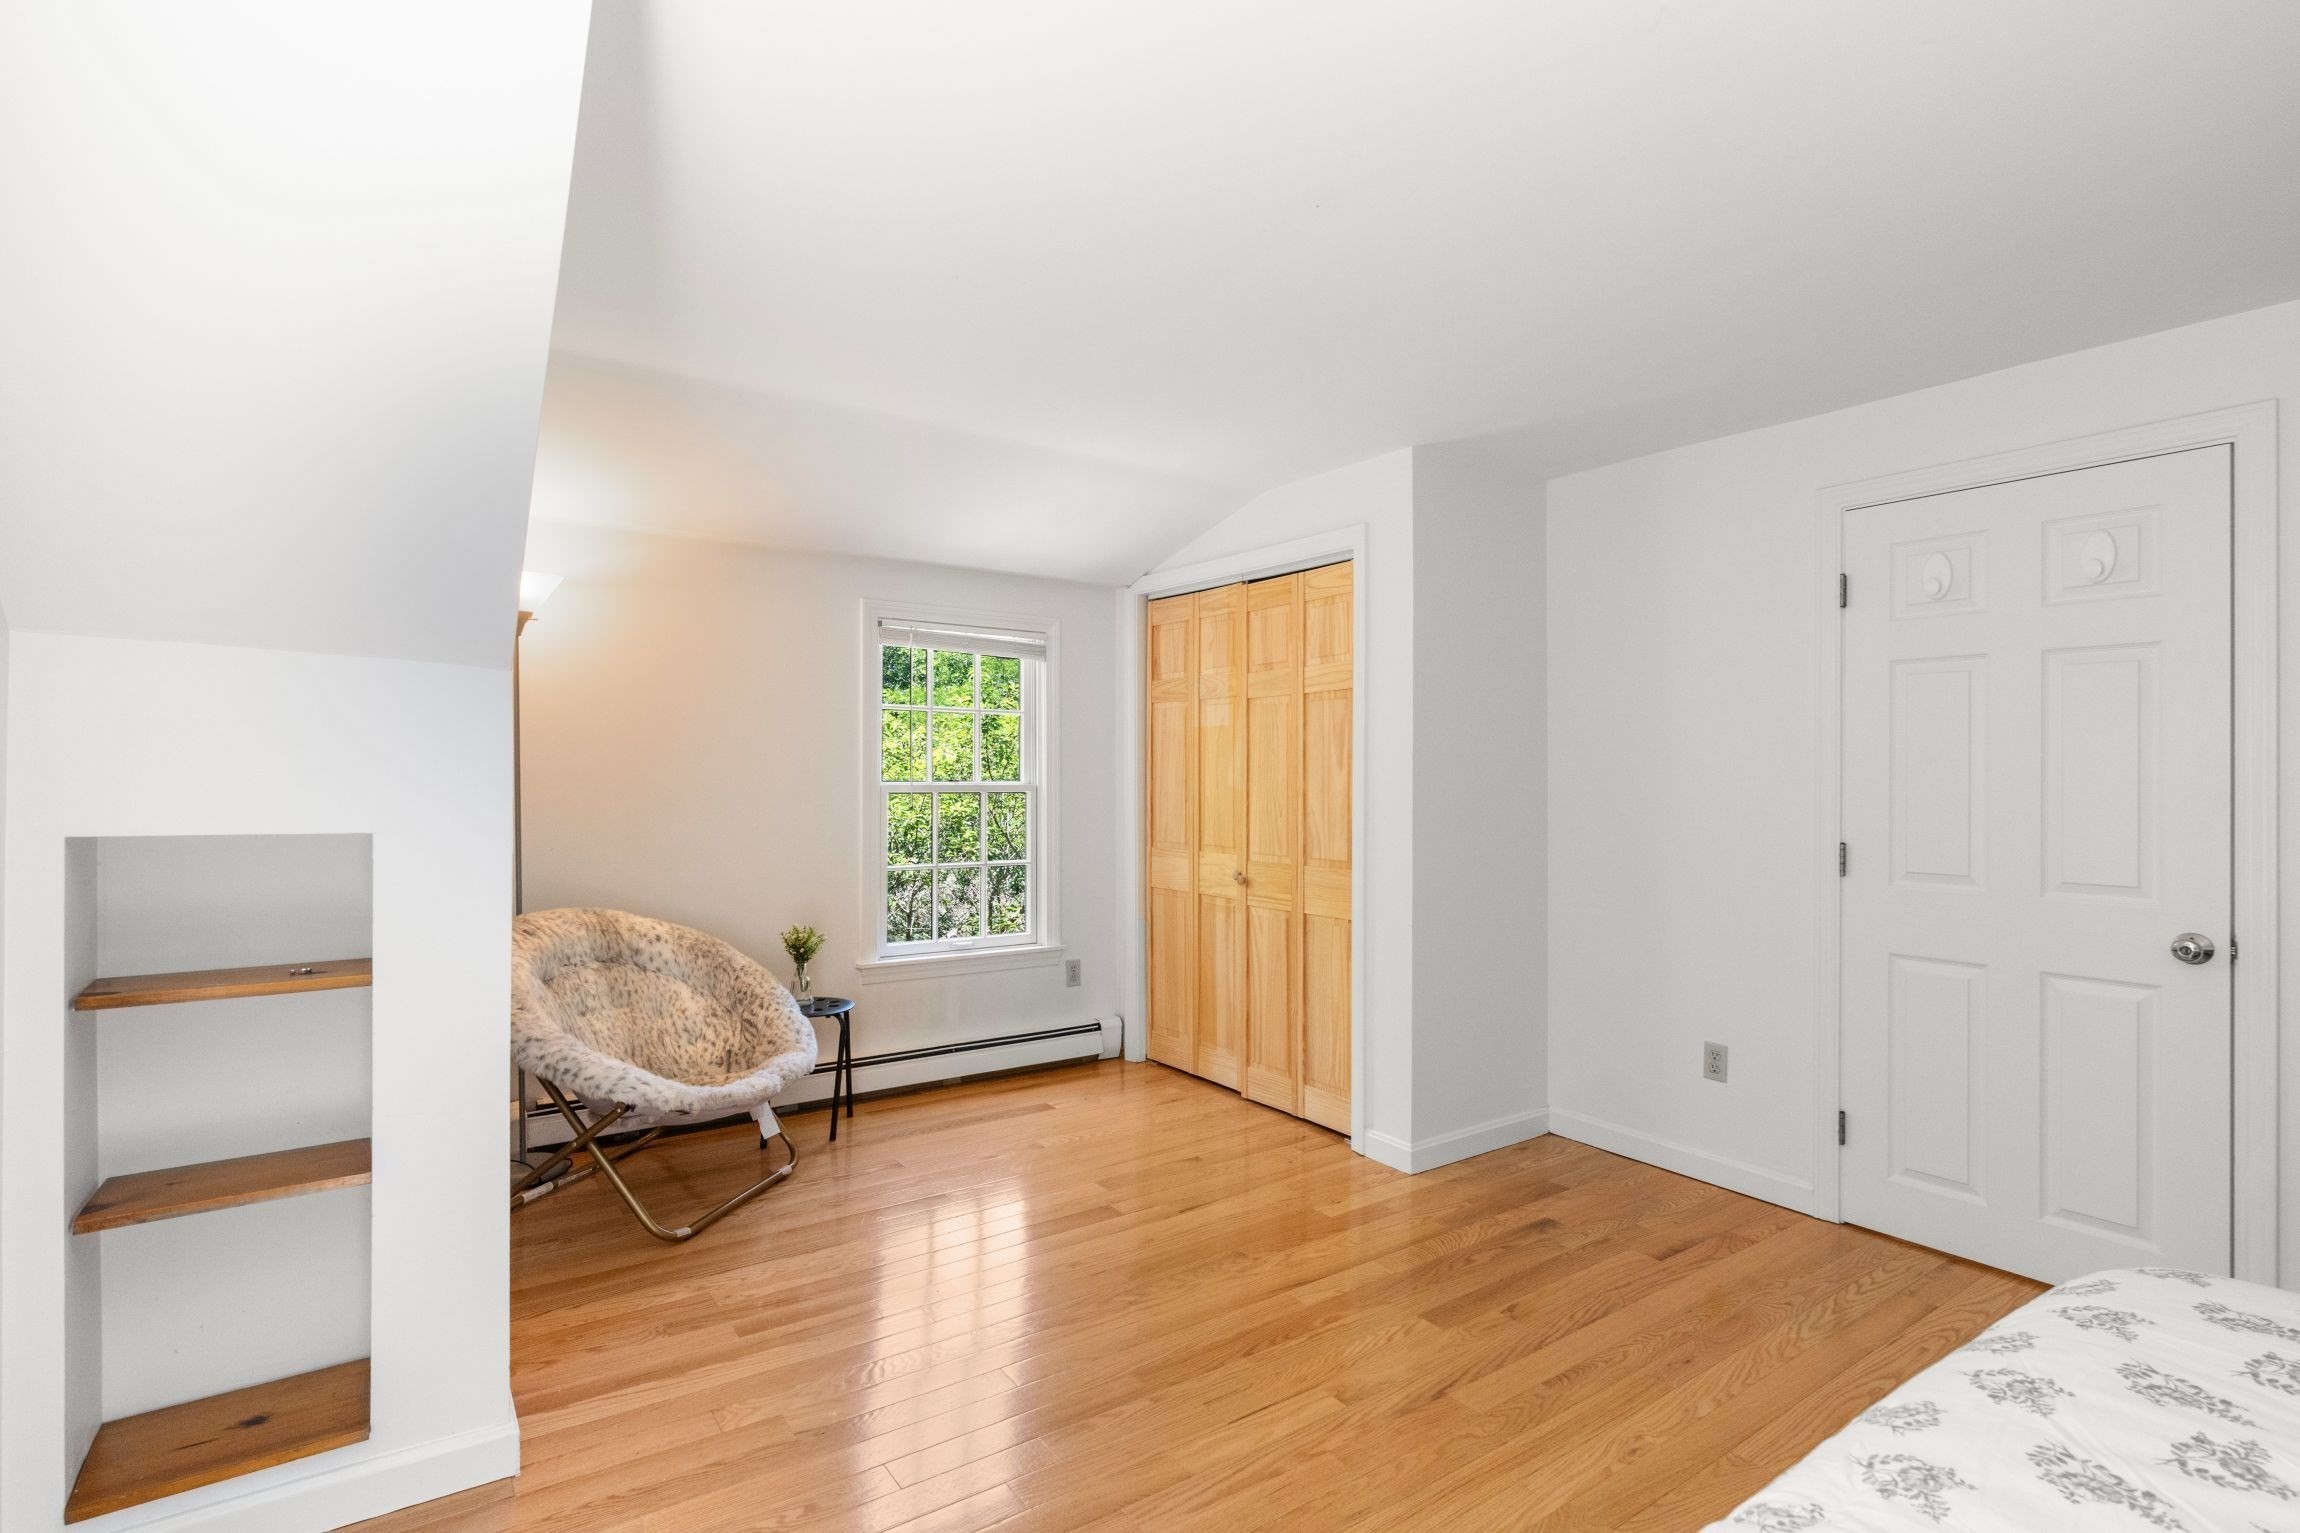
Bedroom with hardwood floors, a built-in bookshelf, and a wooden closet.
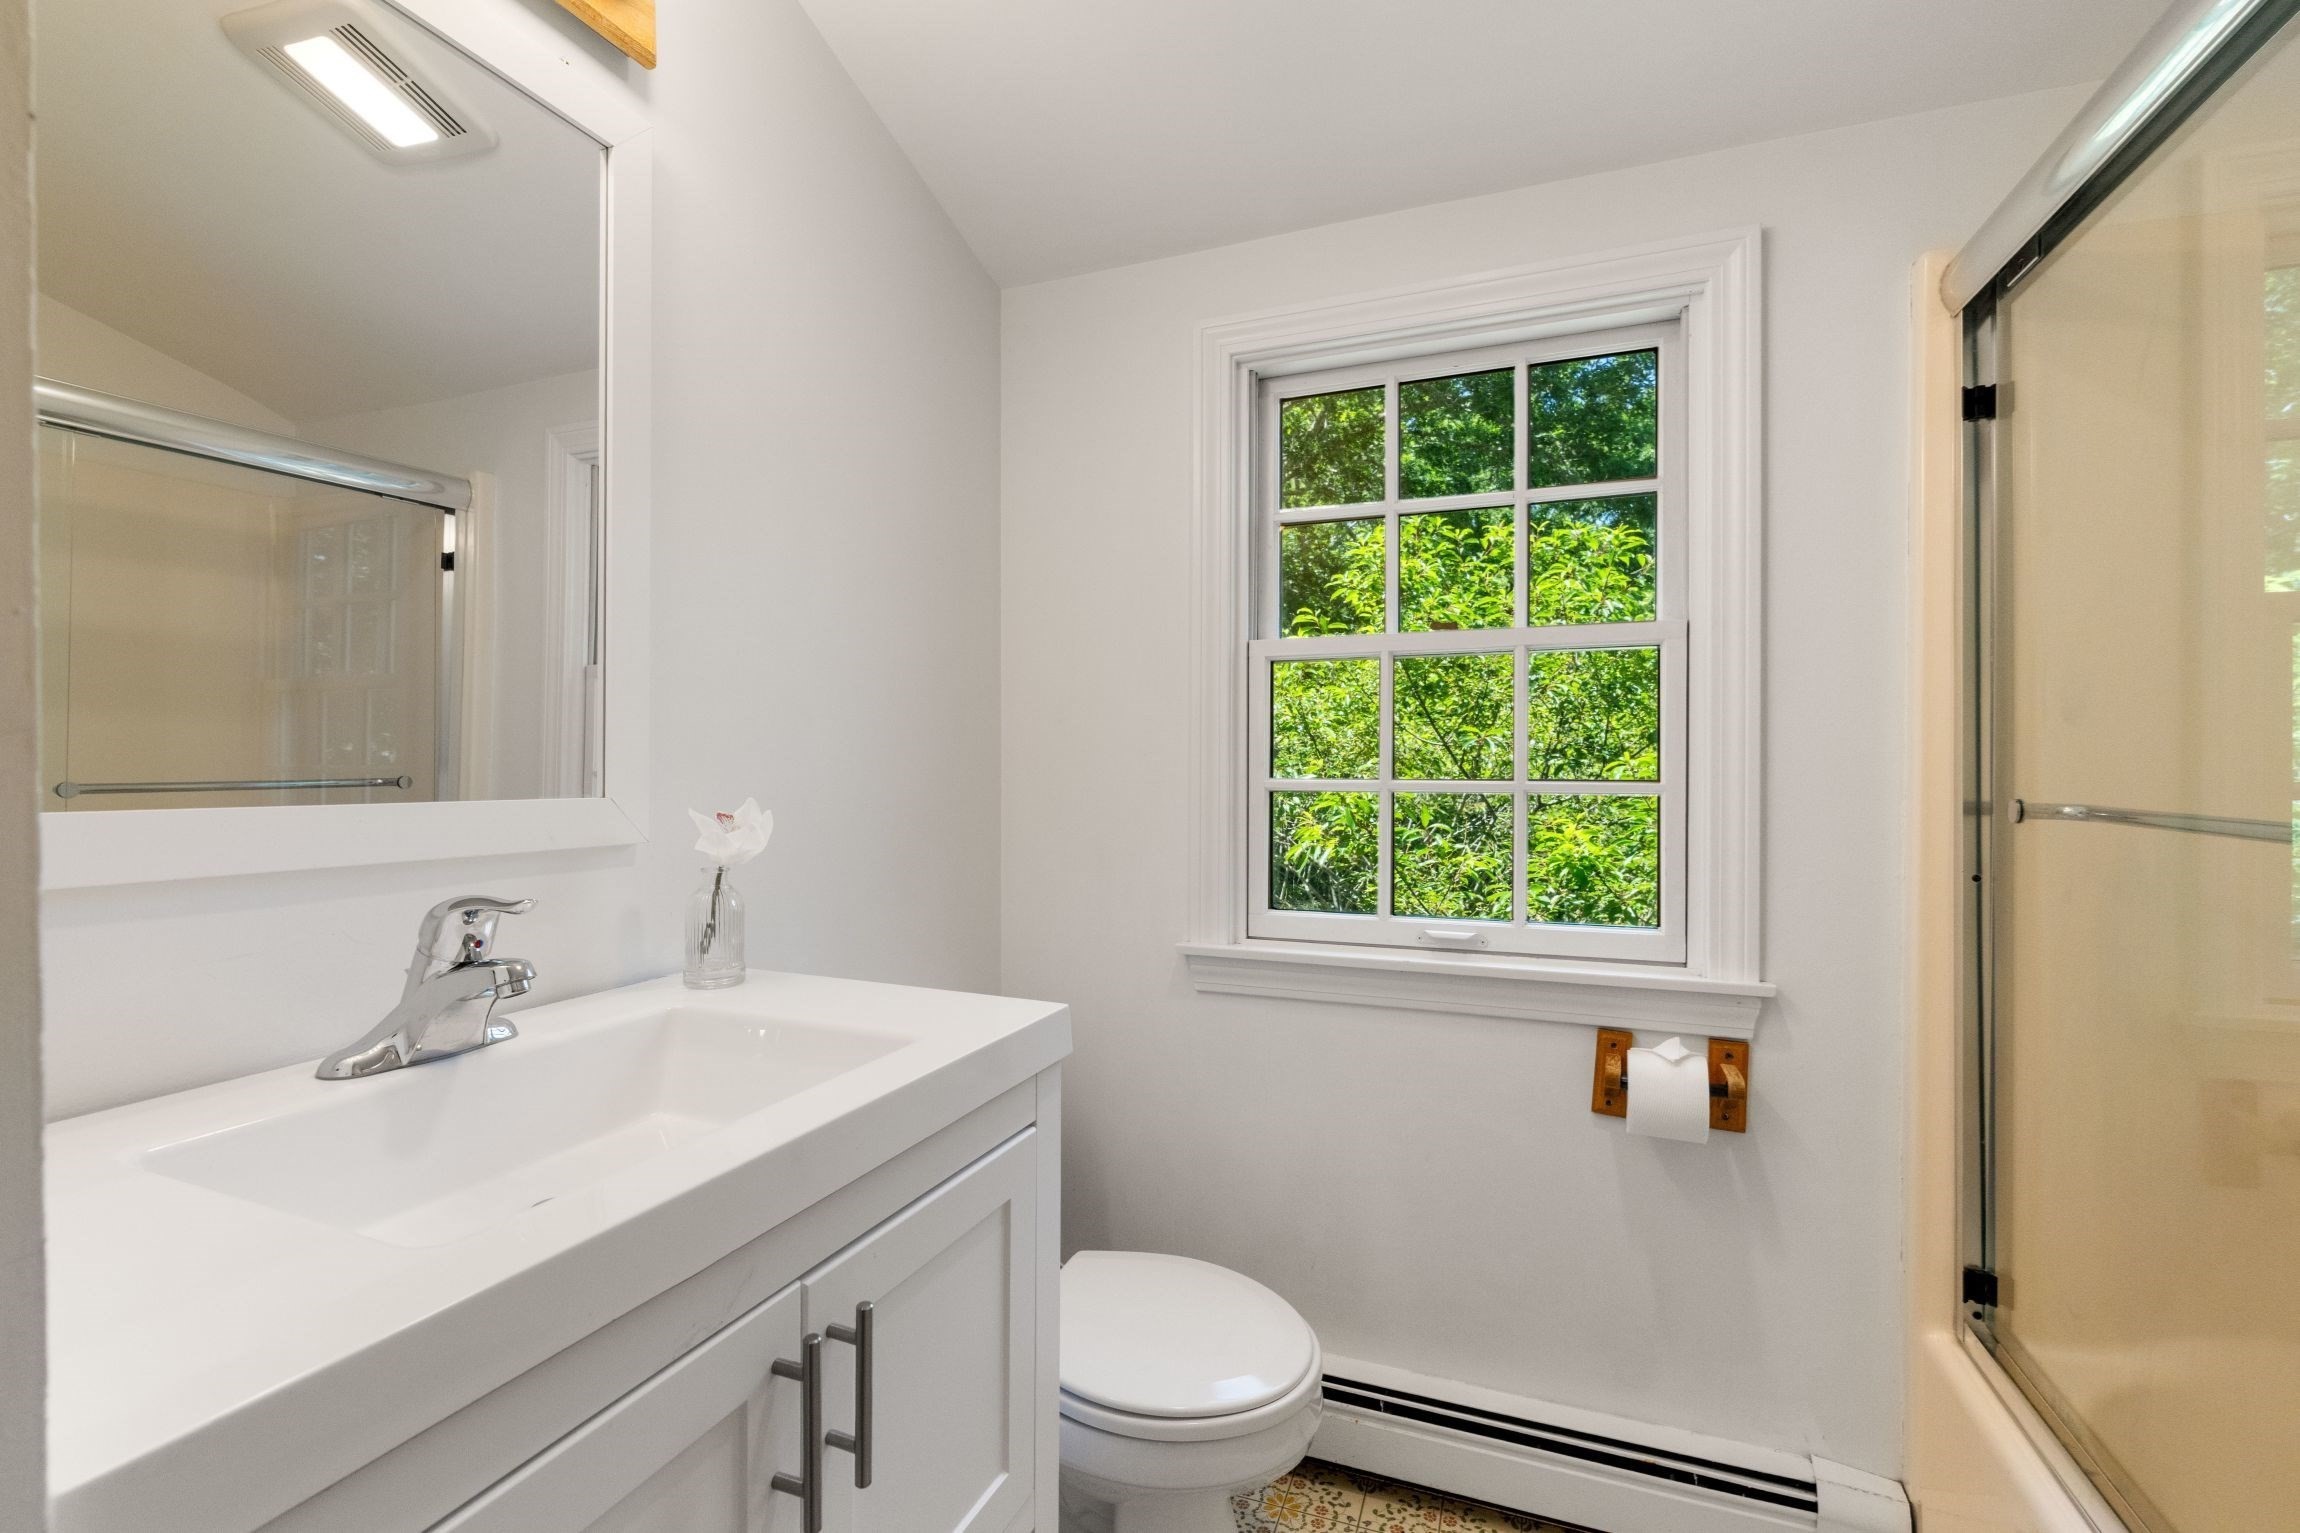
Bathroom with a white vanity, glass shower, and window overlooking greenery.
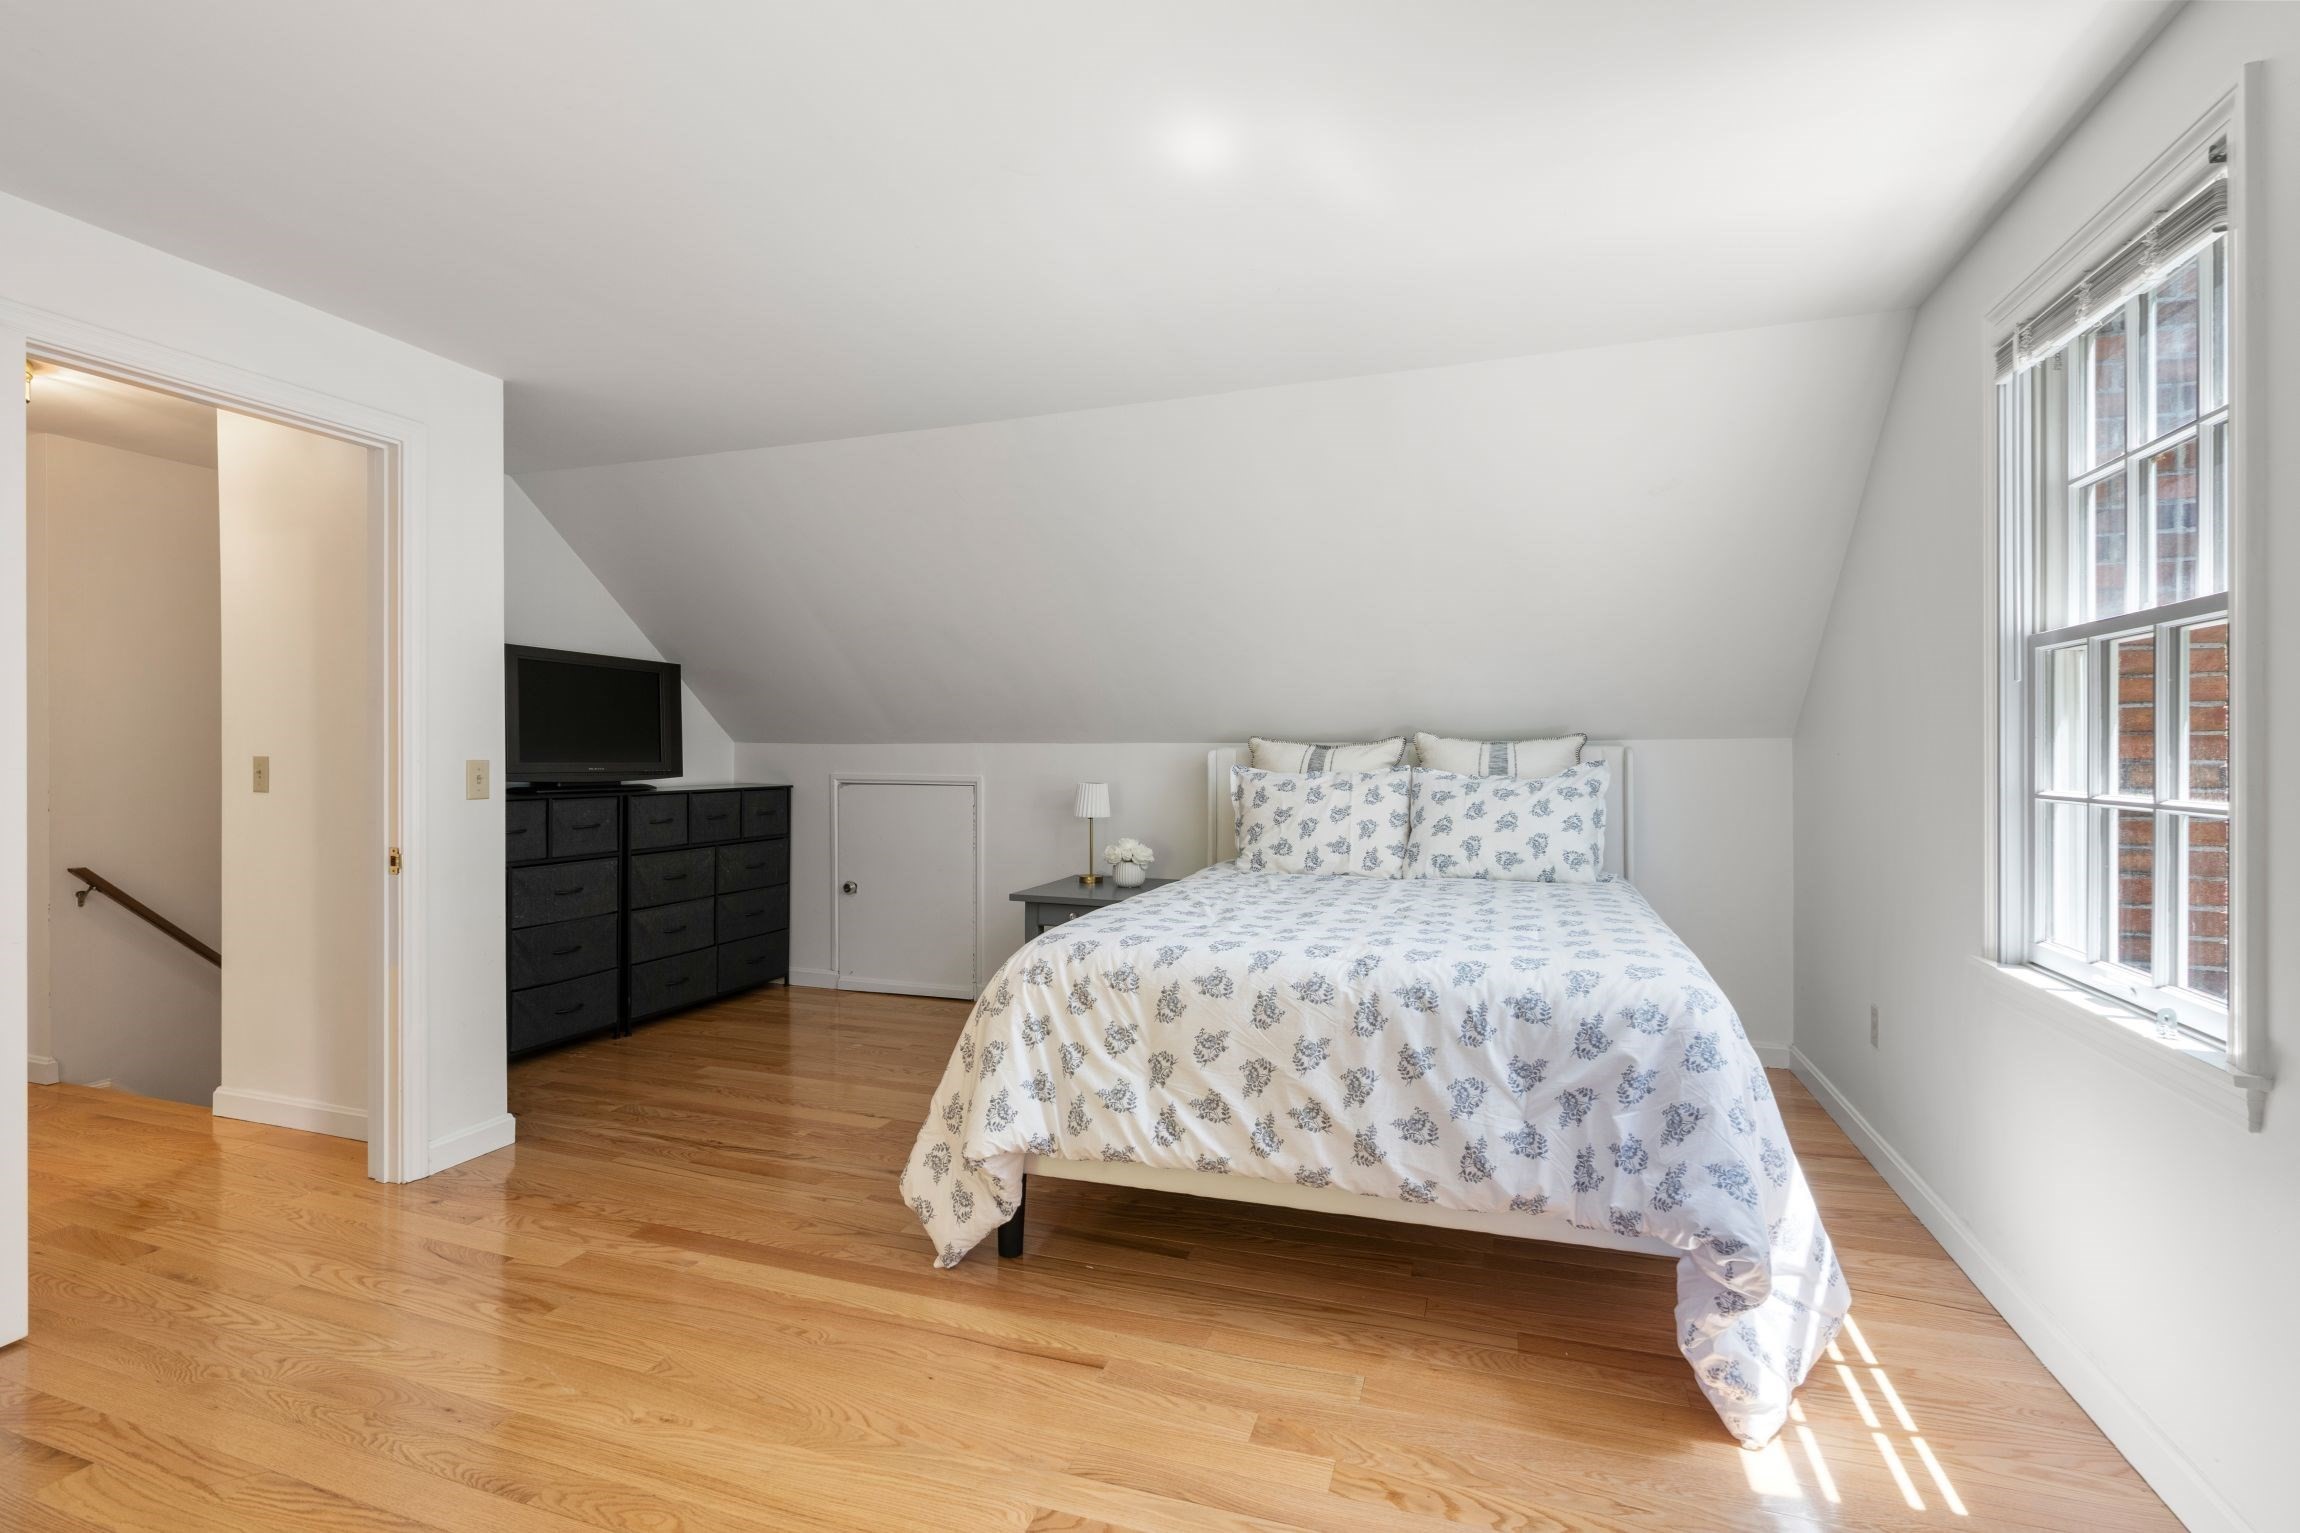
Attic bedroom with a floral-covered bed, sloped ceiling, hardwood floors, and two windows overlooking trees.
Bedroom with a sloped ceiling, hardwood floors, built-in shelves, and a window overlooking greenery.
Bedroom with a floral-covered bed, sloped ceiling, hardwood floors, and a window overlooking trees.
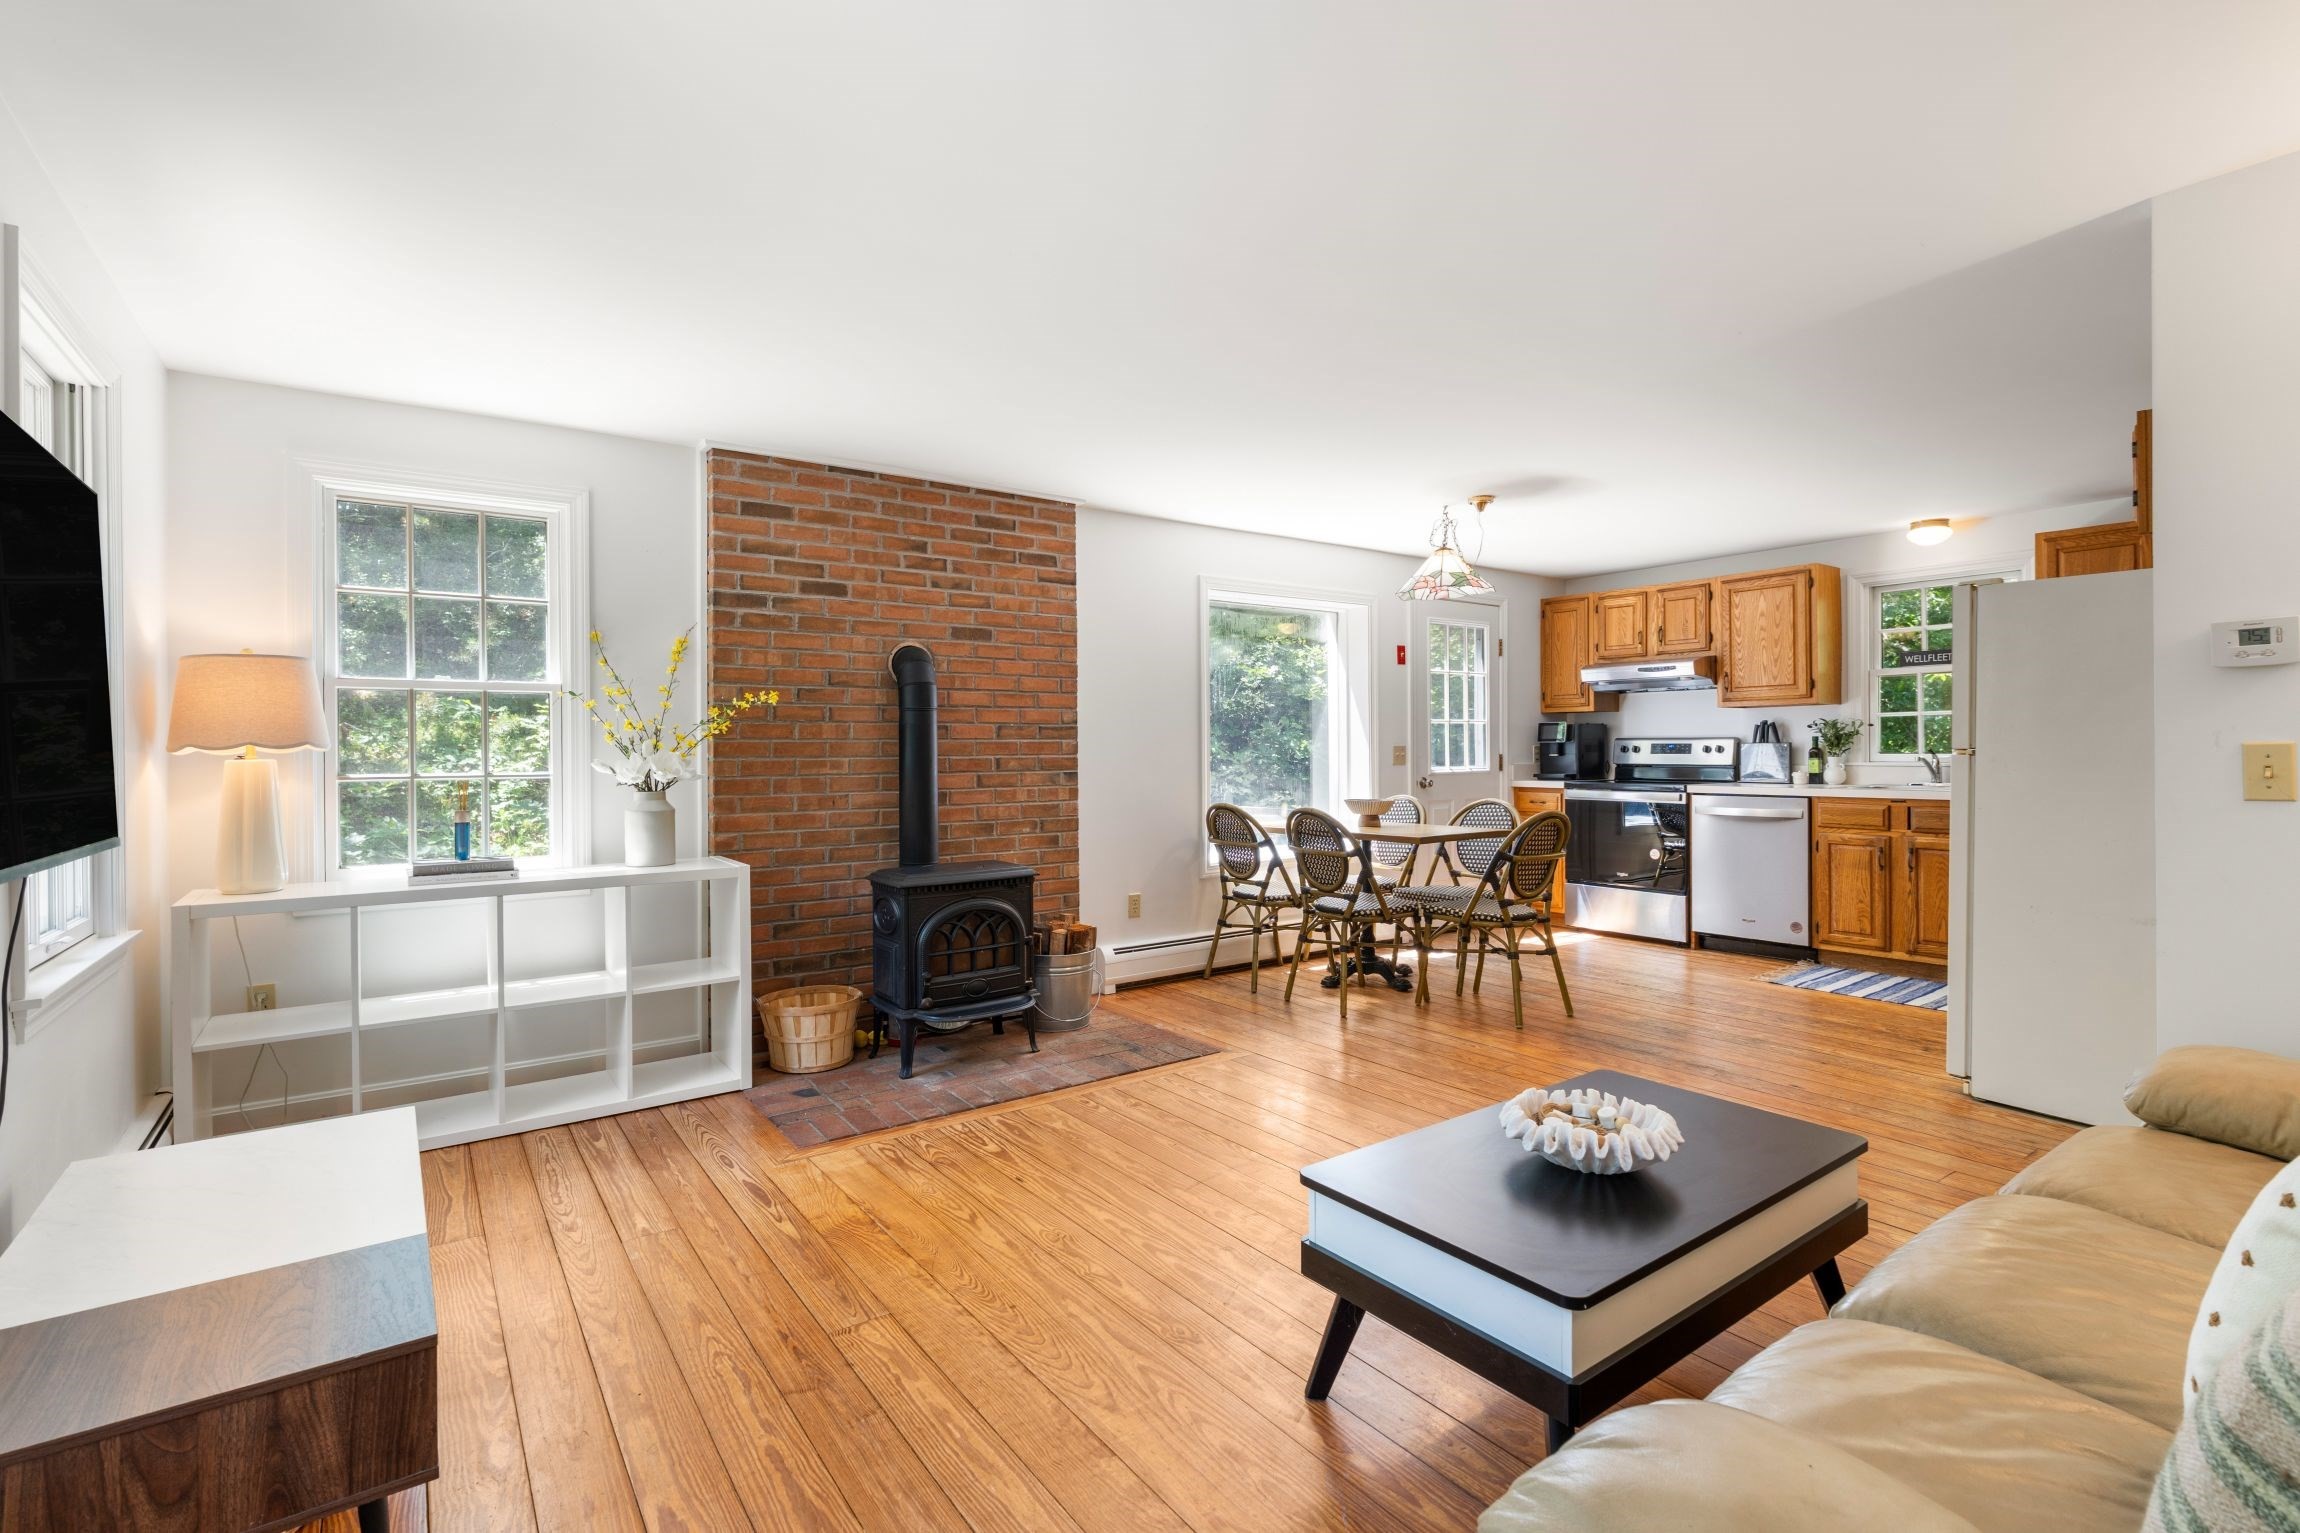
Open living room and kitchen with a brick wood stove, hardwood floors, and a dining table.
Open-plan living room and kitchen with oak cabinets, wood floors, and a black wood stove.
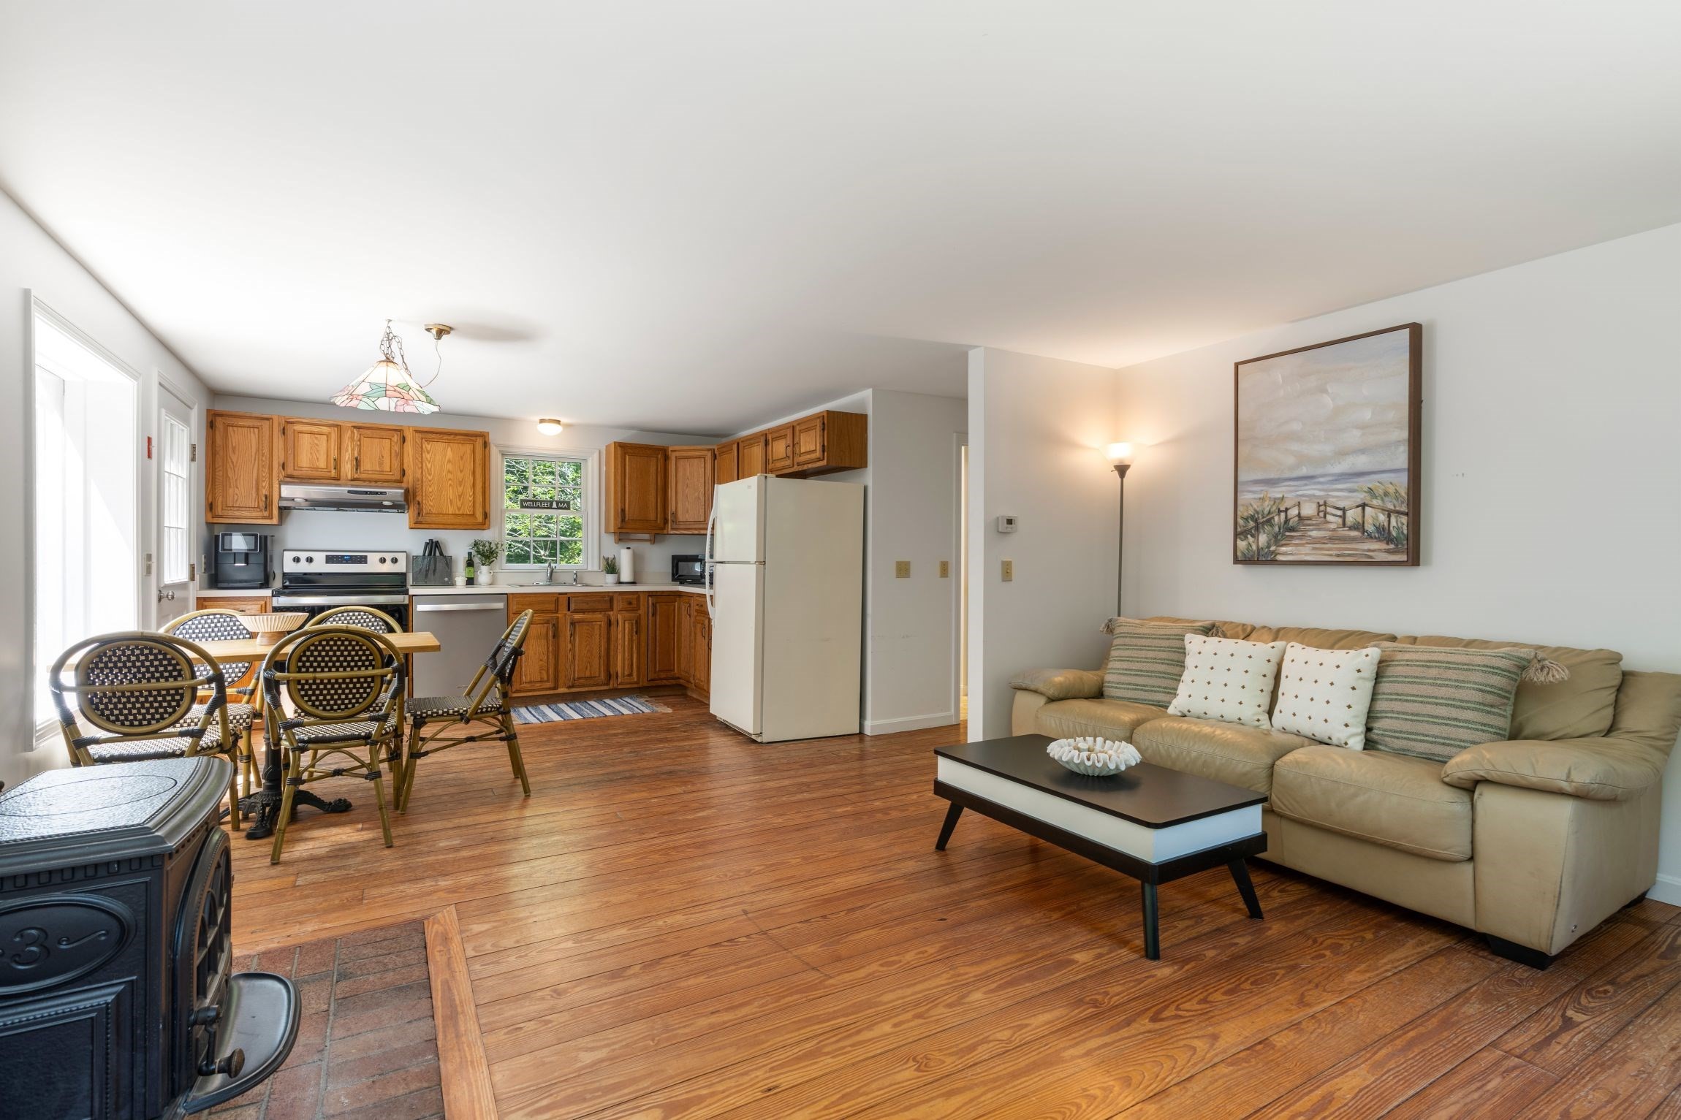
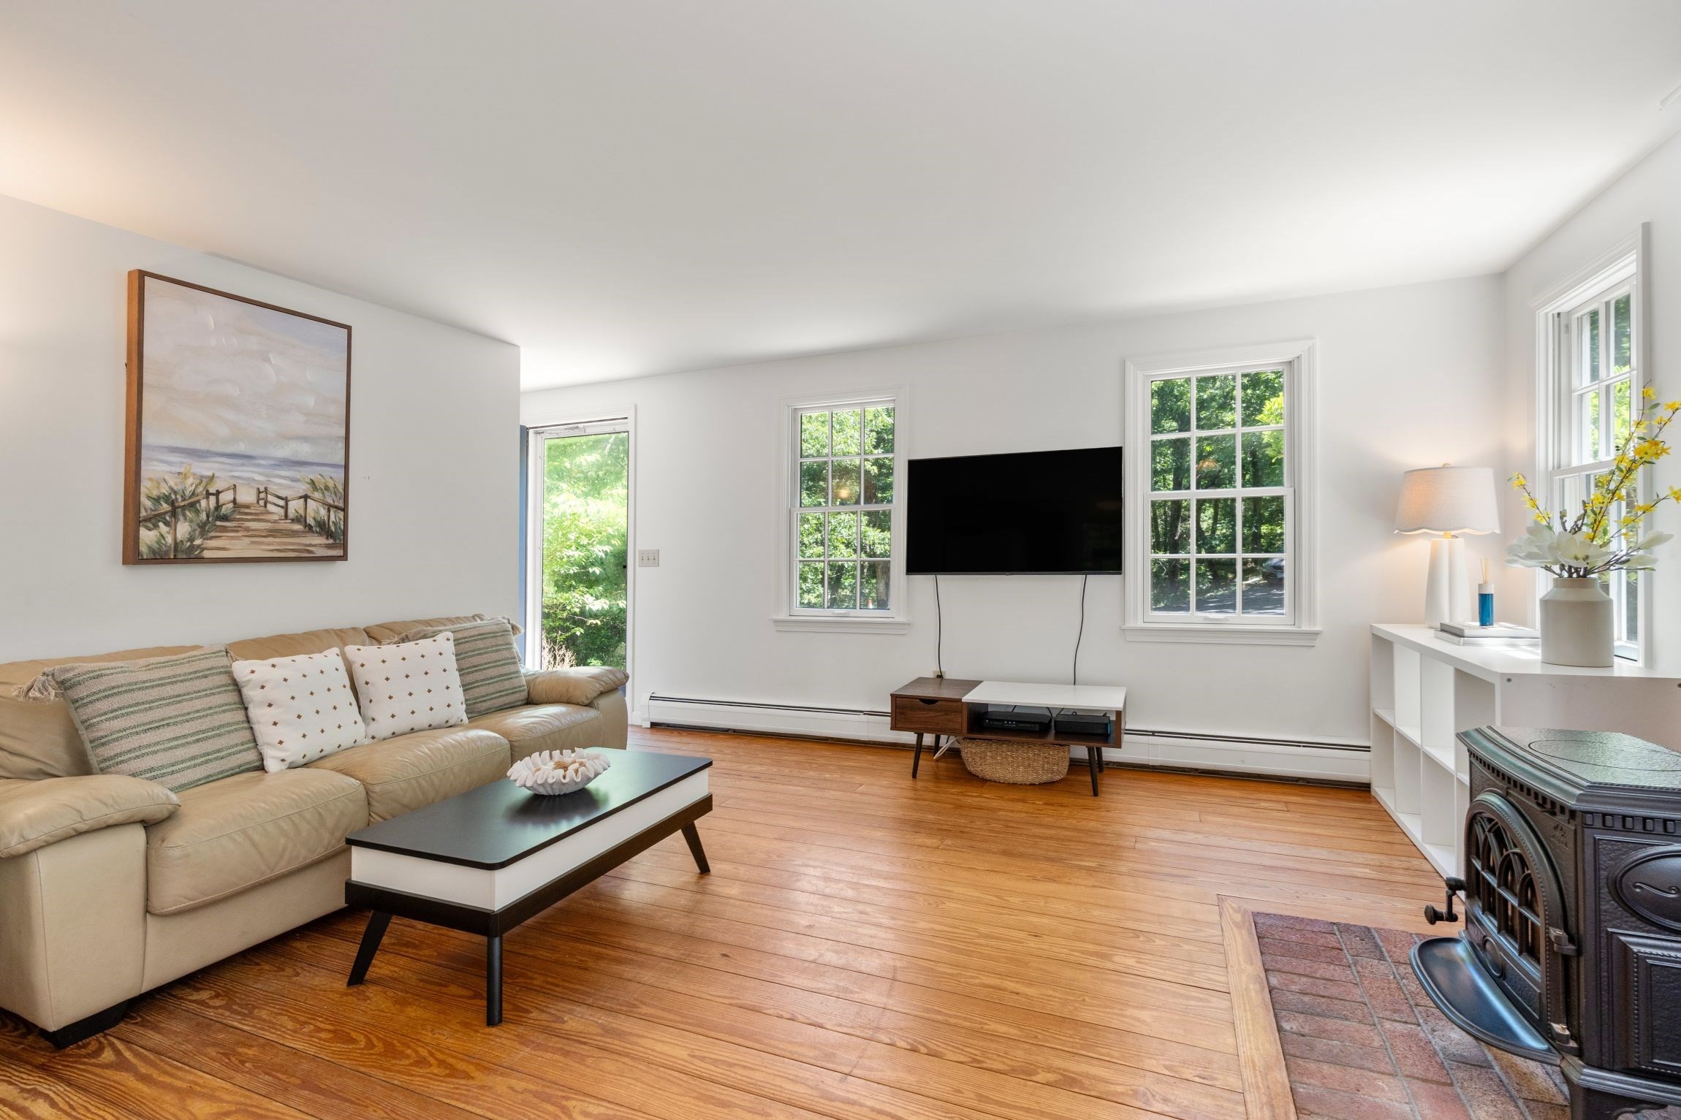
Bright living room with hardwood floors, a beige sofa, and a black wood stove.
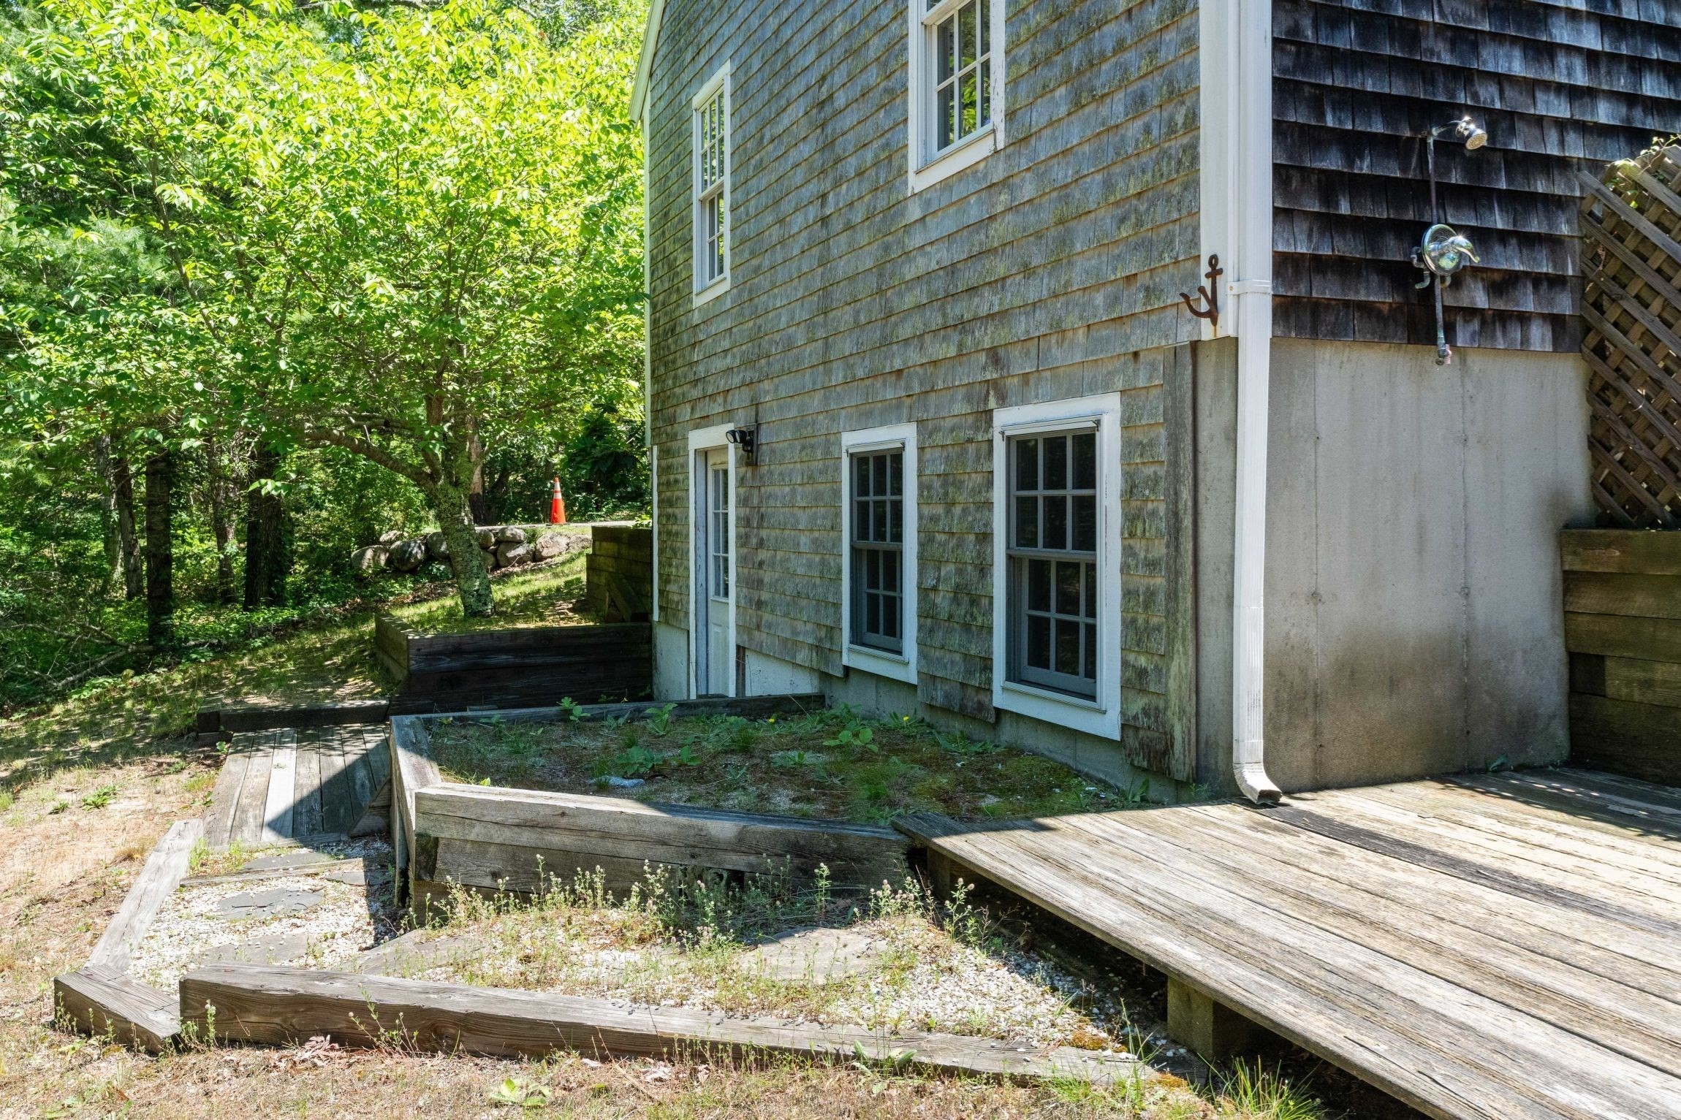
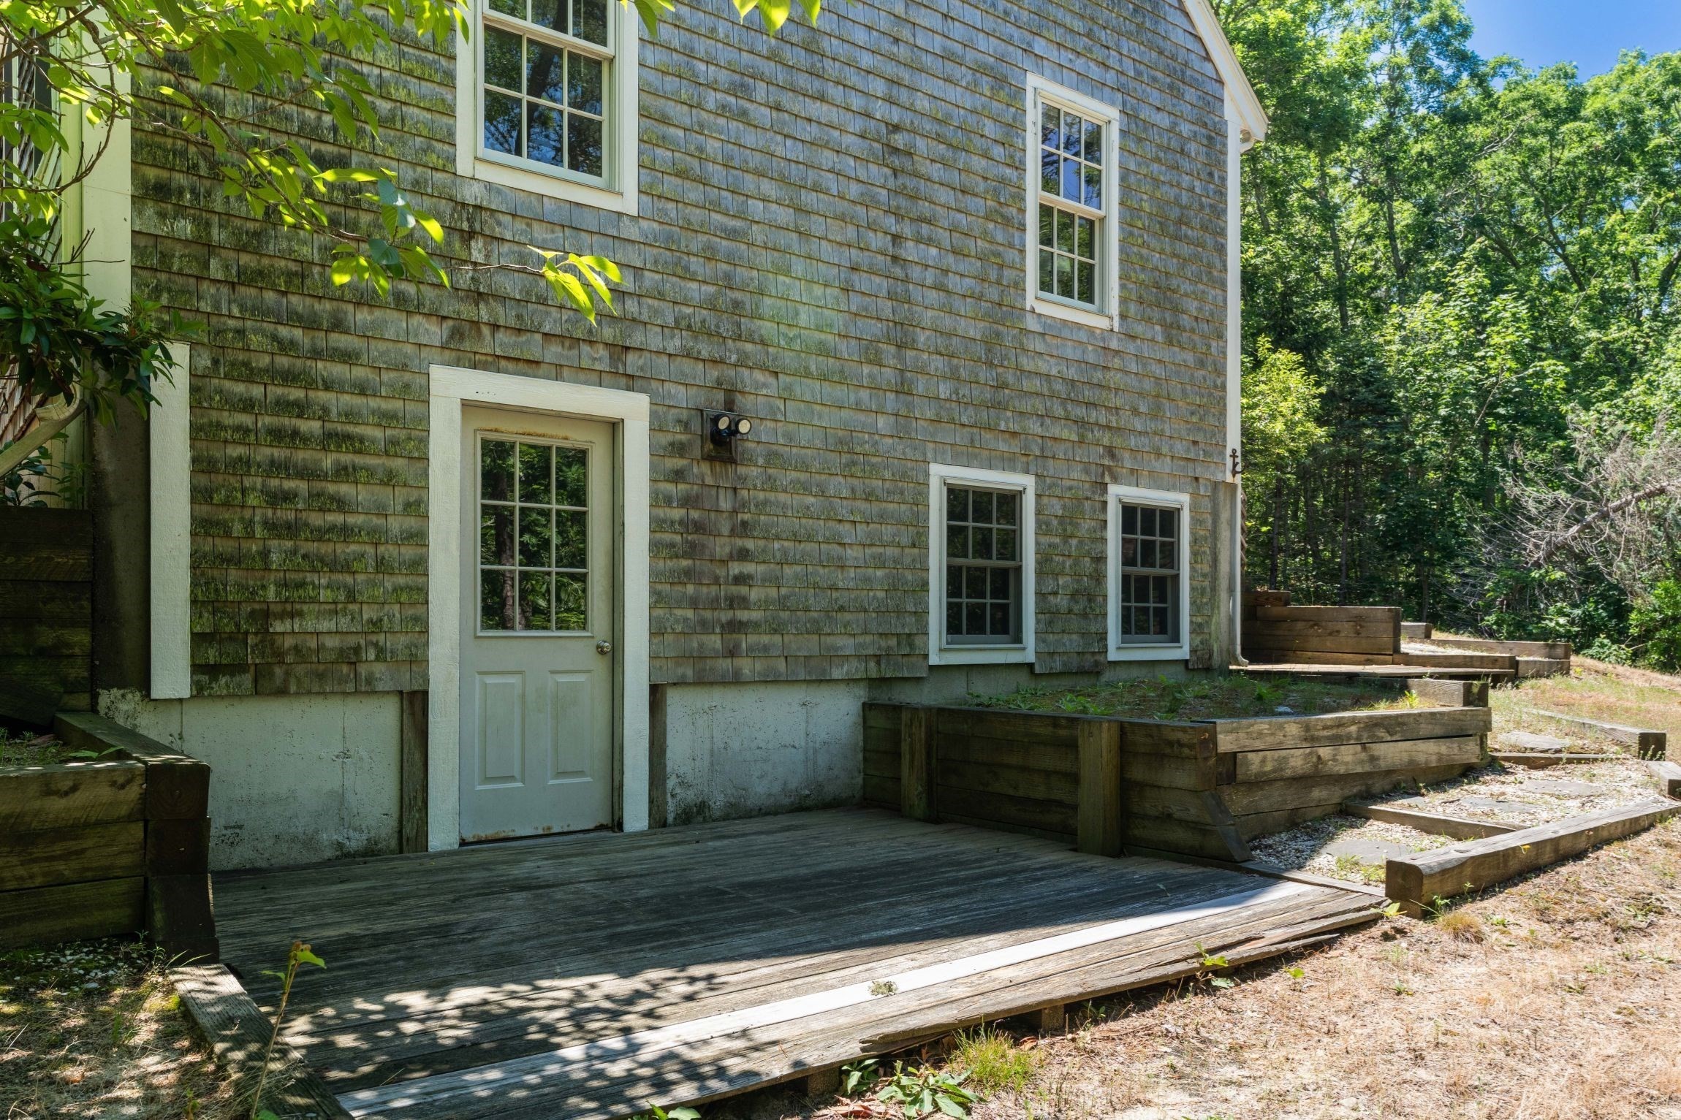
House exterior with weathered shingle siding, a raised wooden deck, and a gravel garden bed.
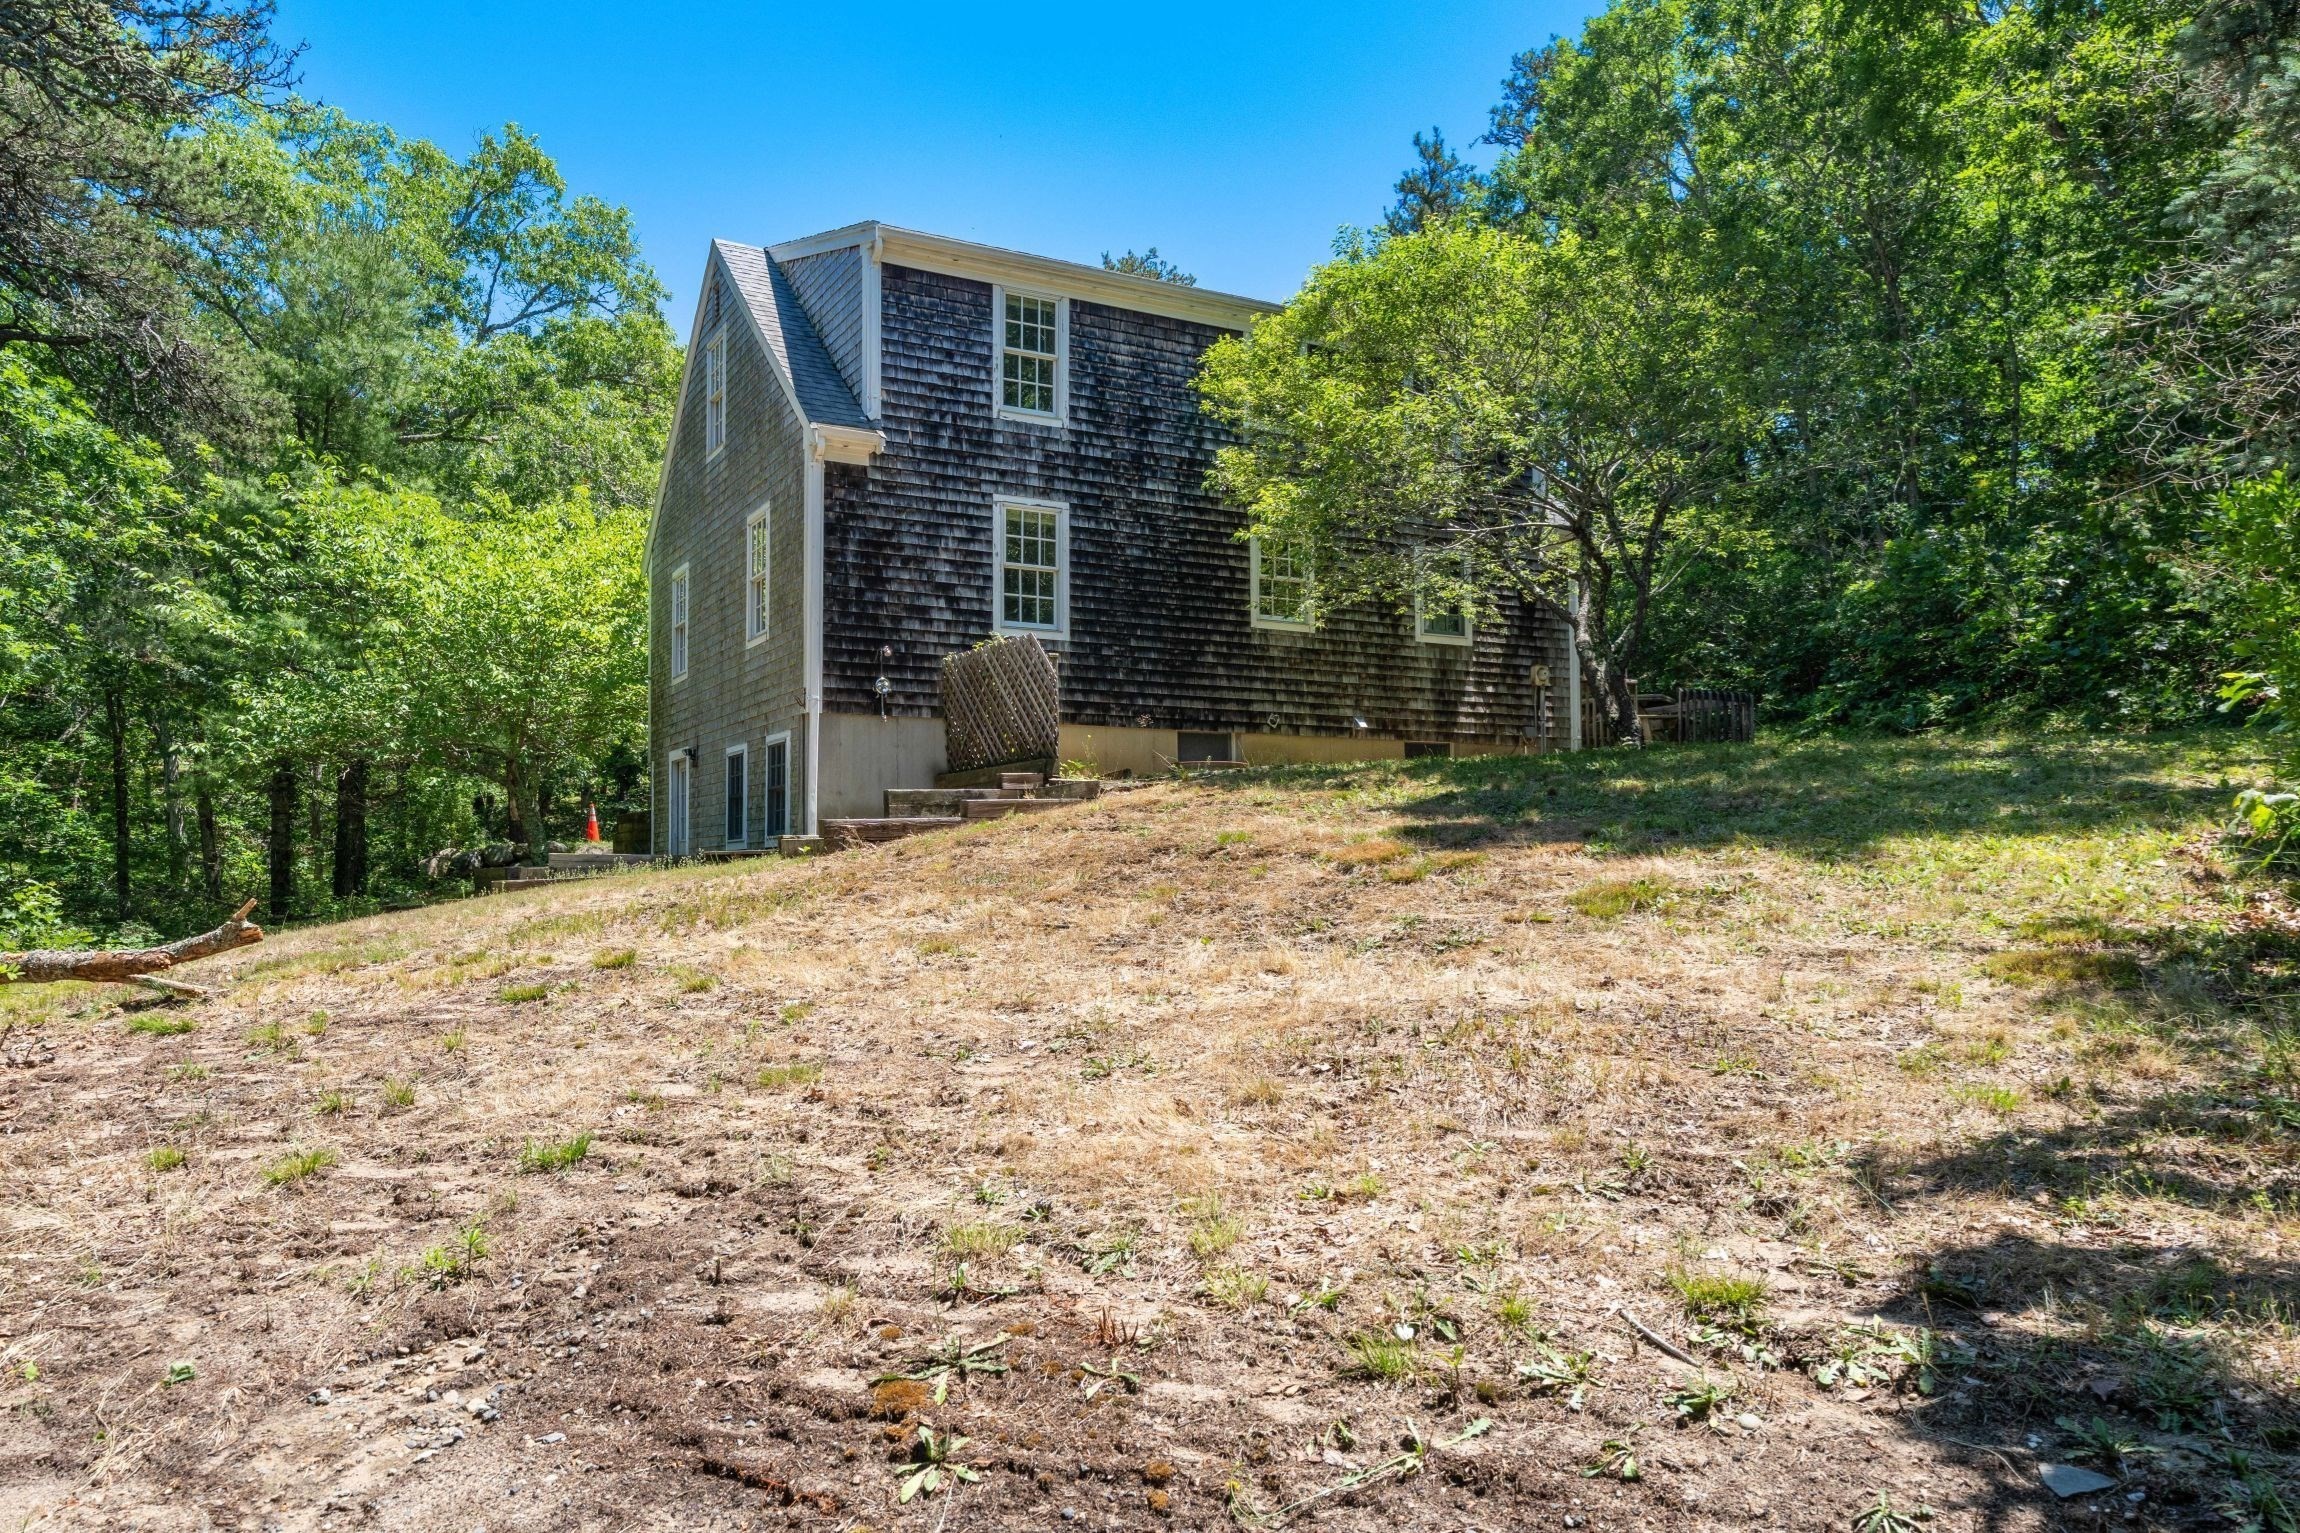
Shingle-sided house on a wooded lot above a dry, sloping yard.
Shingled house exterior with a wooden deck, raised beds, and surrounding trees.
Shingle-sided home with a broad gray roof, front steps, and wooded surroundings.
Shingled Cape-style house with a brick chimney, front steps, and a side deck among trees.
Wooden deck with a picnic table and covered grill beside dense woodland.
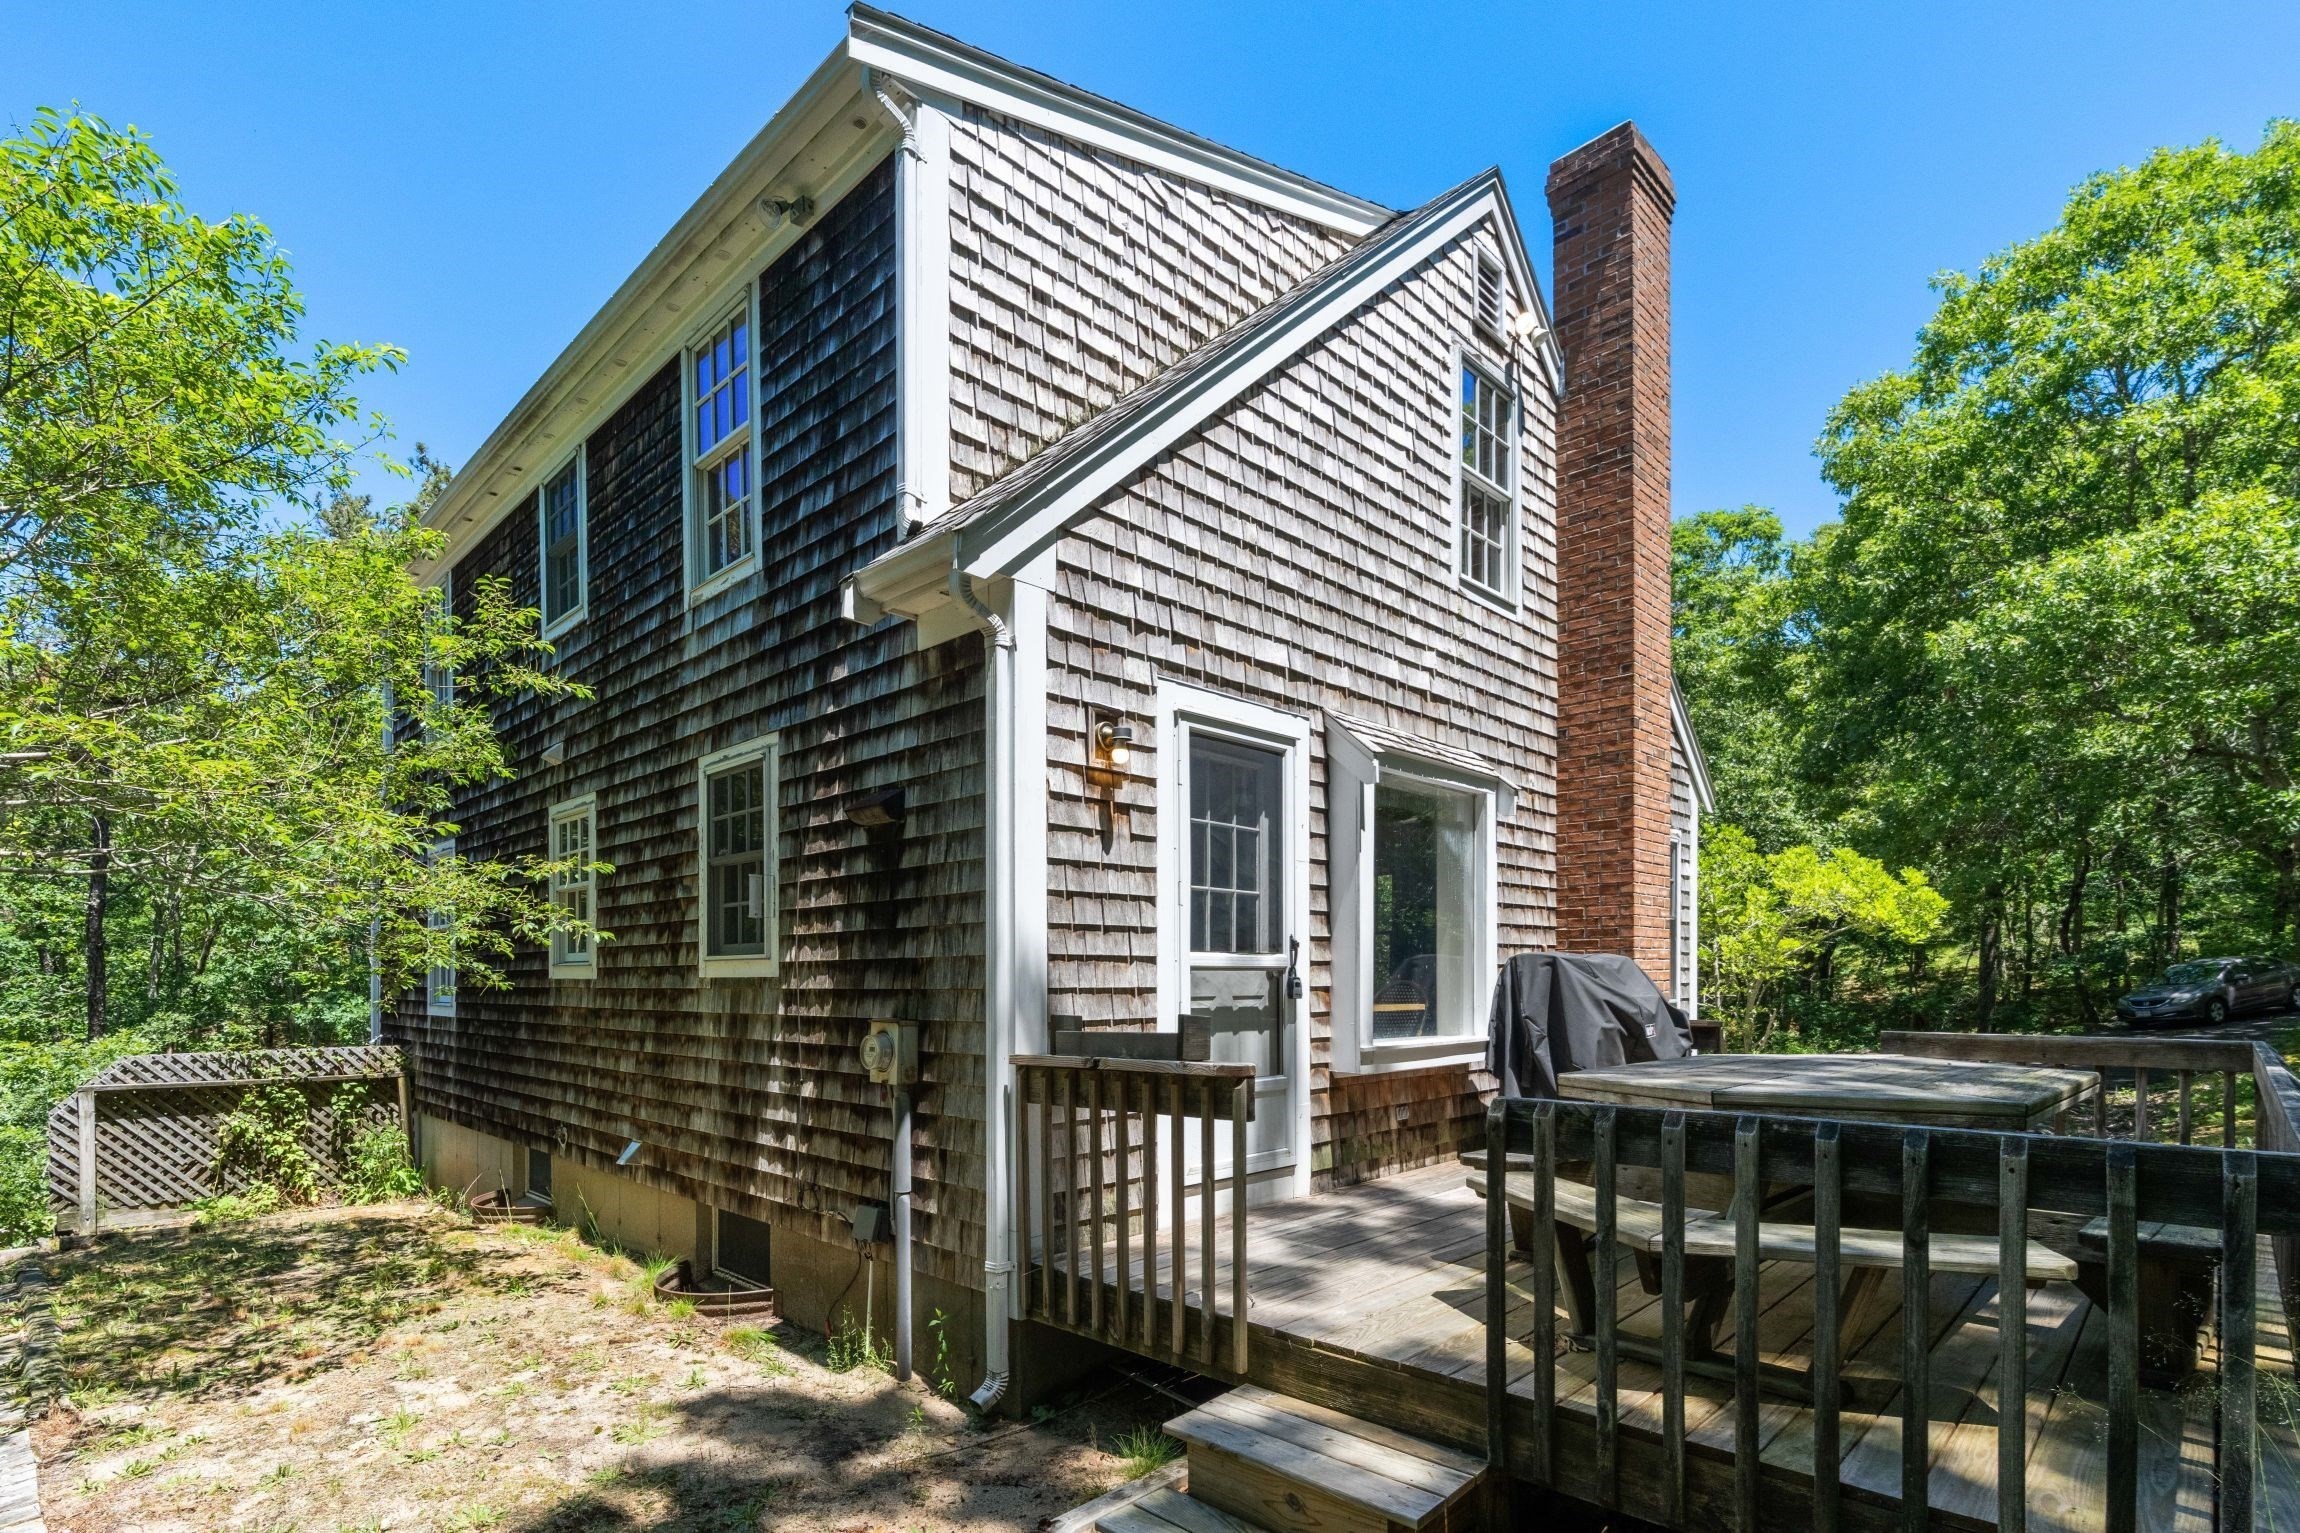
Shingle-sided house with a raised wooden deck and tall brick chimney, surrounded by trees.
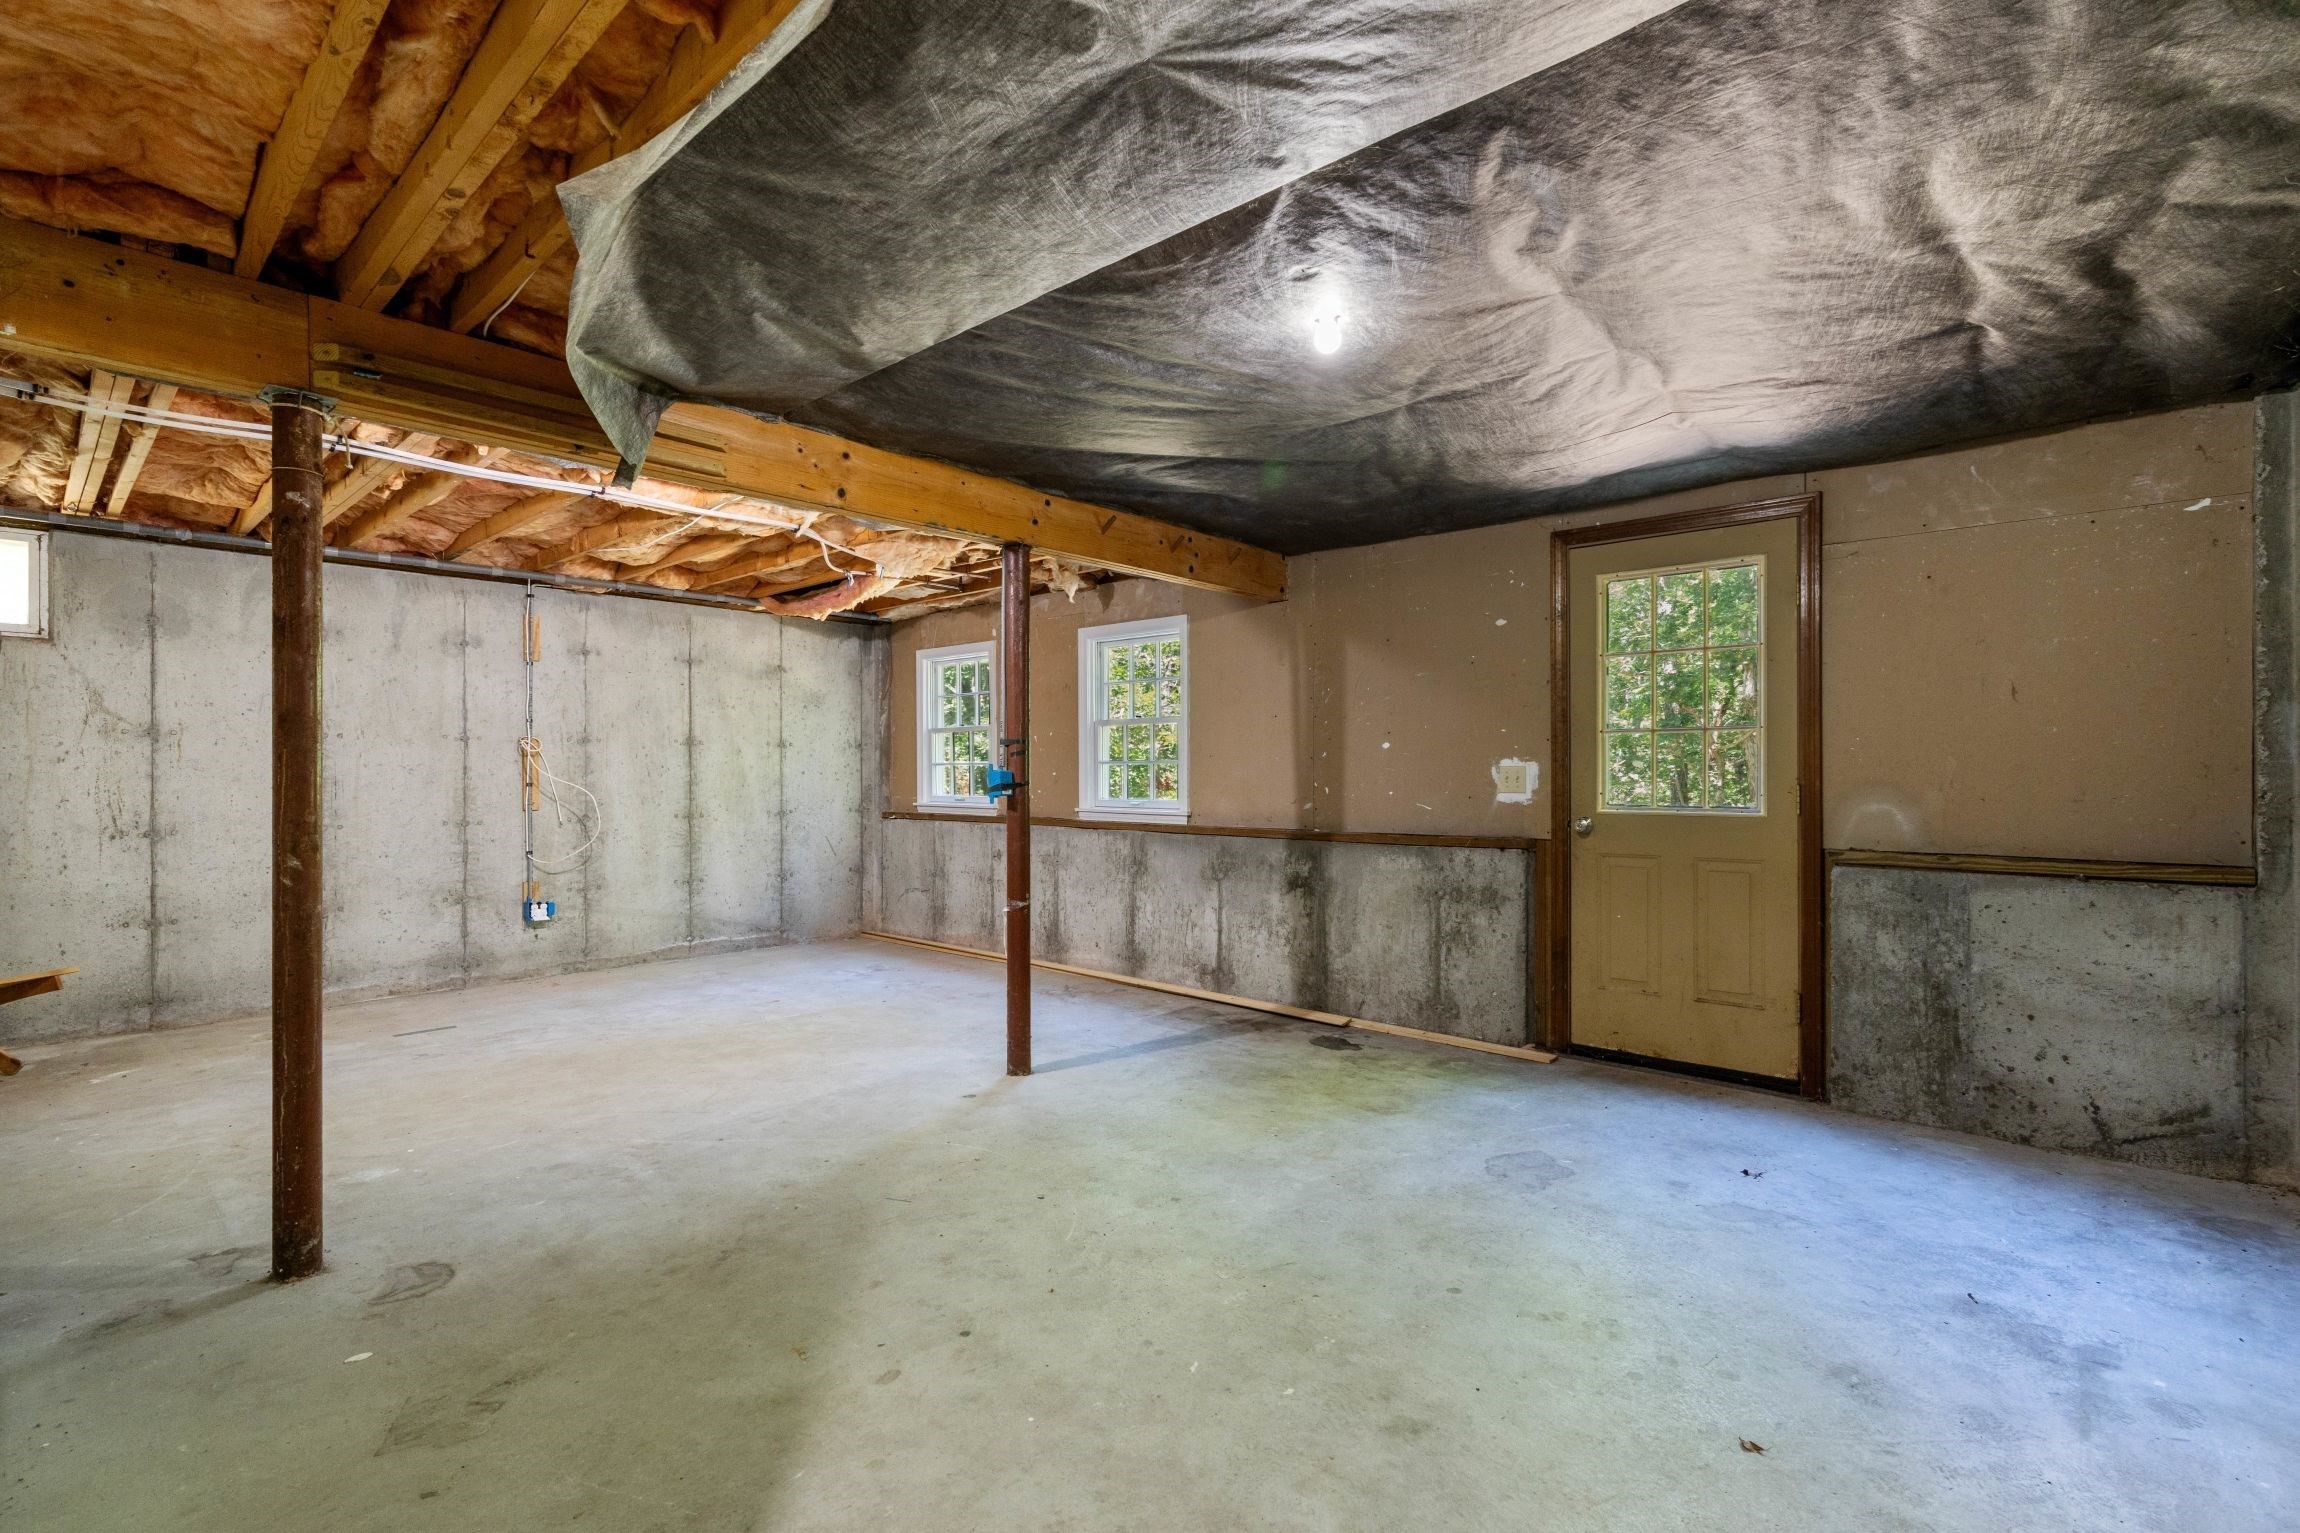
Unfinished basement with exposed ceiling insulation, concrete floor, support posts, windows, and an exterior door.
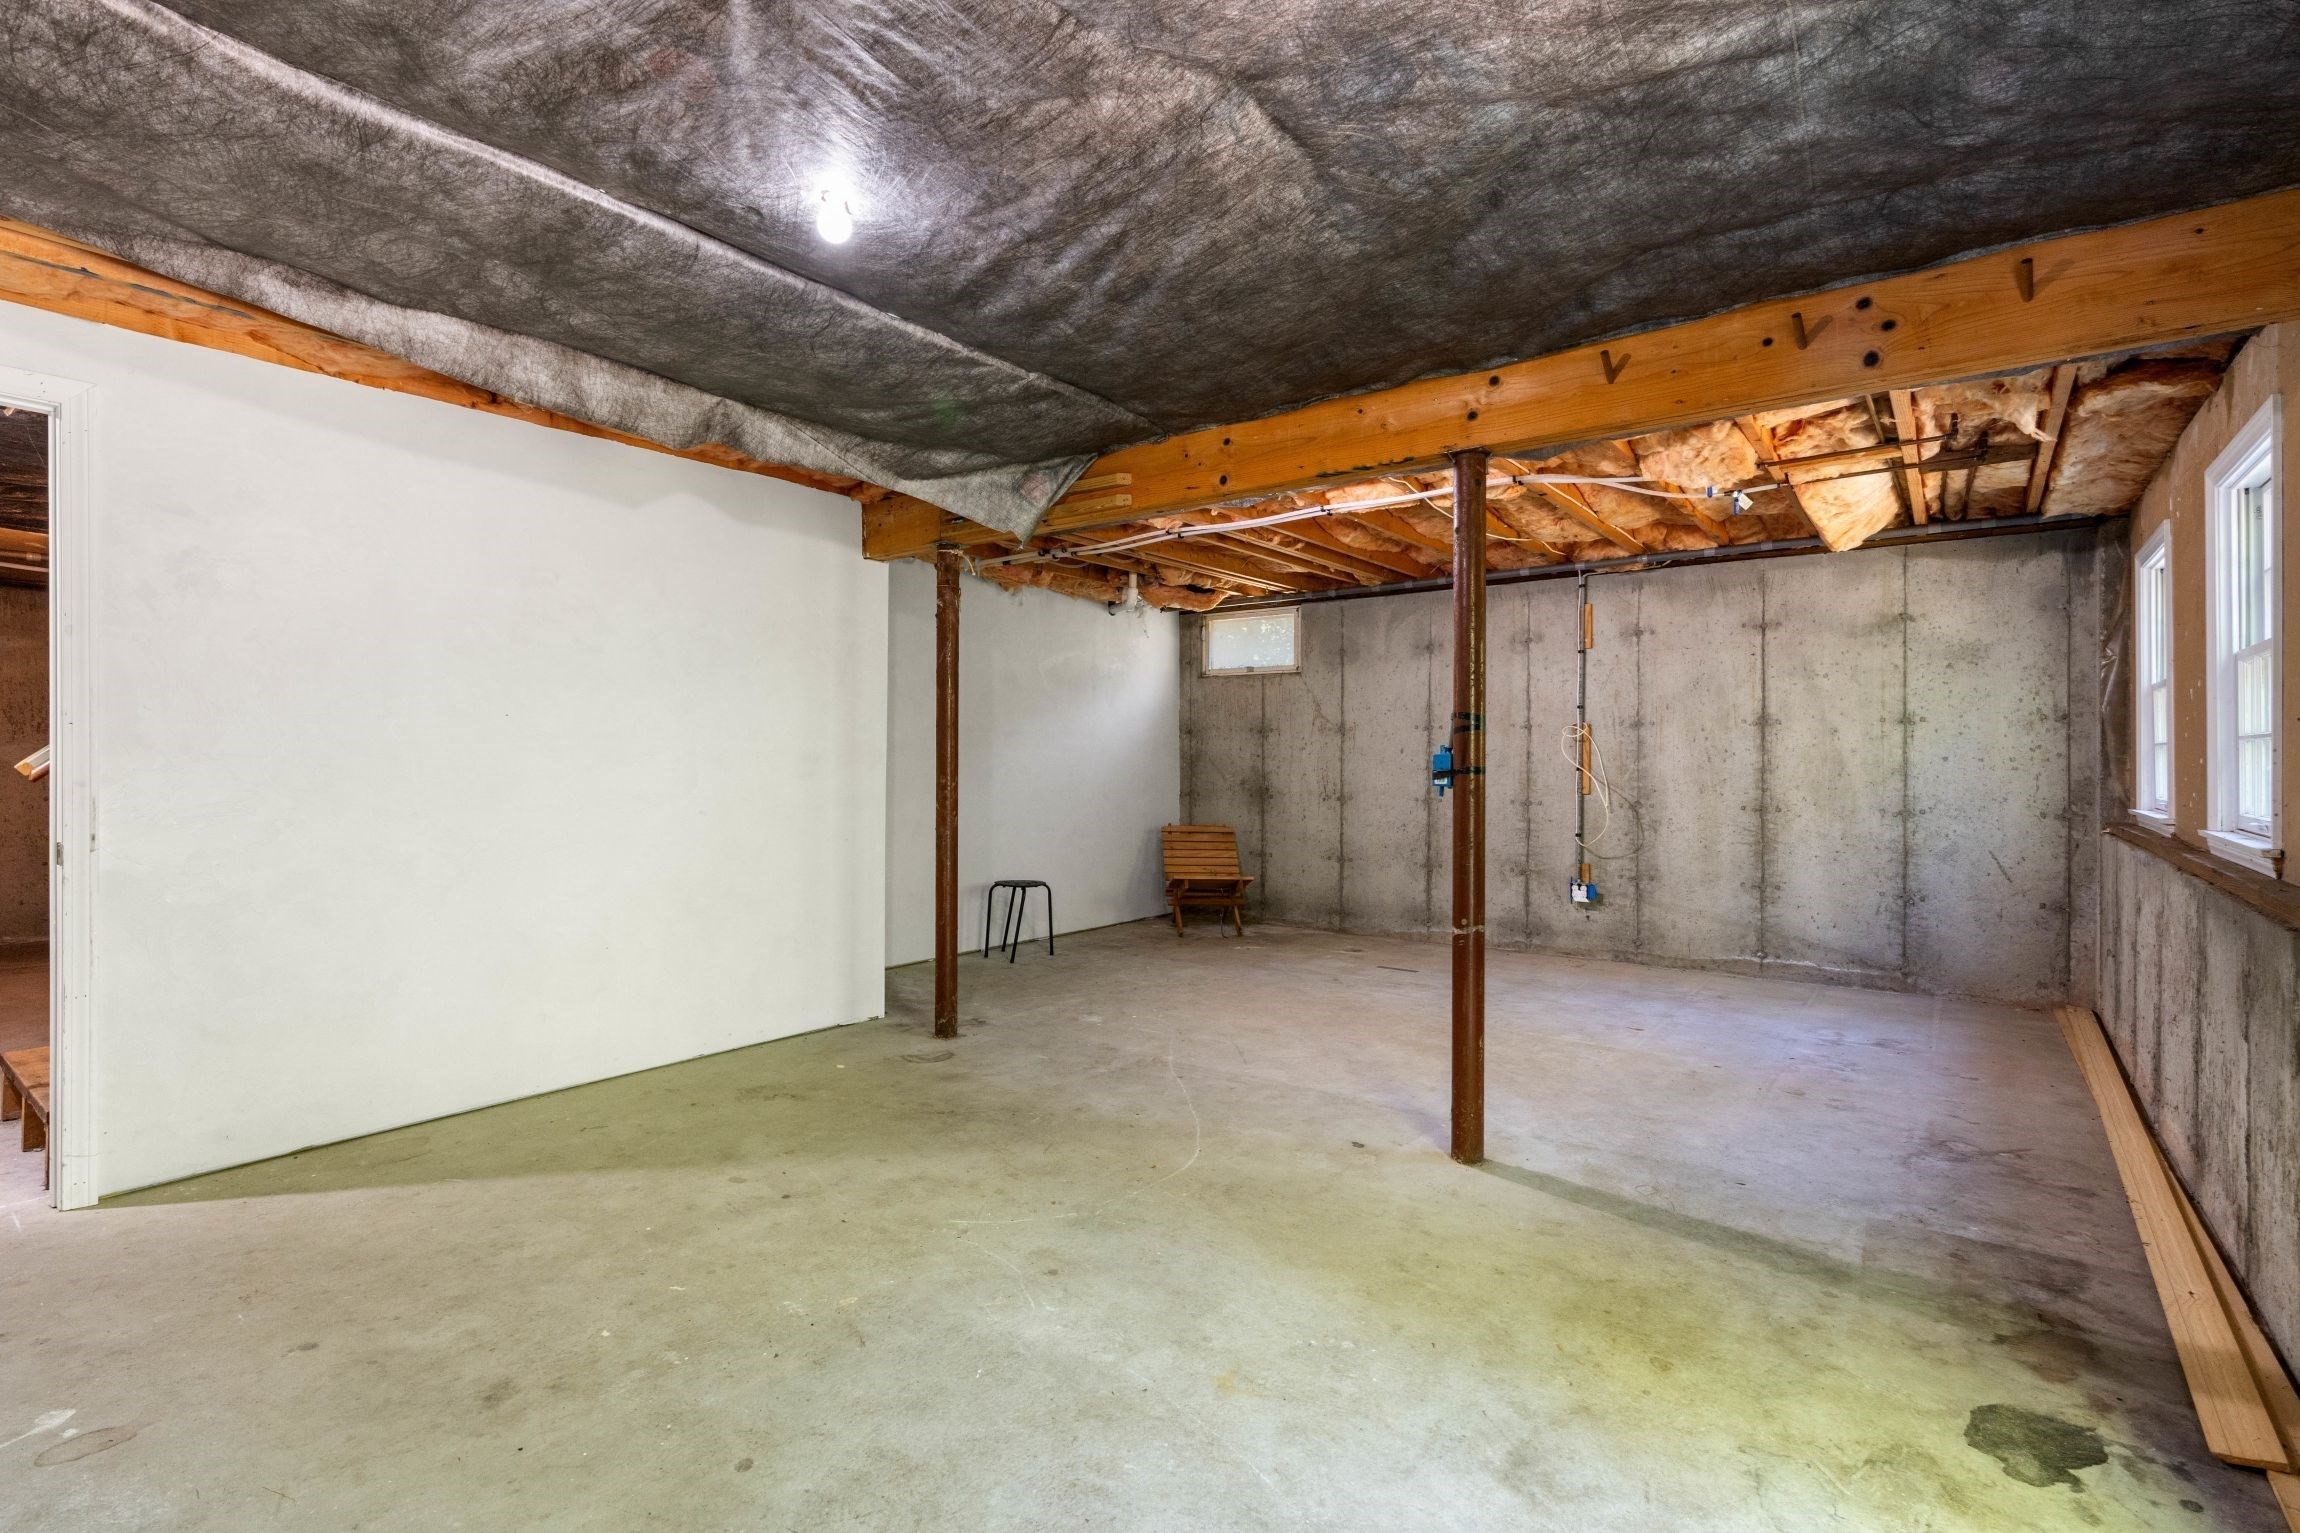
Unfinished basement with concrete floor and walls, exposed ceiling insulation, and support posts.
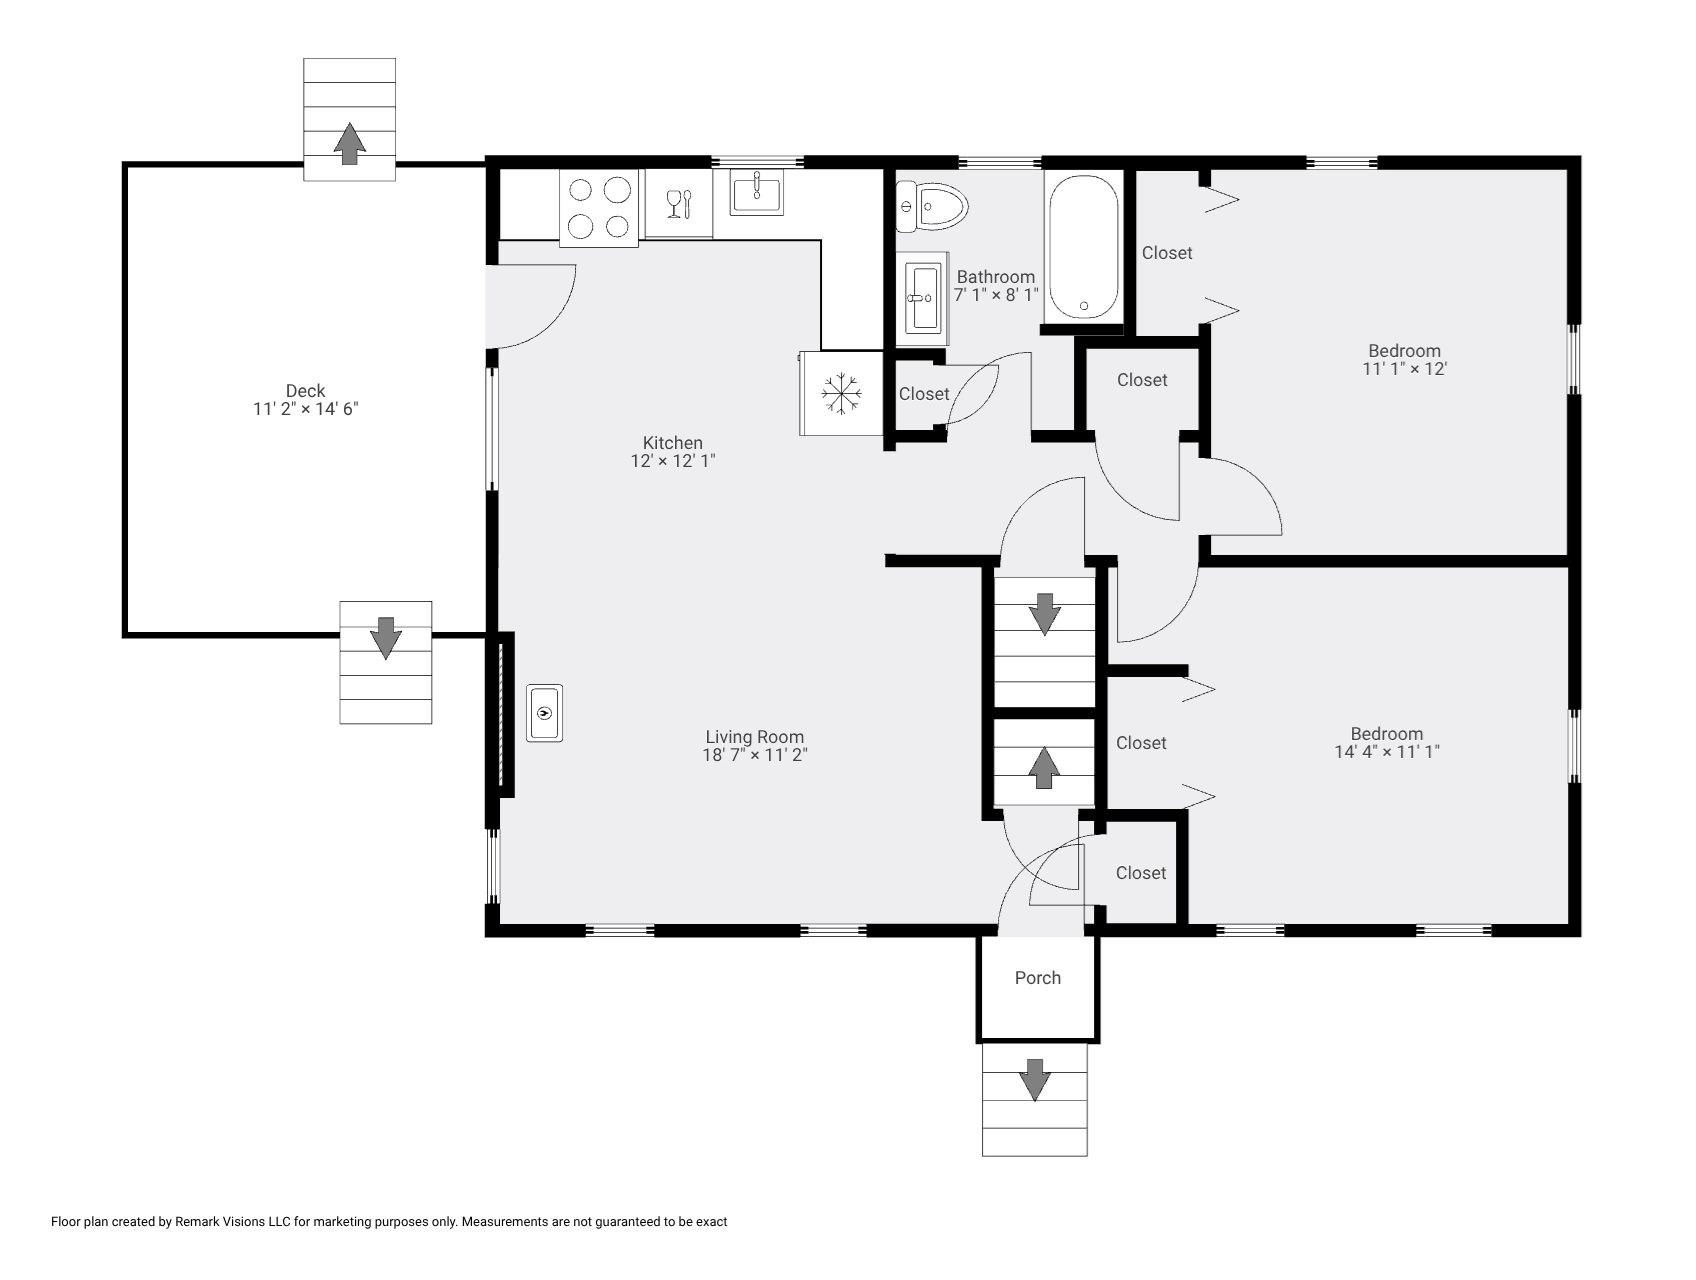
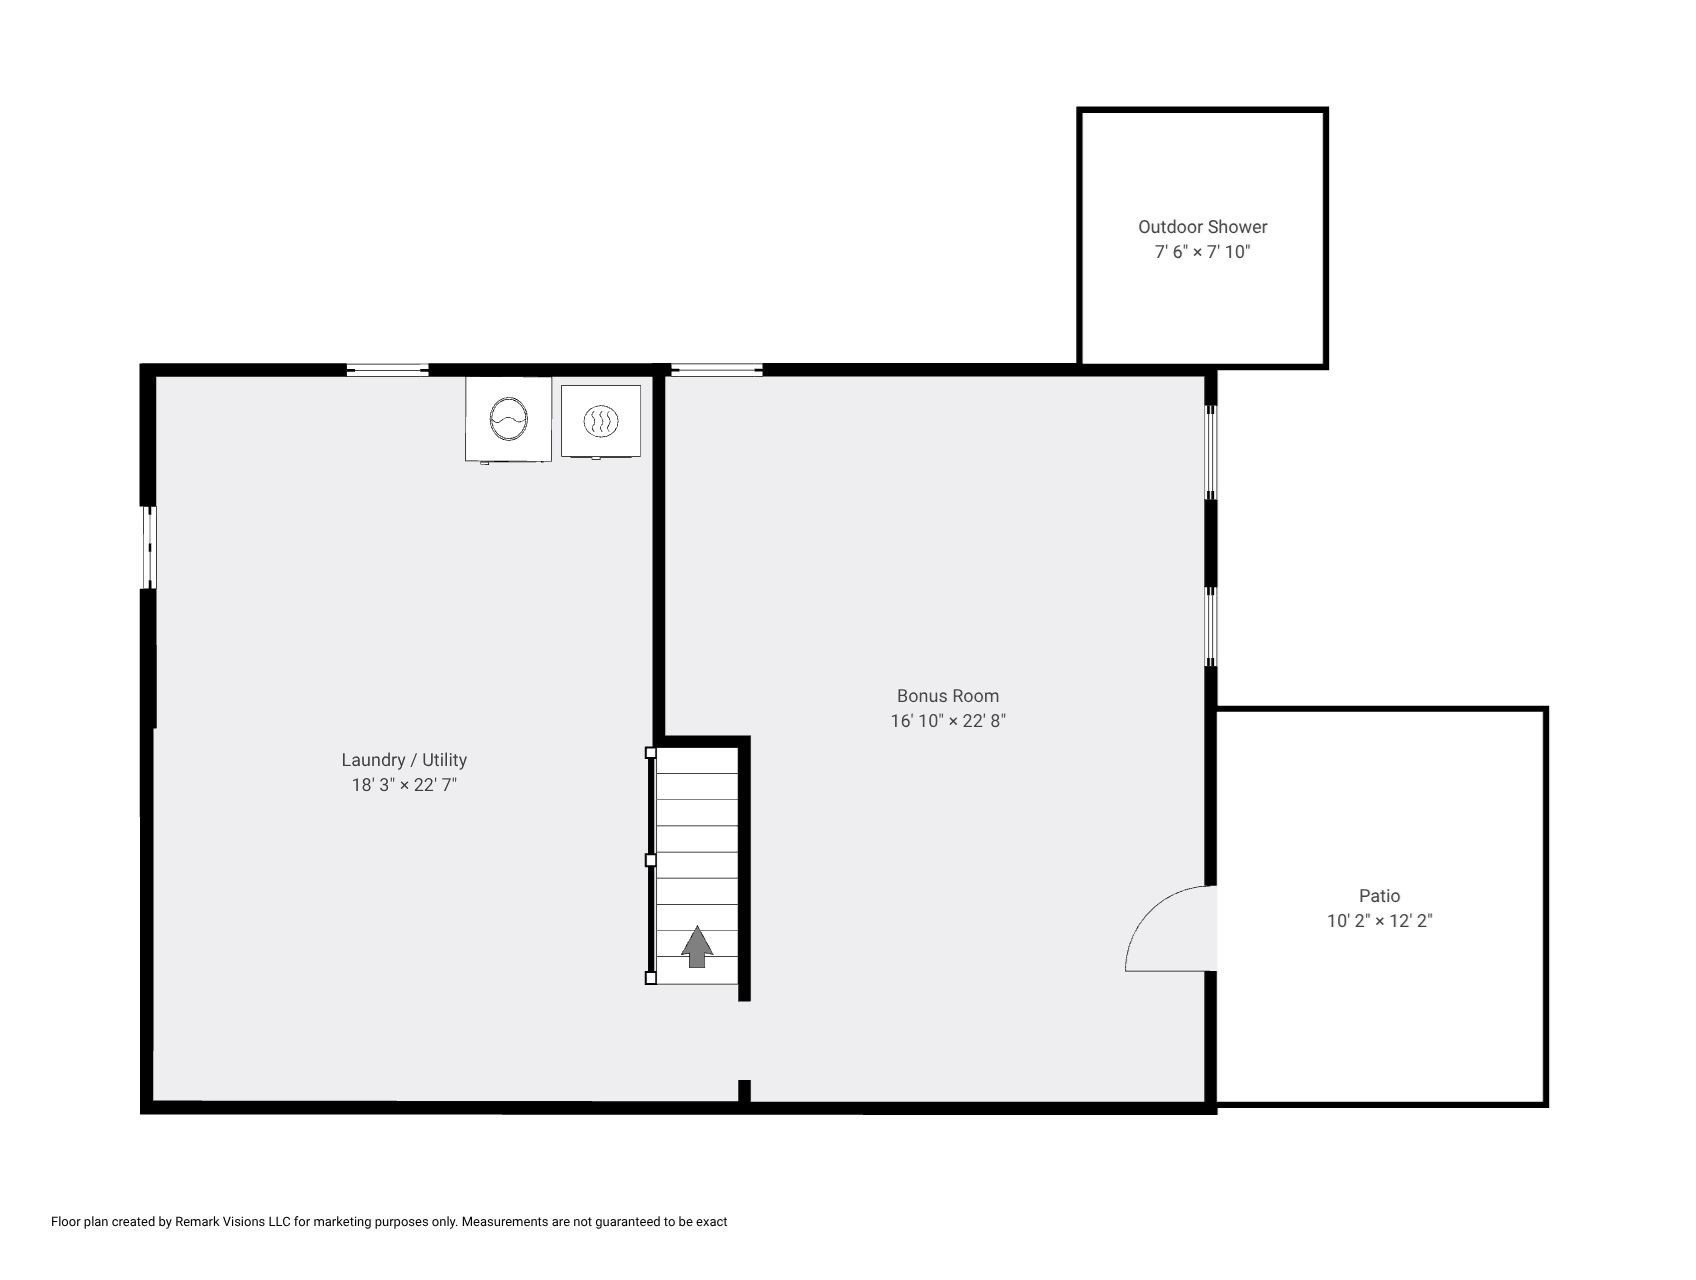
Floor plan showing a kitchen, living room, two bedrooms, bathroom, deck, and porch.
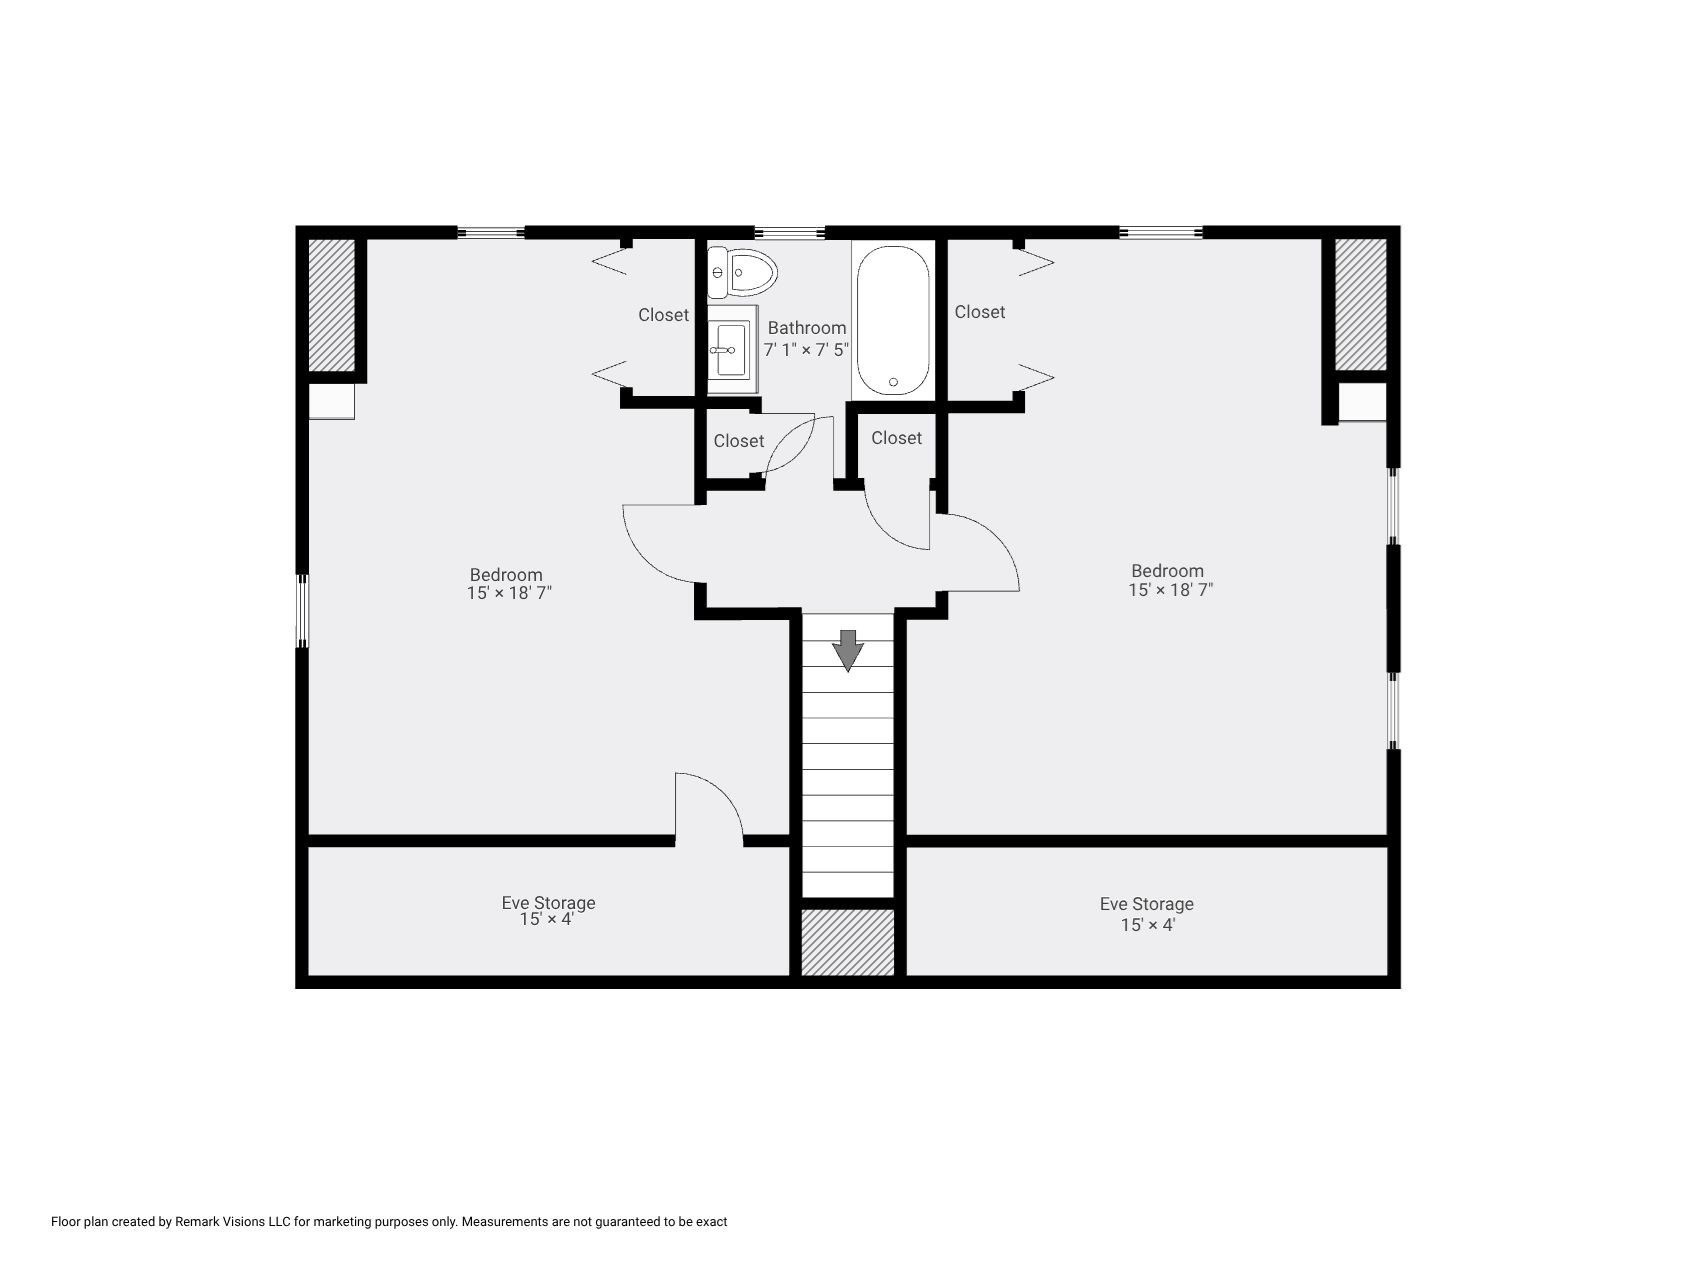
Second-floor plan with two bedrooms, a bathroom, closets, and central stairs.
Floor plan
SEE ALL PHOTOS
Shingle-sided cottage with a steep roof, front steps, and a wooded setting.
Shingle-sided house with white trim, a raised lattice-sided deck, and wooded surroundings.
Raised wooden deck with picnic table beside a brick house, surrounded by dense trees.
Living and dining area with a brick fireplace, wood floors, and a large garden-facing window.
Kitchen with warm wood cabinets, stainless appliances, and a dining table beside a window.
Kitchen and dining area with oak cabinets, stainless steel appliances, and a sunny window.
Kitchen with oak cabinets, a white refrigerator, and a window over the sink.
Open kitchen and living area with wood floors, dining table, brick fireplace, and stained-glass pendant light.
Kitchen with oak cabinets and white appliances, opening onto a furnished living room.
Bathroom with white vanity, glass shower, patterned tile floor, and leafy views through the window.
Staged bedroom with two twin beds, blue plaid blankets, and windows overlooking greenery.
Bedroom with a blue checked bedspread, hardwood floors, and a window overlooking leafy trees.
Bright staged bedroom with a bed, hardwood floors, and three windows overlooking leafy greenery.
Bright bedroom with a checkered bedspread, three large windows, and white shelving.
Bright bedroom with a floral-covered bed, hardwood floors, and two windows beneath a sloped ceiling.
Attic bedroom with a patterned bed, hardwood floors, and a large window.
Bedroom with a sloped ceiling, hardwood floors, and a patterned bed beside a sunny window.
Bedroom with hardwood floors, a built-in bookshelf, and a wooden closet.
Bathroom with a white vanity, glass shower, and window overlooking greenery.
Attic bedroom with a floral-covered bed, sloped ceiling, hardwood floors, and two windows overlooking trees.
Bedroom with a sloped ceiling, hardwood floors, built-in shelves, and a window overlooking greenery.
Bedroom with a floral-covered bed, sloped ceiling, hardwood floors, and a window overlooking trees.
Open living room and kitchen with a brick wood stove, hardwood floors, and a dining table.
Open-plan living room and kitchen with oak cabinets, wood floors, and a black wood stove.
Bright living room with hardwood floors, a beige sofa, and a black wood stove.
House exterior with weathered shingle siding, a raised wooden deck, and a gravel garden bed.
Shingle-sided house on a wooded lot above a dry, sloping yard.
Shingled house exterior with a wooden deck, raised beds, and surrounding trees.
Shingle-sided home with a broad gray roof, front steps, and wooded surroundings.
Shingled Cape-style house with a brick chimney, front steps, and a side deck among trees.
Wooden deck with a picnic table and covered grill beside dense woodland.
Shingle-sided house with a raised wooden deck and tall brick chimney, surrounded by trees.
Unfinished basement with exposed ceiling insulation, concrete floor, support posts, windows, and an exterior door.
Unfinished basement with concrete floor and walls, exposed ceiling insulation, and support posts.
Floor plan showing a kitchen, living room, two bedrooms, bathroom, deck, and porch.
Second-floor plan with two bedrooms, a bathroom, closets, and central stairs.
Floor plan
For Lease

3098 State Highway Route 6

3098 State Highway Route 6, Wellfleet, MA 02667

$2,995/month
Ideal winter rental in Wellfleet! Tucked away at the end of a quiet private road, this 4-bedroom, 2-bath Cape offers tenants an extremely comfortable and convenient home in one of Cape Cod's most sought-after coastal communities. Set on a generous, wooded lot just 1.5 miles from Mayo Beach and approximately 2.5 miles from The Beachcomber, the property combines privacy with convenient access to Wellfleet's beaches, restaurants, galleries, and favorite local destinations. Inside, a bright open floor plan features hardwood floors, a fireplace, two first-floor bedrooms and a full bath, with two additional spacious bedrooms and another full bath upstairs. Outside, enjoy a private backyard and deck. Rented mostly furnished, other than a few staging items. Currently for sale

4
beds

2
baths

1,387 Sq.Ft. LIVING AREA

0.91 Acres lot

Matthew Winterle

Matthew Winterle

Features & Amenities

Interior

  • total bedrooms4
  • Total bathrooms2
  • full bathrooms2
  • Laundry room In Basement, In Unit
  • APPLIANCES Range, Dishwasher, Microwave, Refrigerator, Washer, Dryer

Area & Lot

  • Status For Lease
  • Living Area1,387 Sq.Ft.
  • Total Area1,387 Sq.Ft.
  • Lot Area0.91 Acres
  • MLS® ID73597215
  • TypeResidential
  • YEAR BUILT1988

Exterior

  • other exterior FeaturesDeck - Wood, Rain Gutters, Garden, Outdoor Shower

Financial

  • Lease Price$2,995/mo
  • Lease Term 5 MONTHS
Shingle-sided house with white trim, a raised lattice-sided deck, and wooded surroundings.

Schedule a Showing

I would love to show you this beautiful property. Please select your preferred date and time below. I will be in touch shortly to confirm your appointment.

Schedule a Showing

We would love to show you our beautiful property. Please select your preferred date and time below. An agent will be in touch shortly to confirm your appointment.

Thank you for your interest in 3098 State Highway Route 6, Wellfleet, MA 02667. We are reviewing your request and will be in touch shortly!

Work With Matthew

Get assistance in determining current property value, crafting a competitive offer, writing and negotiating a contract, and much more. Contact Matthew today to discuss all your real estate needs!

Follow Me on Instagram