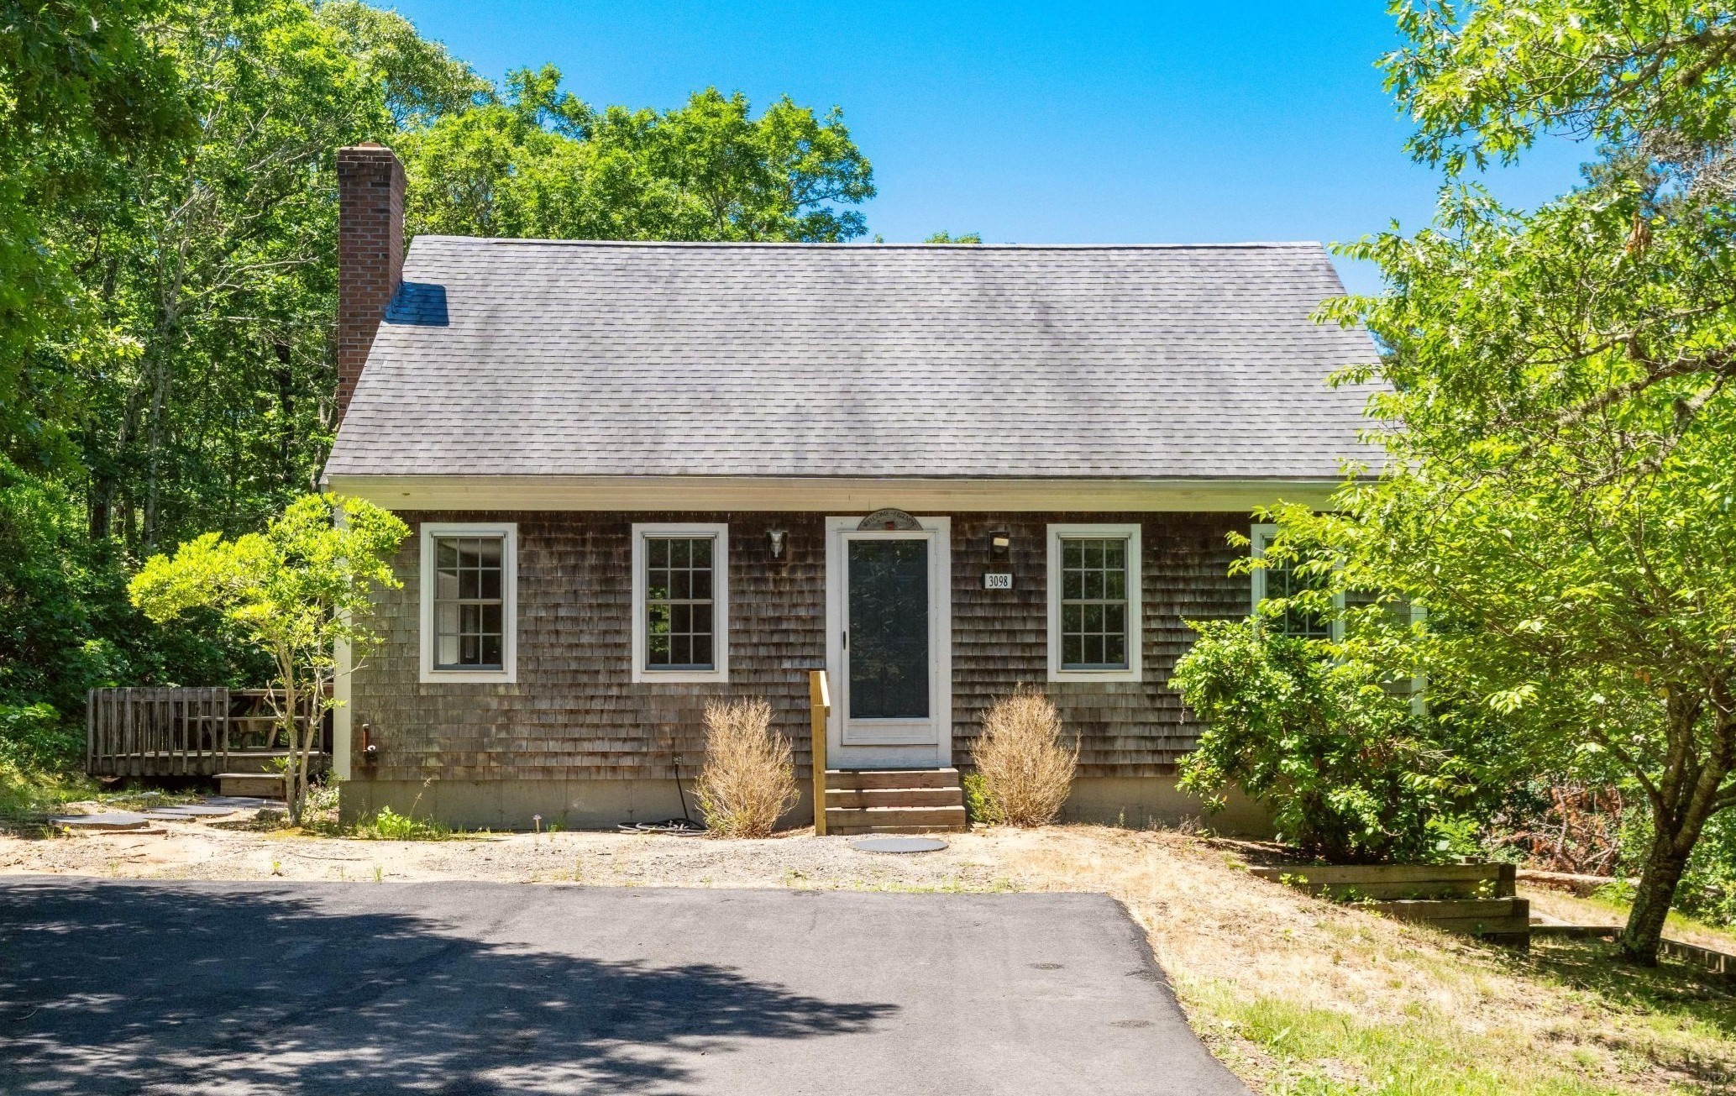
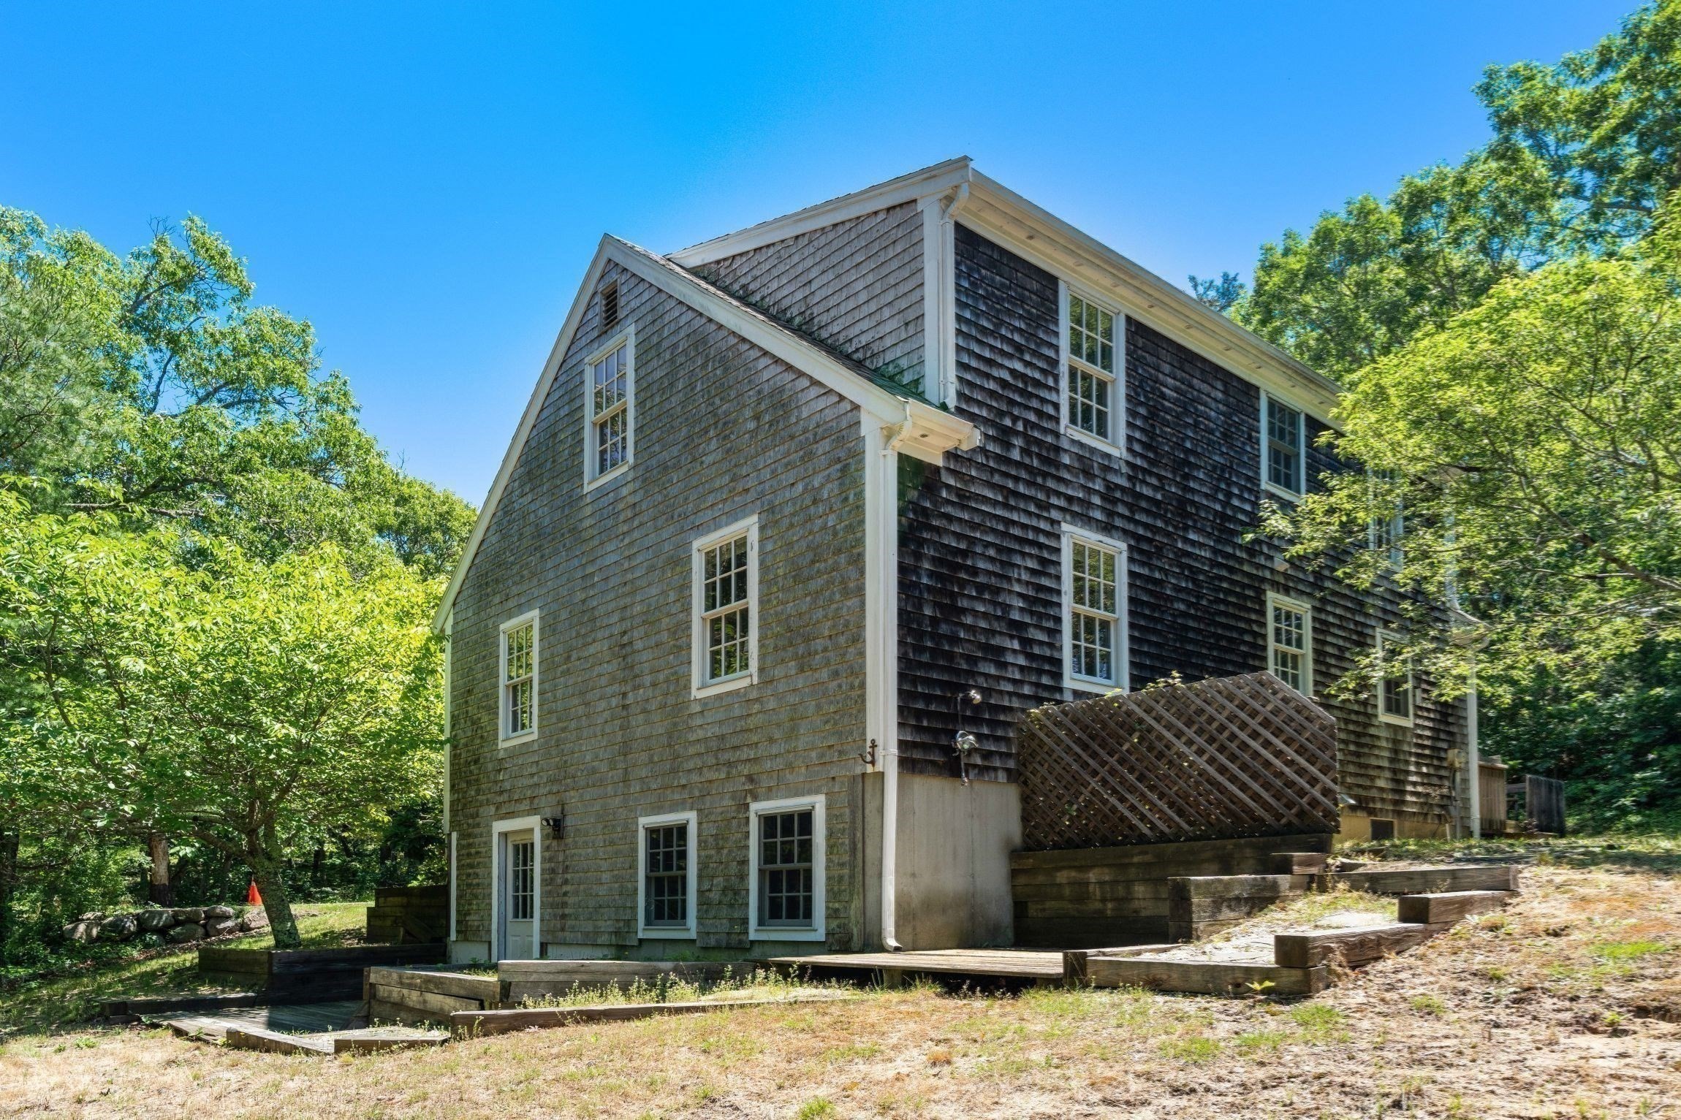
Shingle-sided house with a steep roof and brick chimney, set among trees beside a paved driveway.
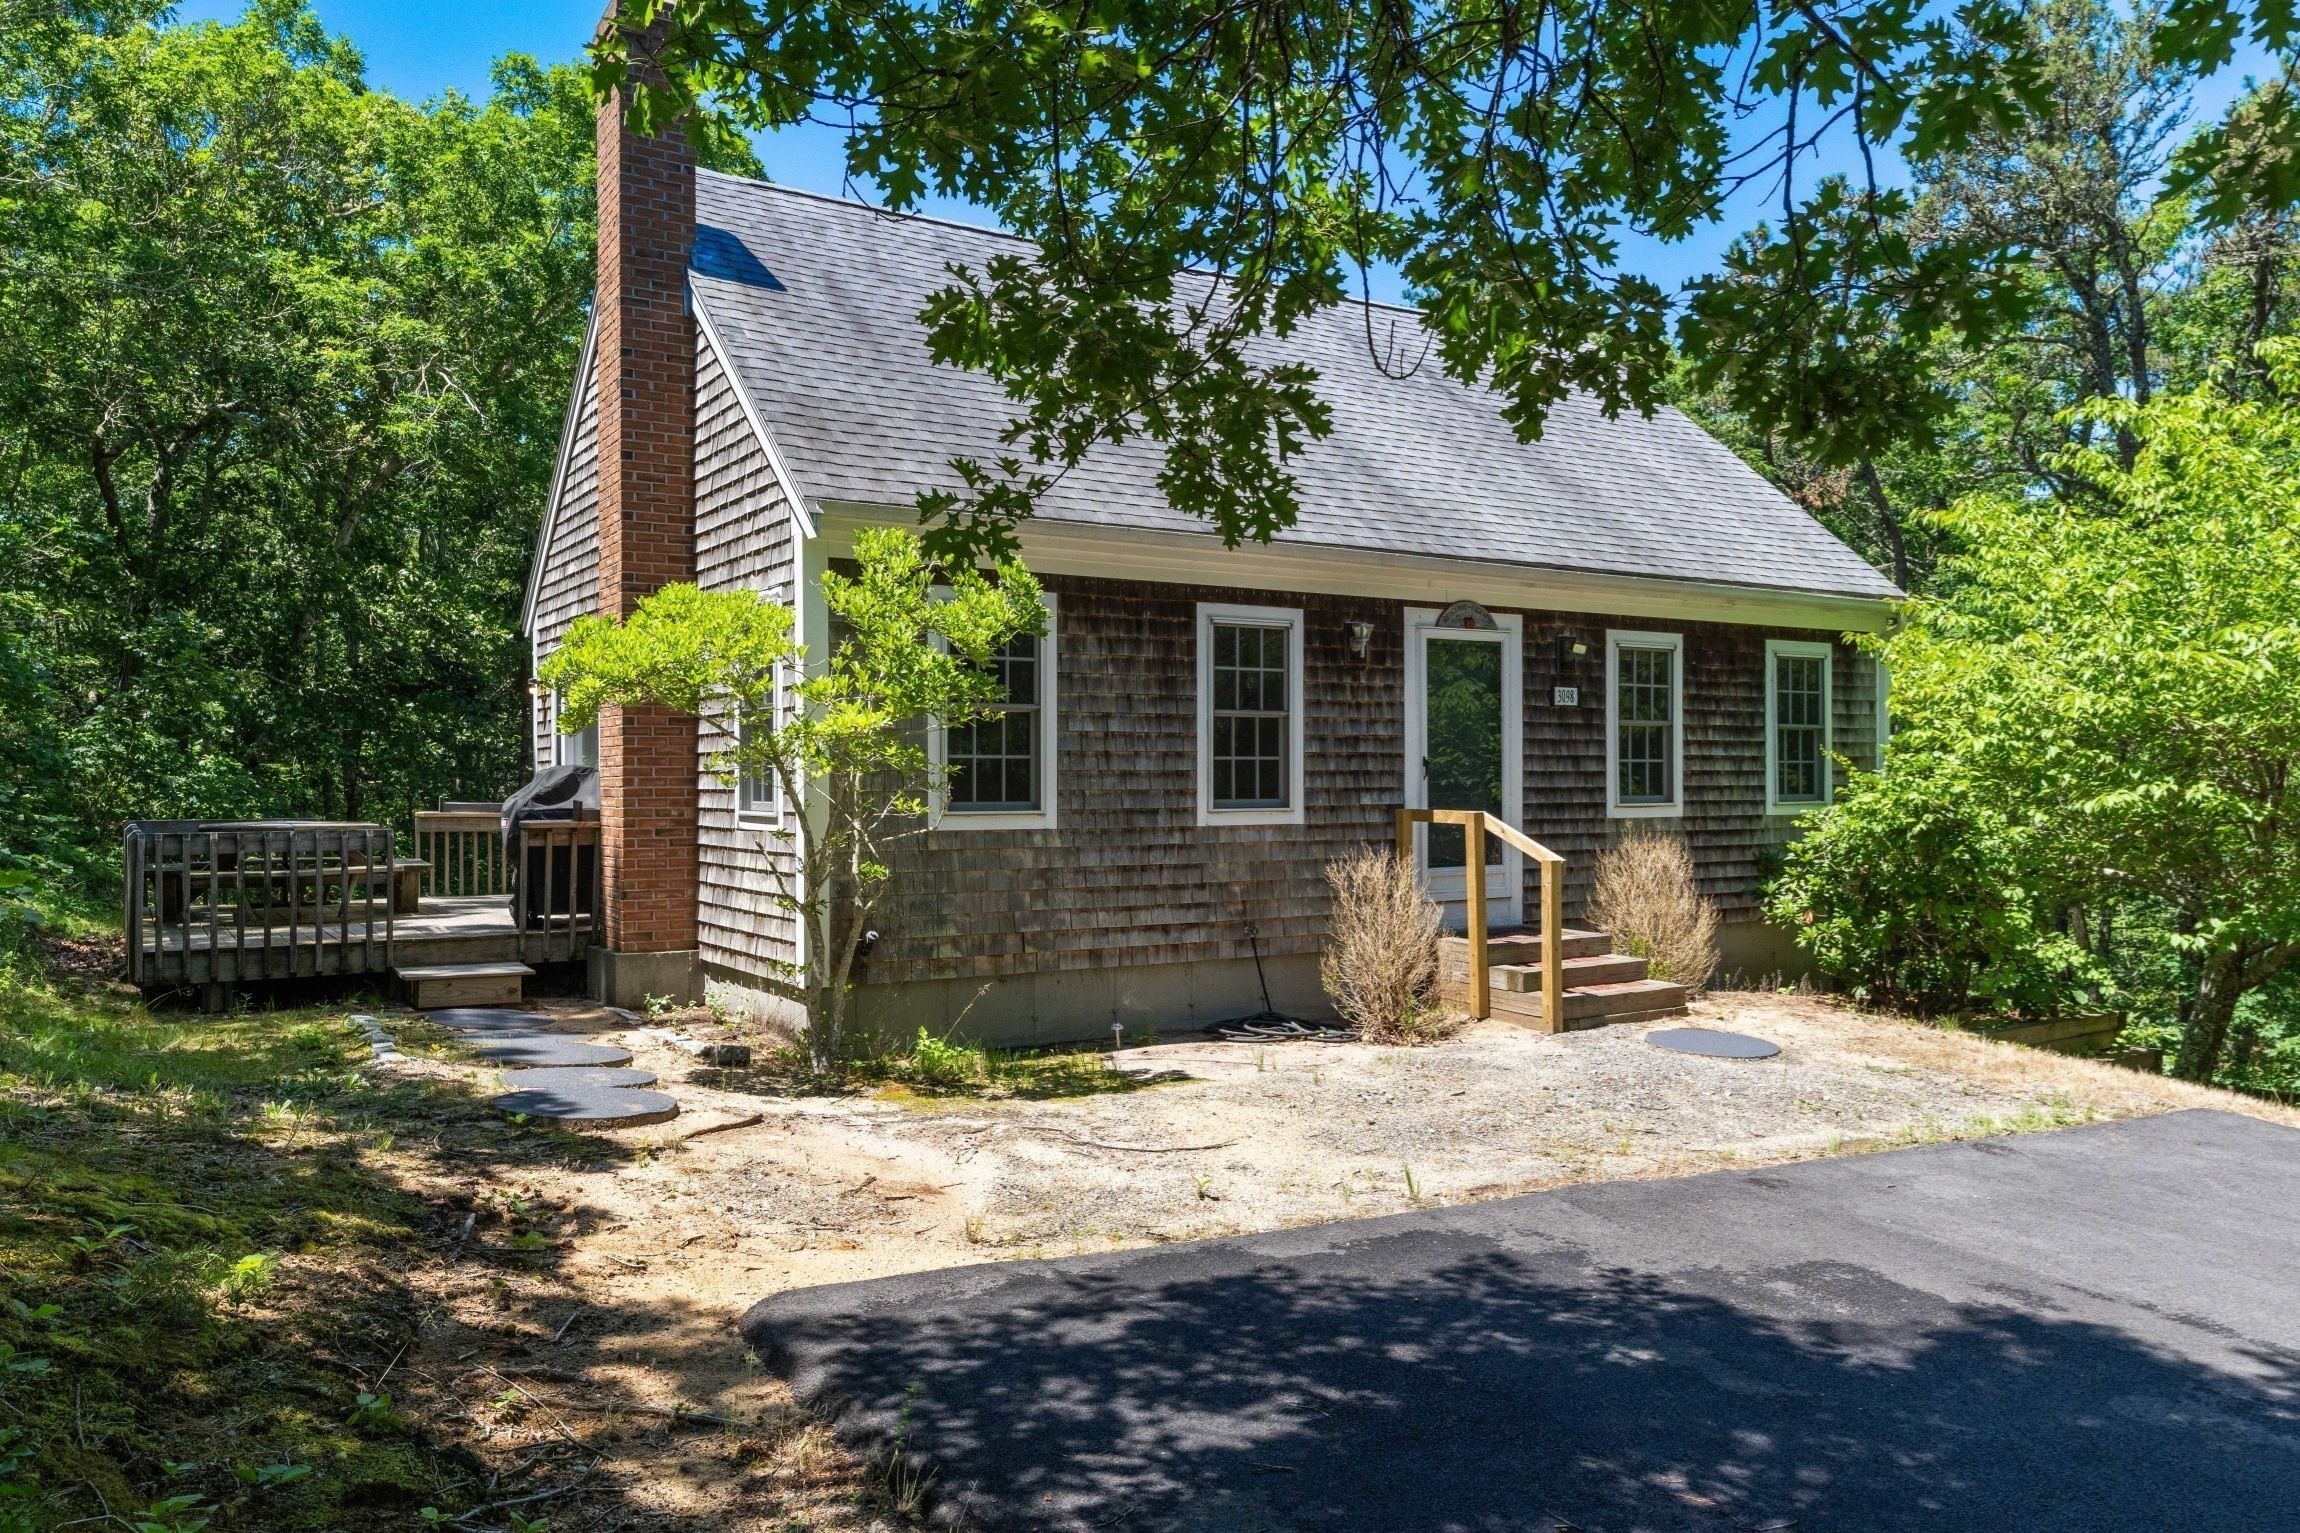
Shingle-sided house with a brick chimney, wooden deck, and wooded surroundings.
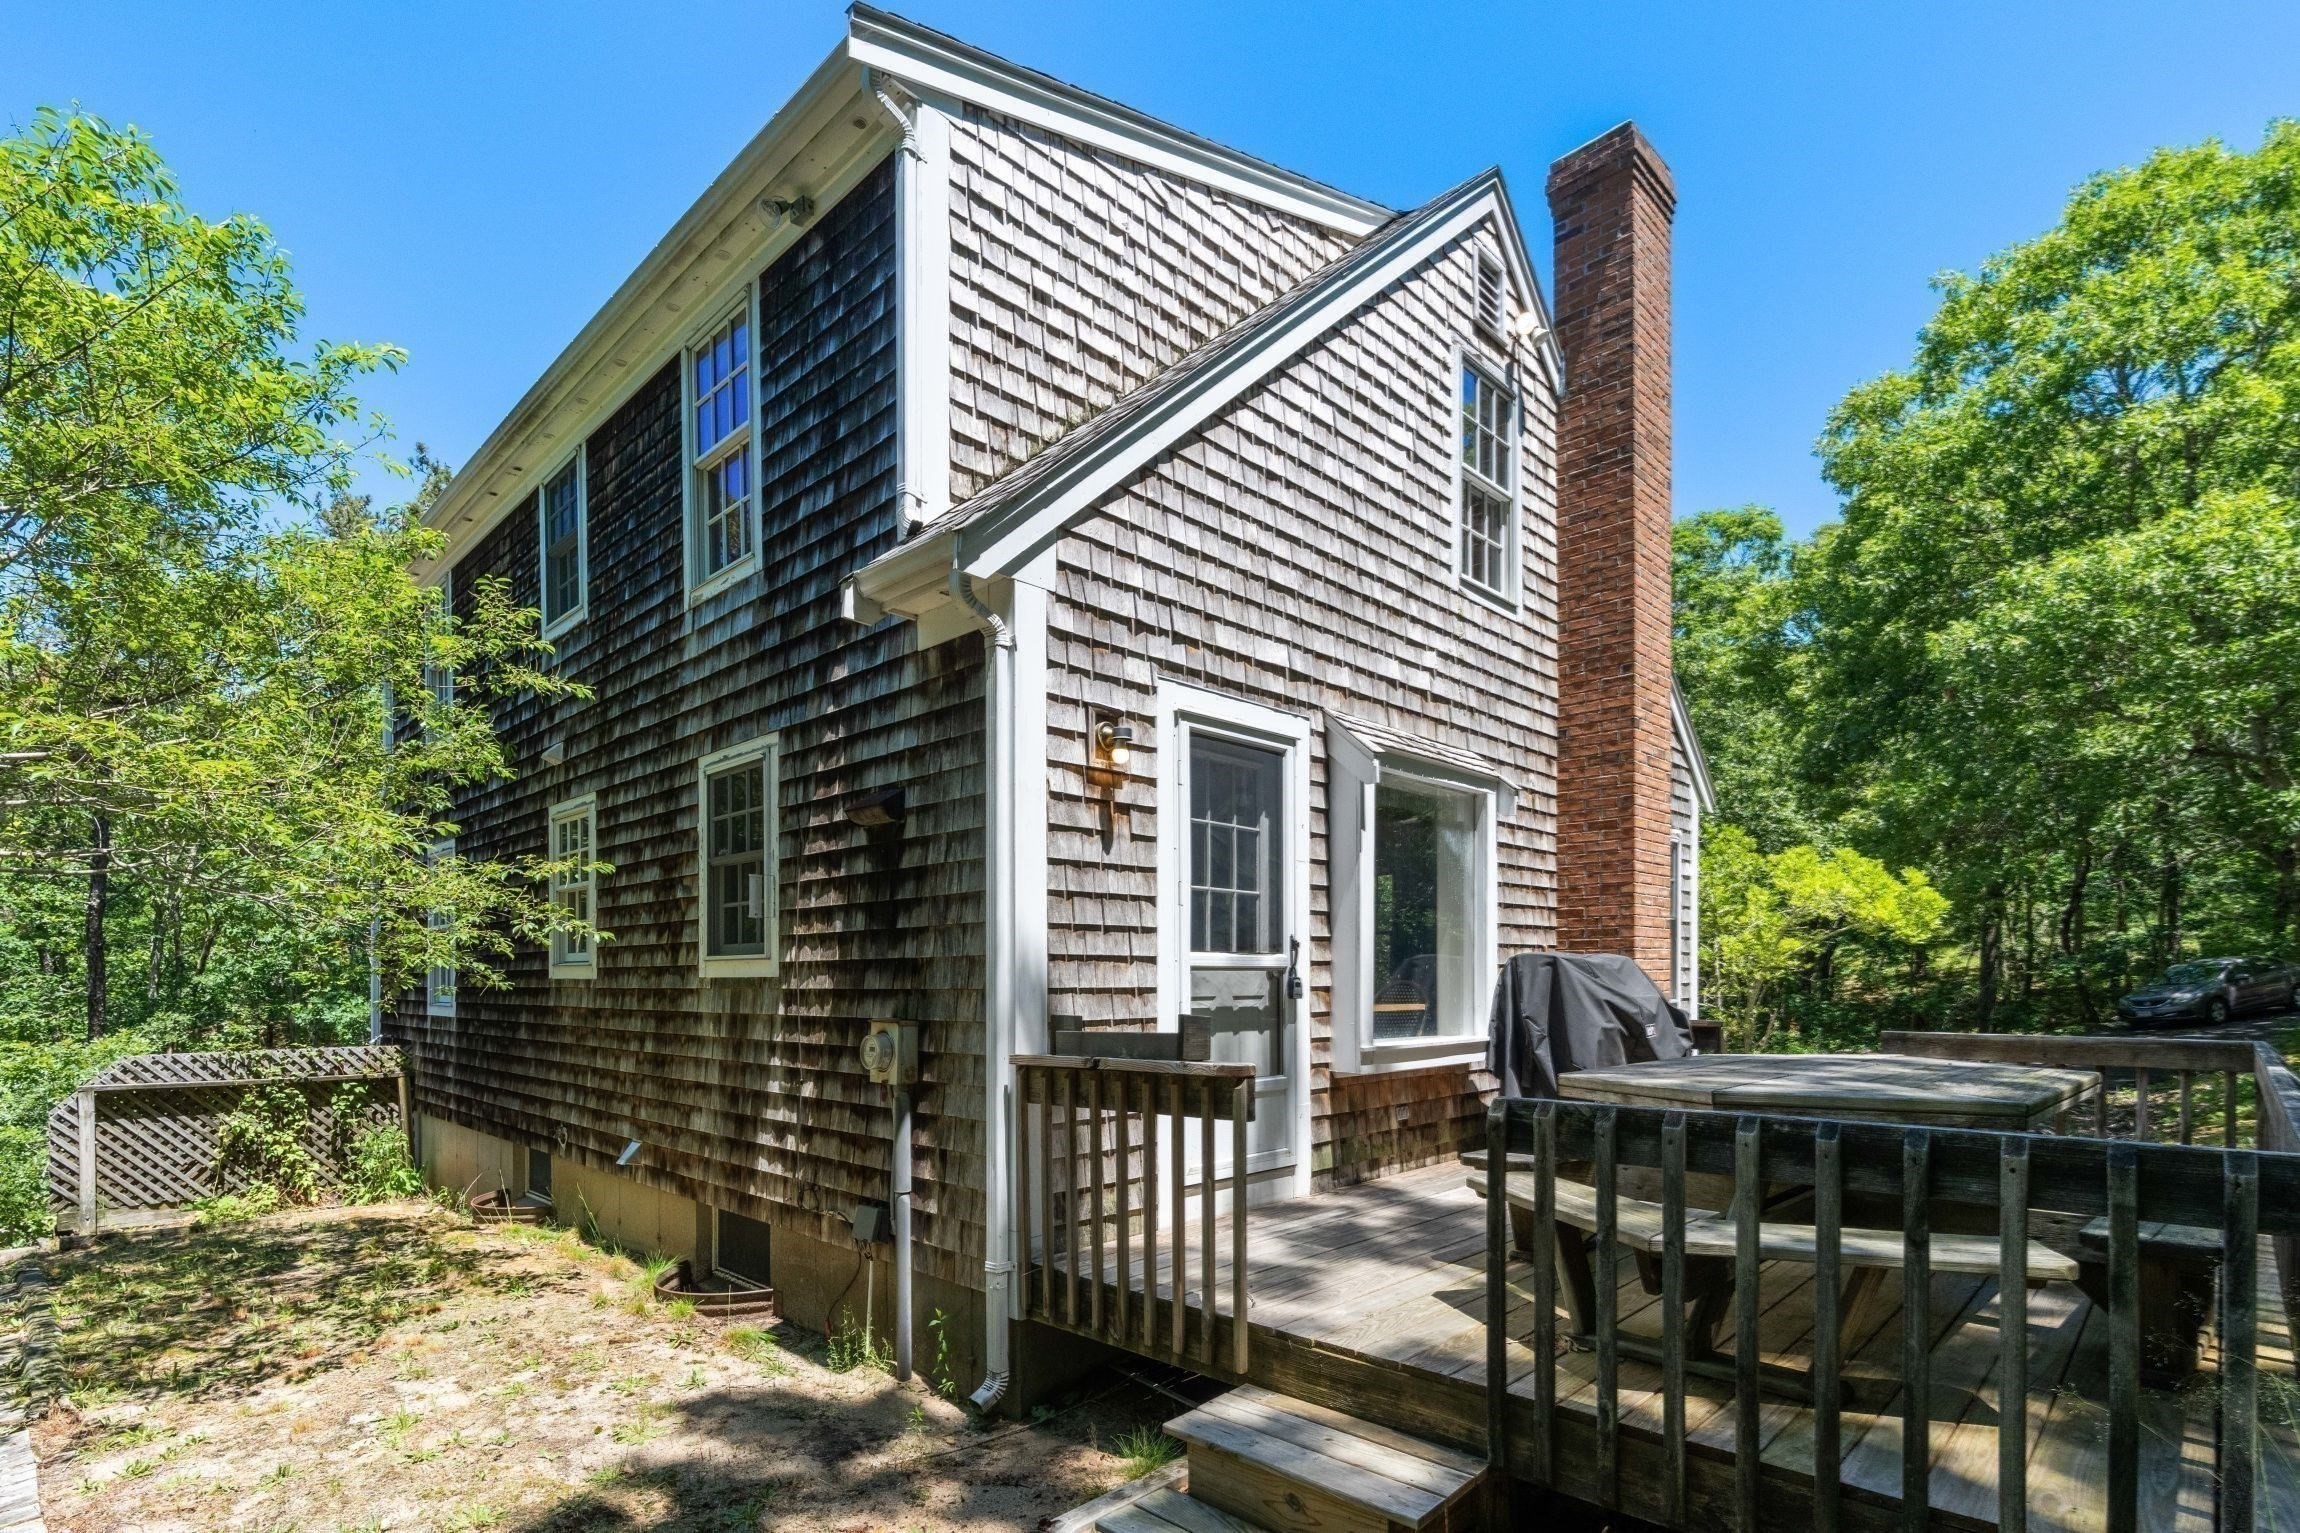
Shingle-sided home with a raised wooden deck and brick chimney among trees.
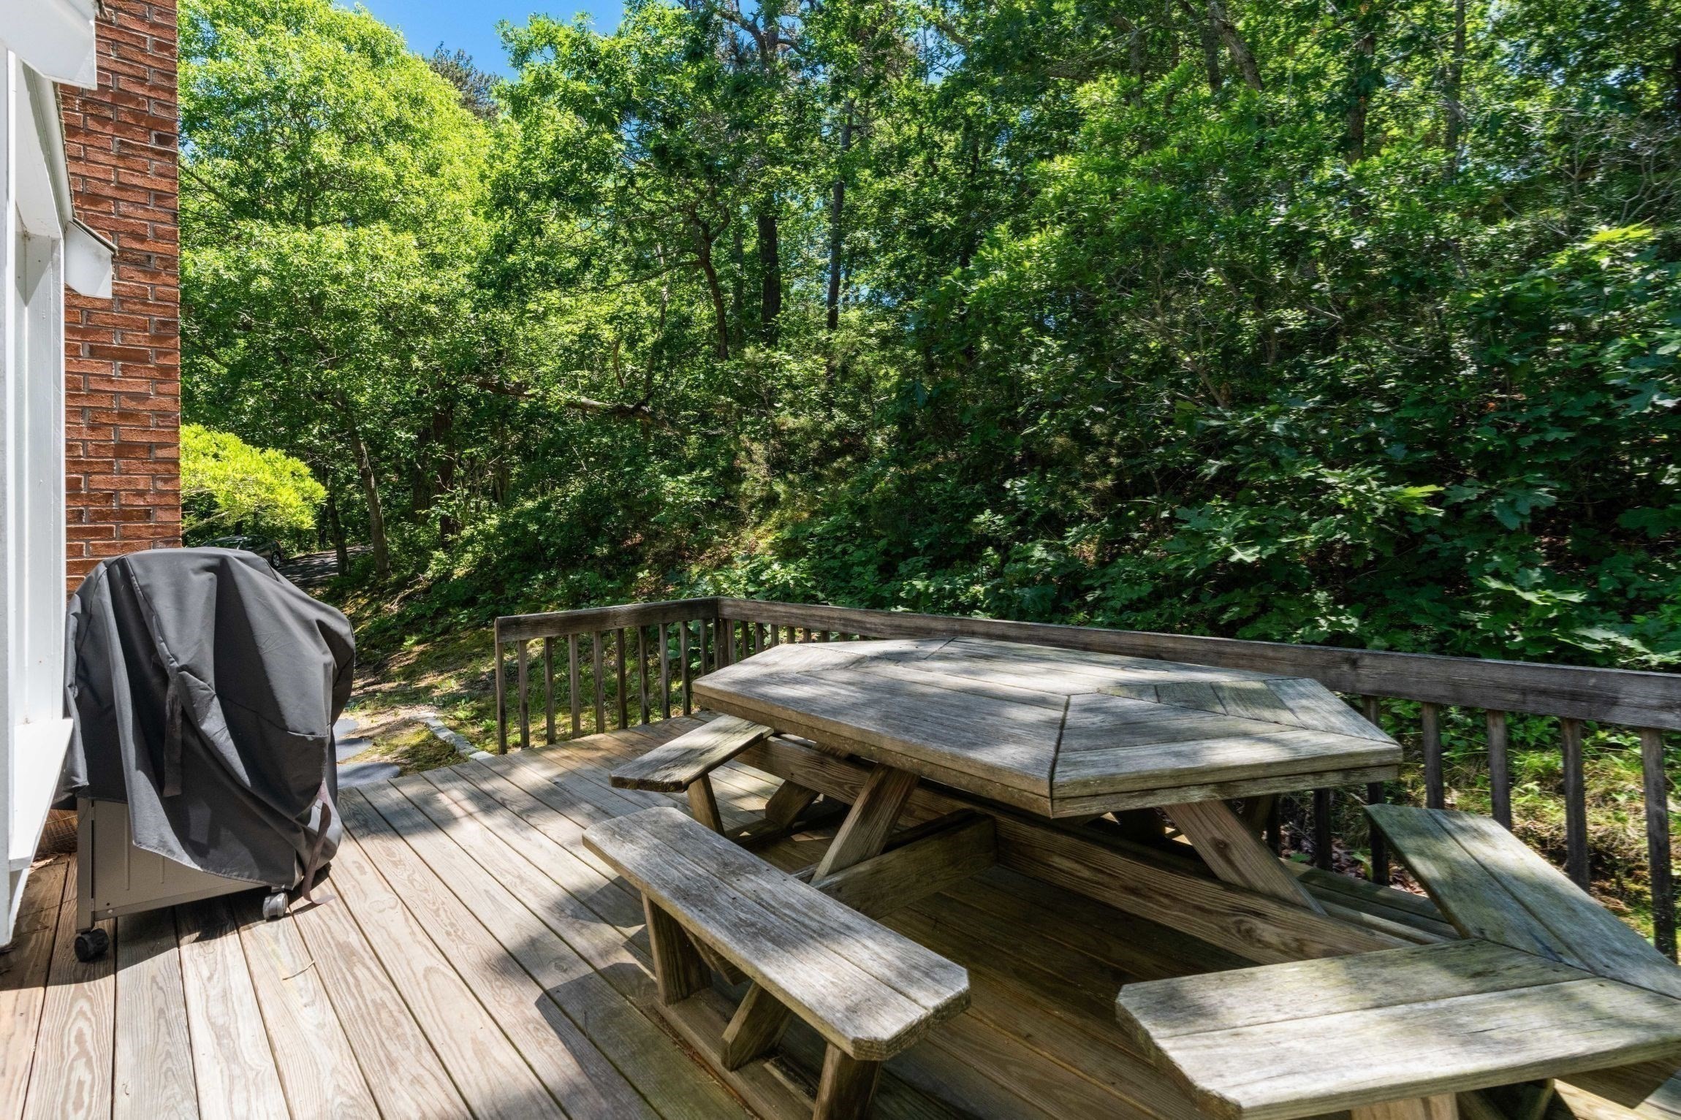
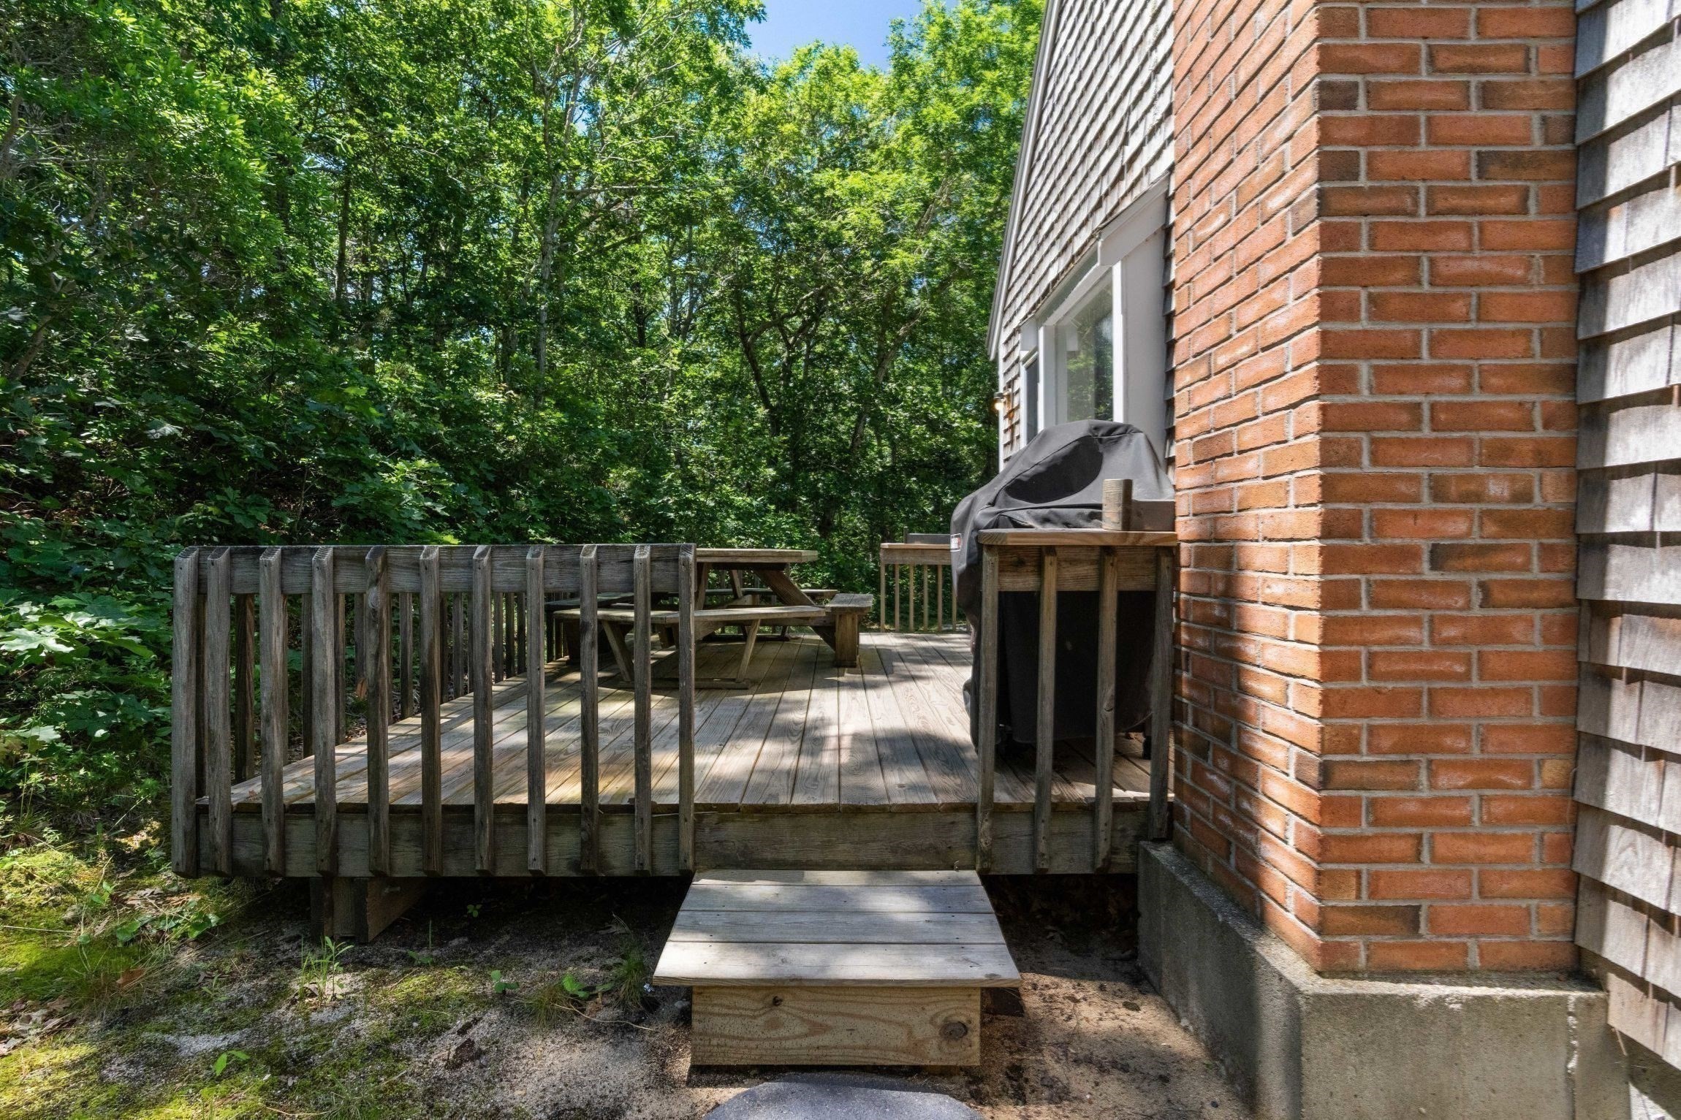
Wooden deck with a picnic table and covered grill, surrounded by dense woodland.
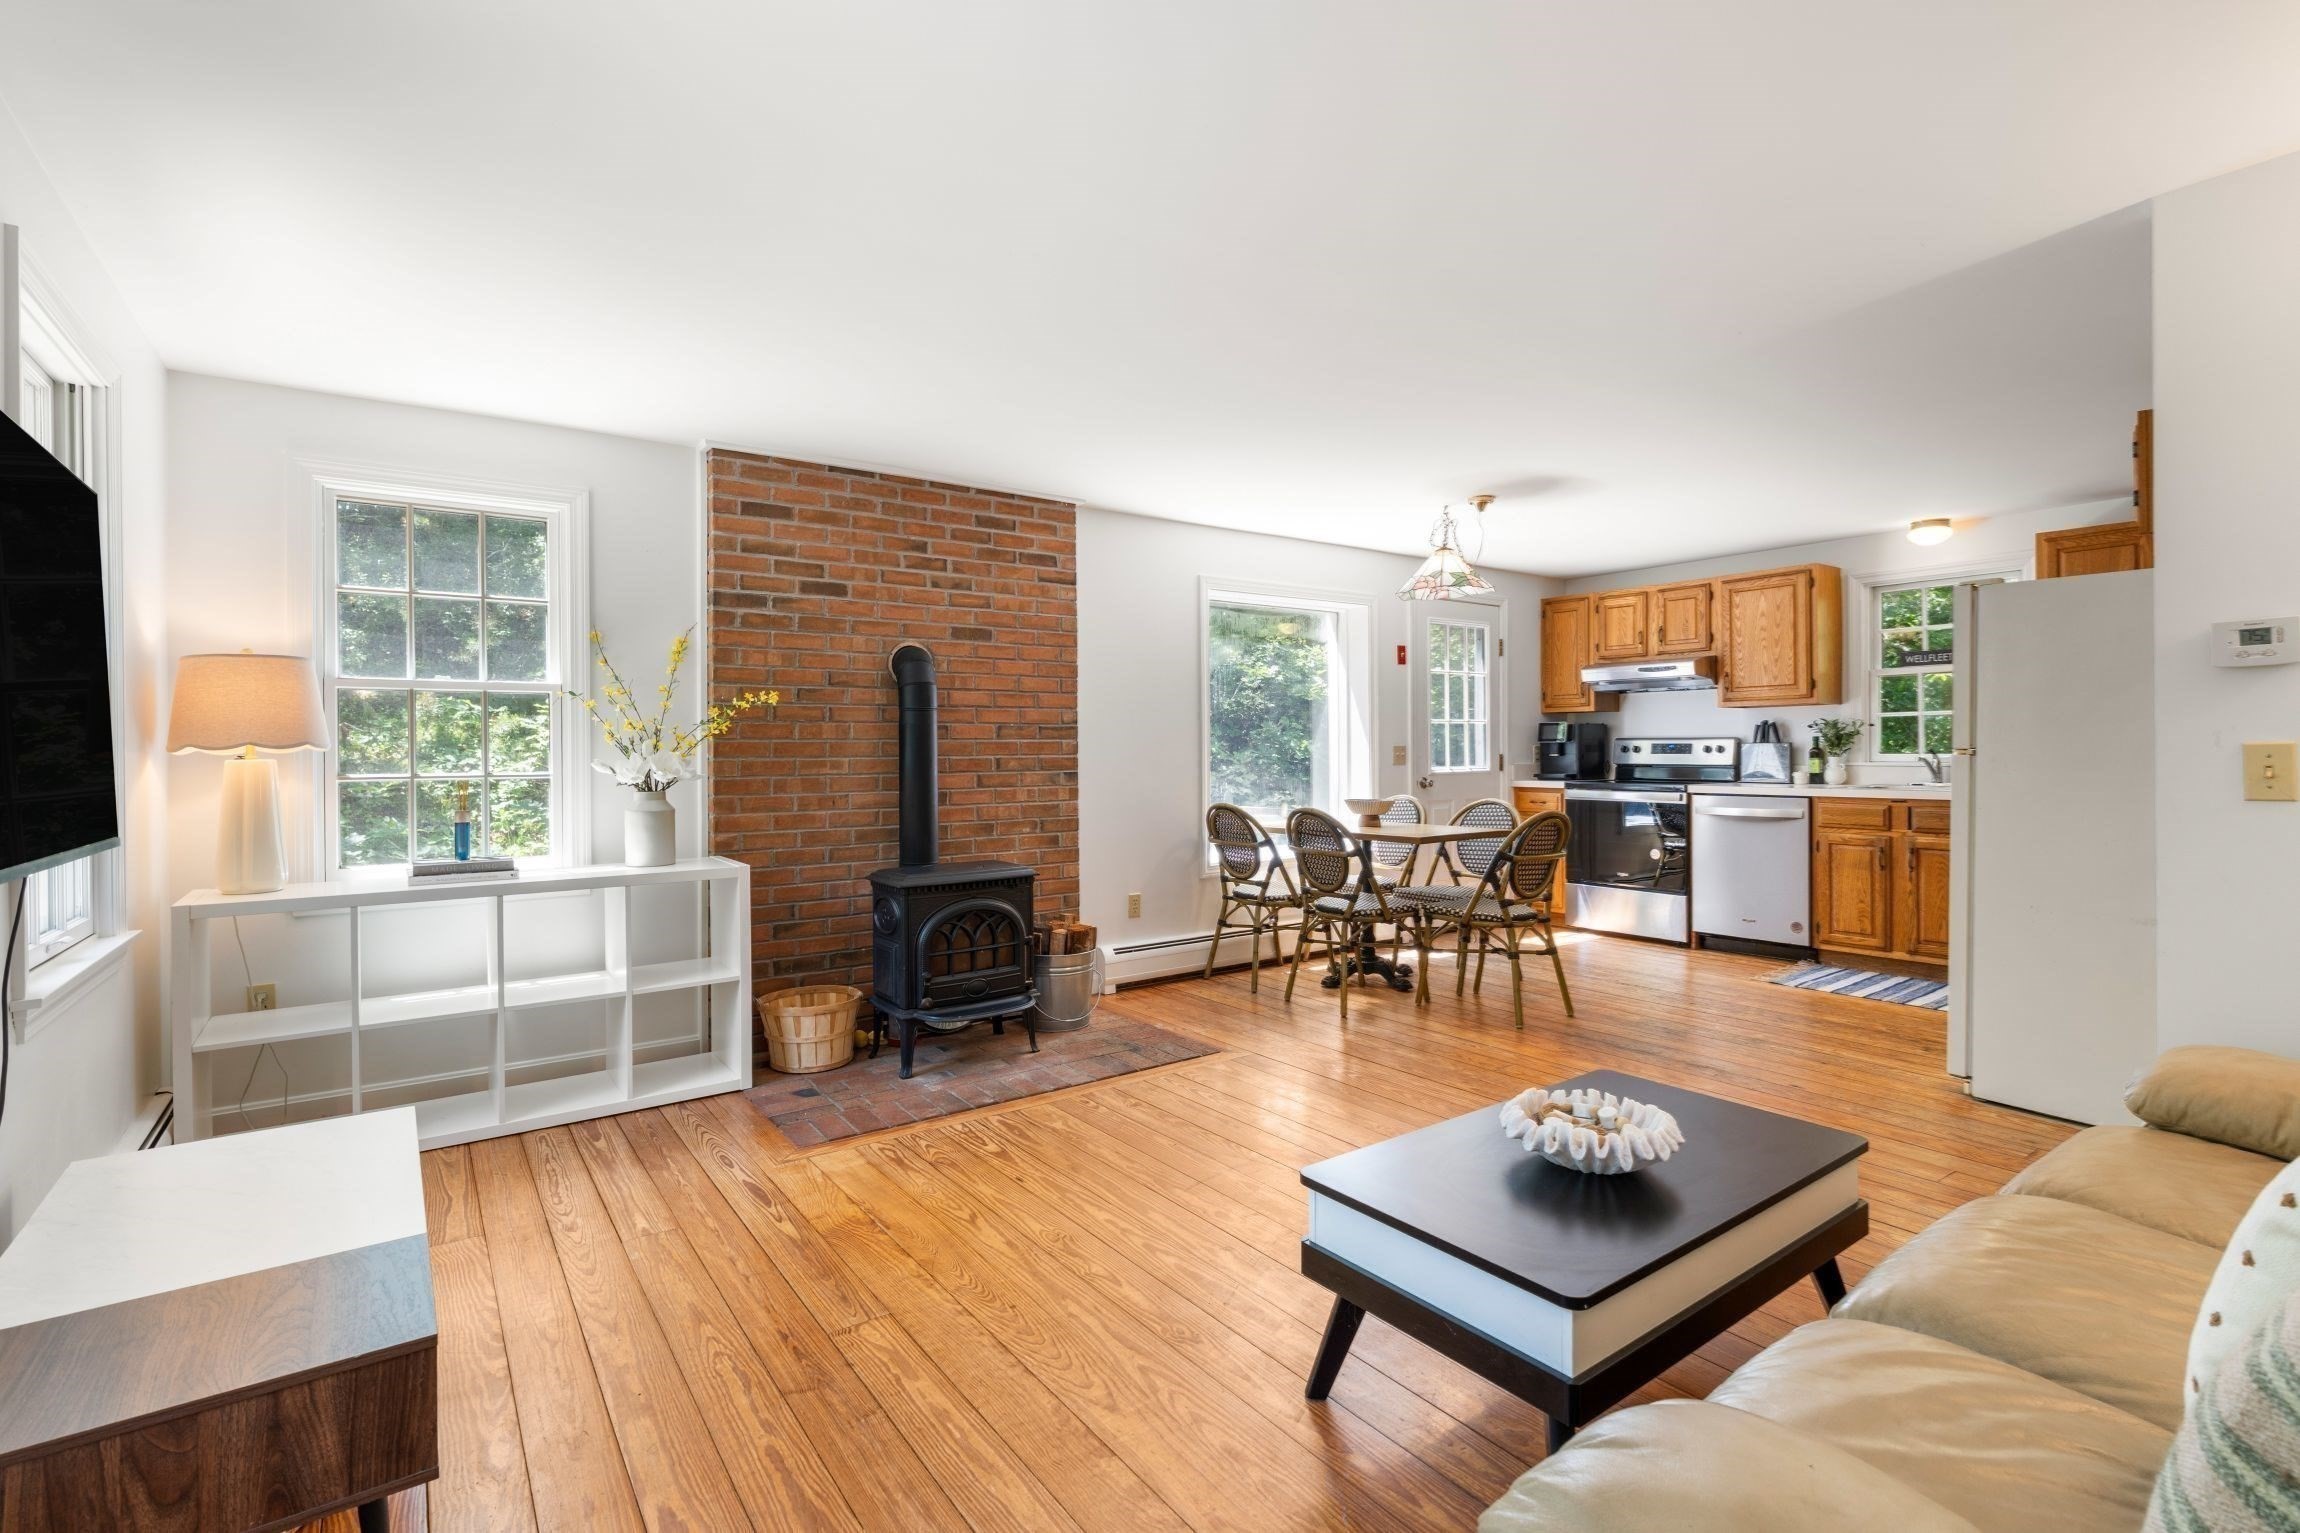
Open-plan living room and kitchen with a brick chimney, black wood stove, and warm wood floors.
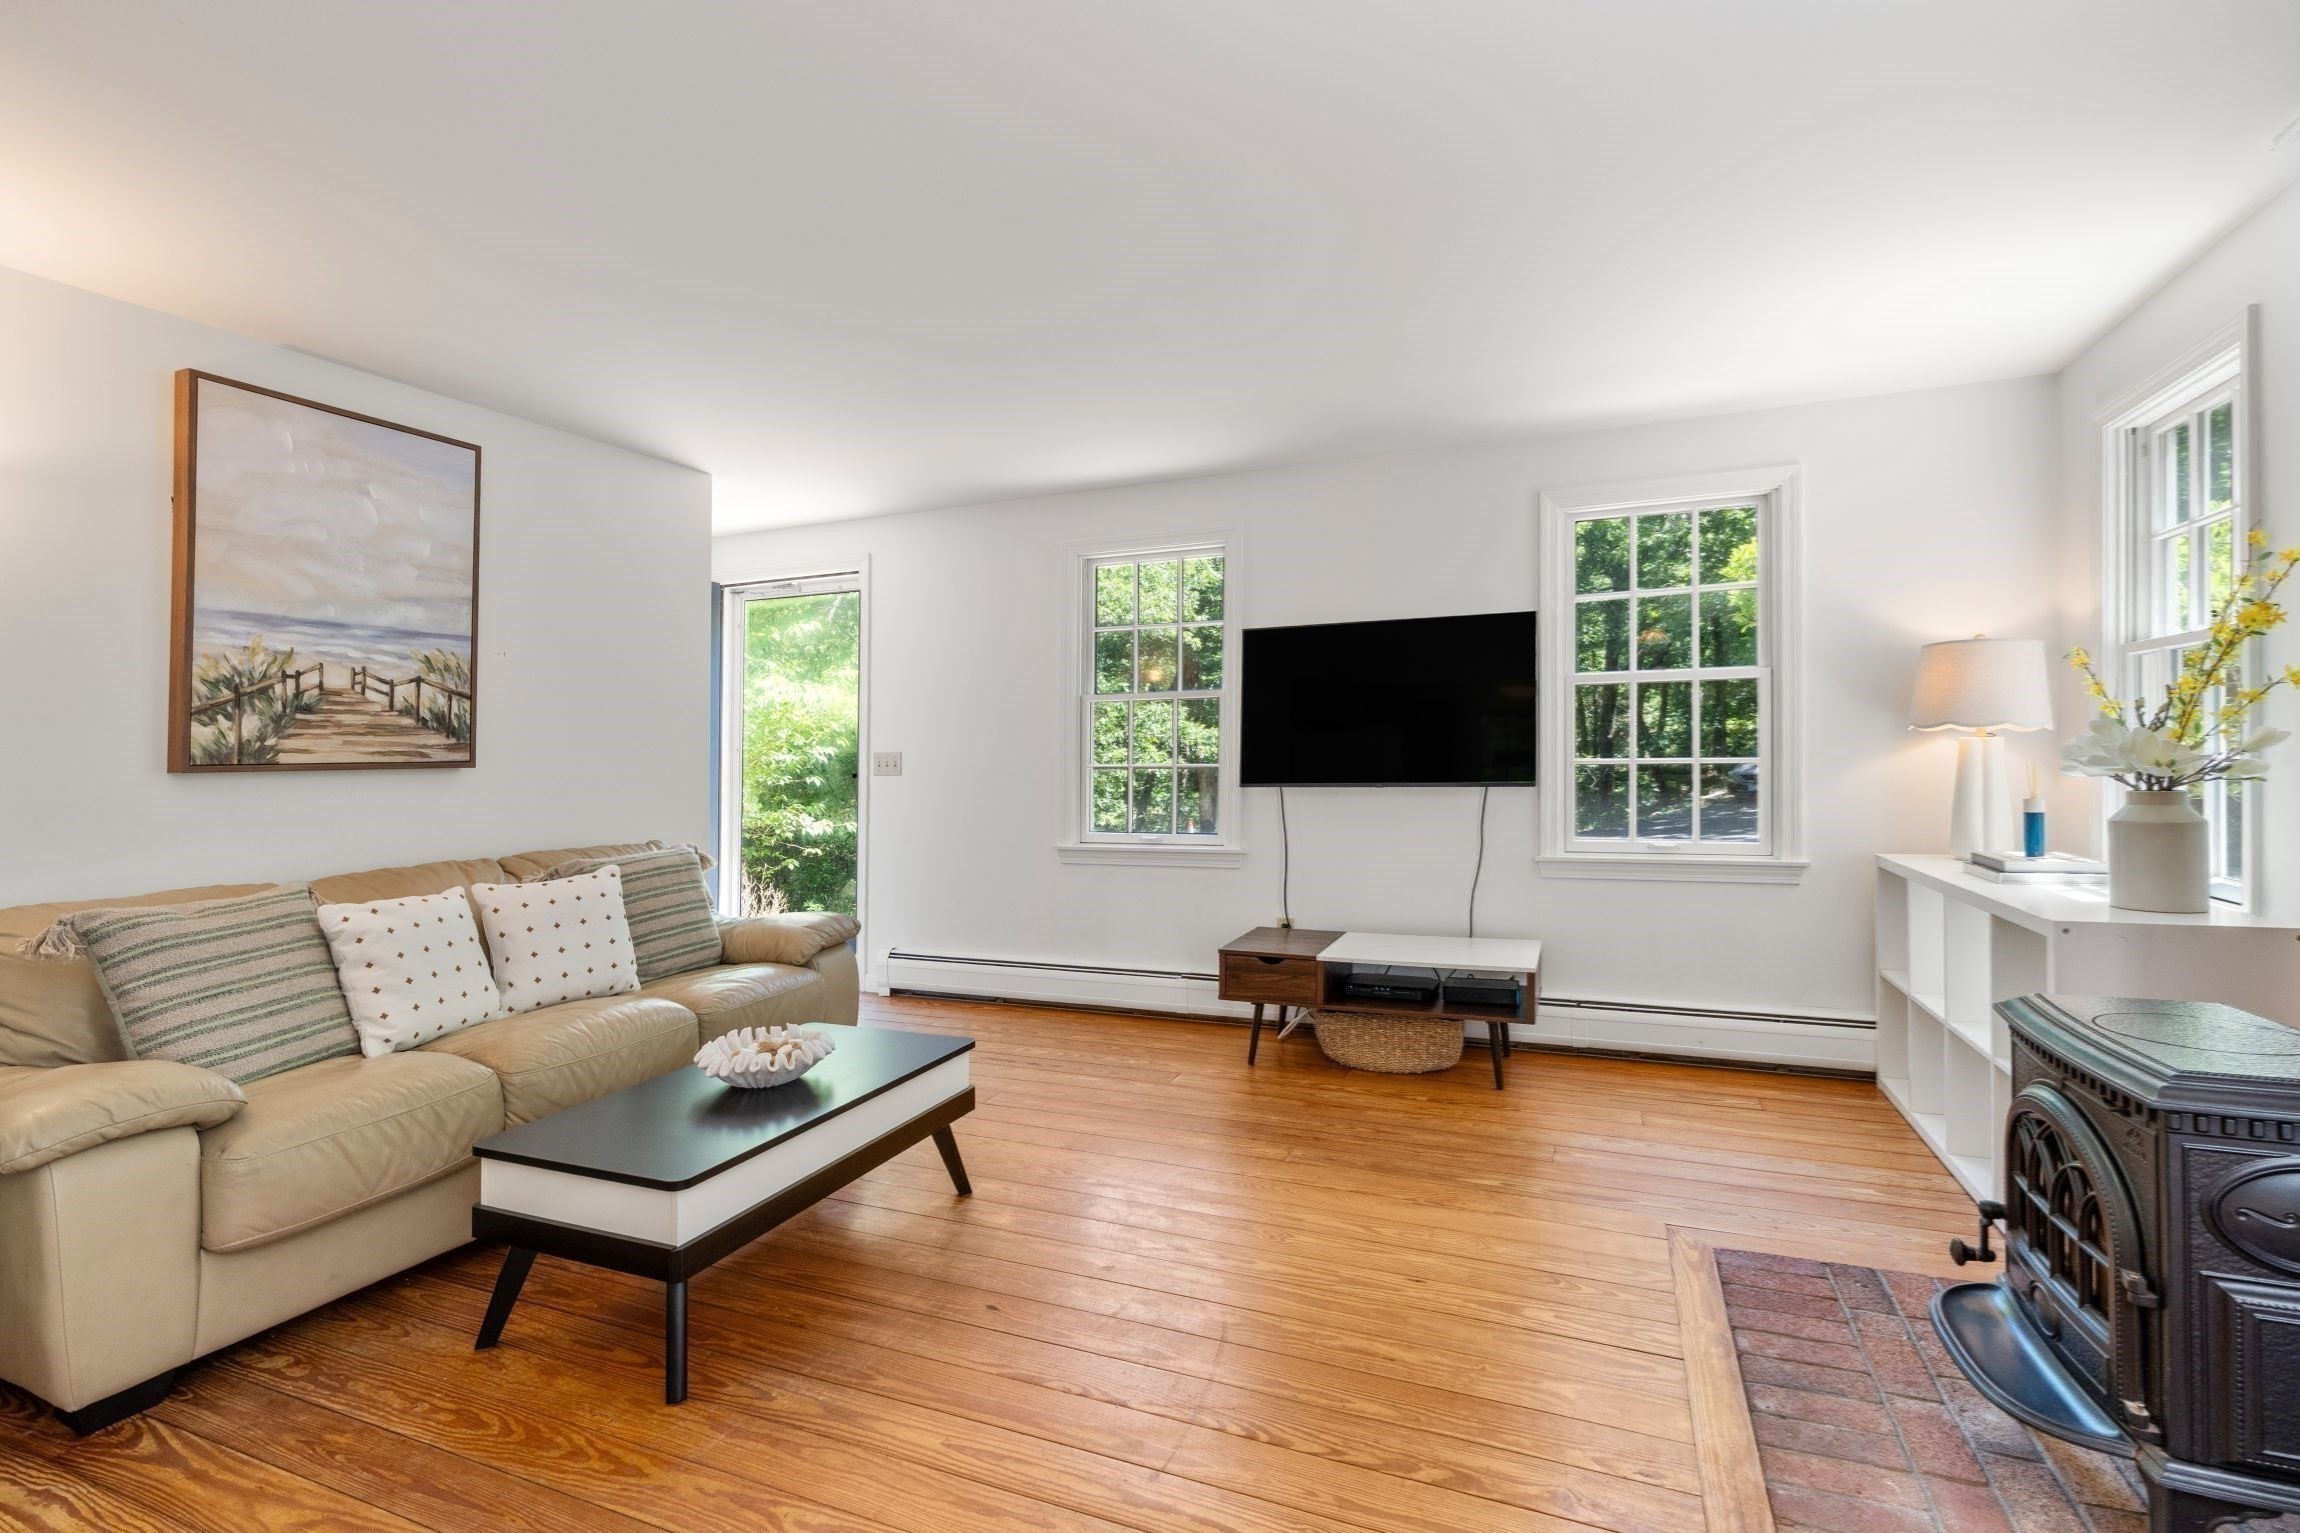
Living room with hardwood floors, a beige sofa, and a wood-burning stove beside the tiled hearth.
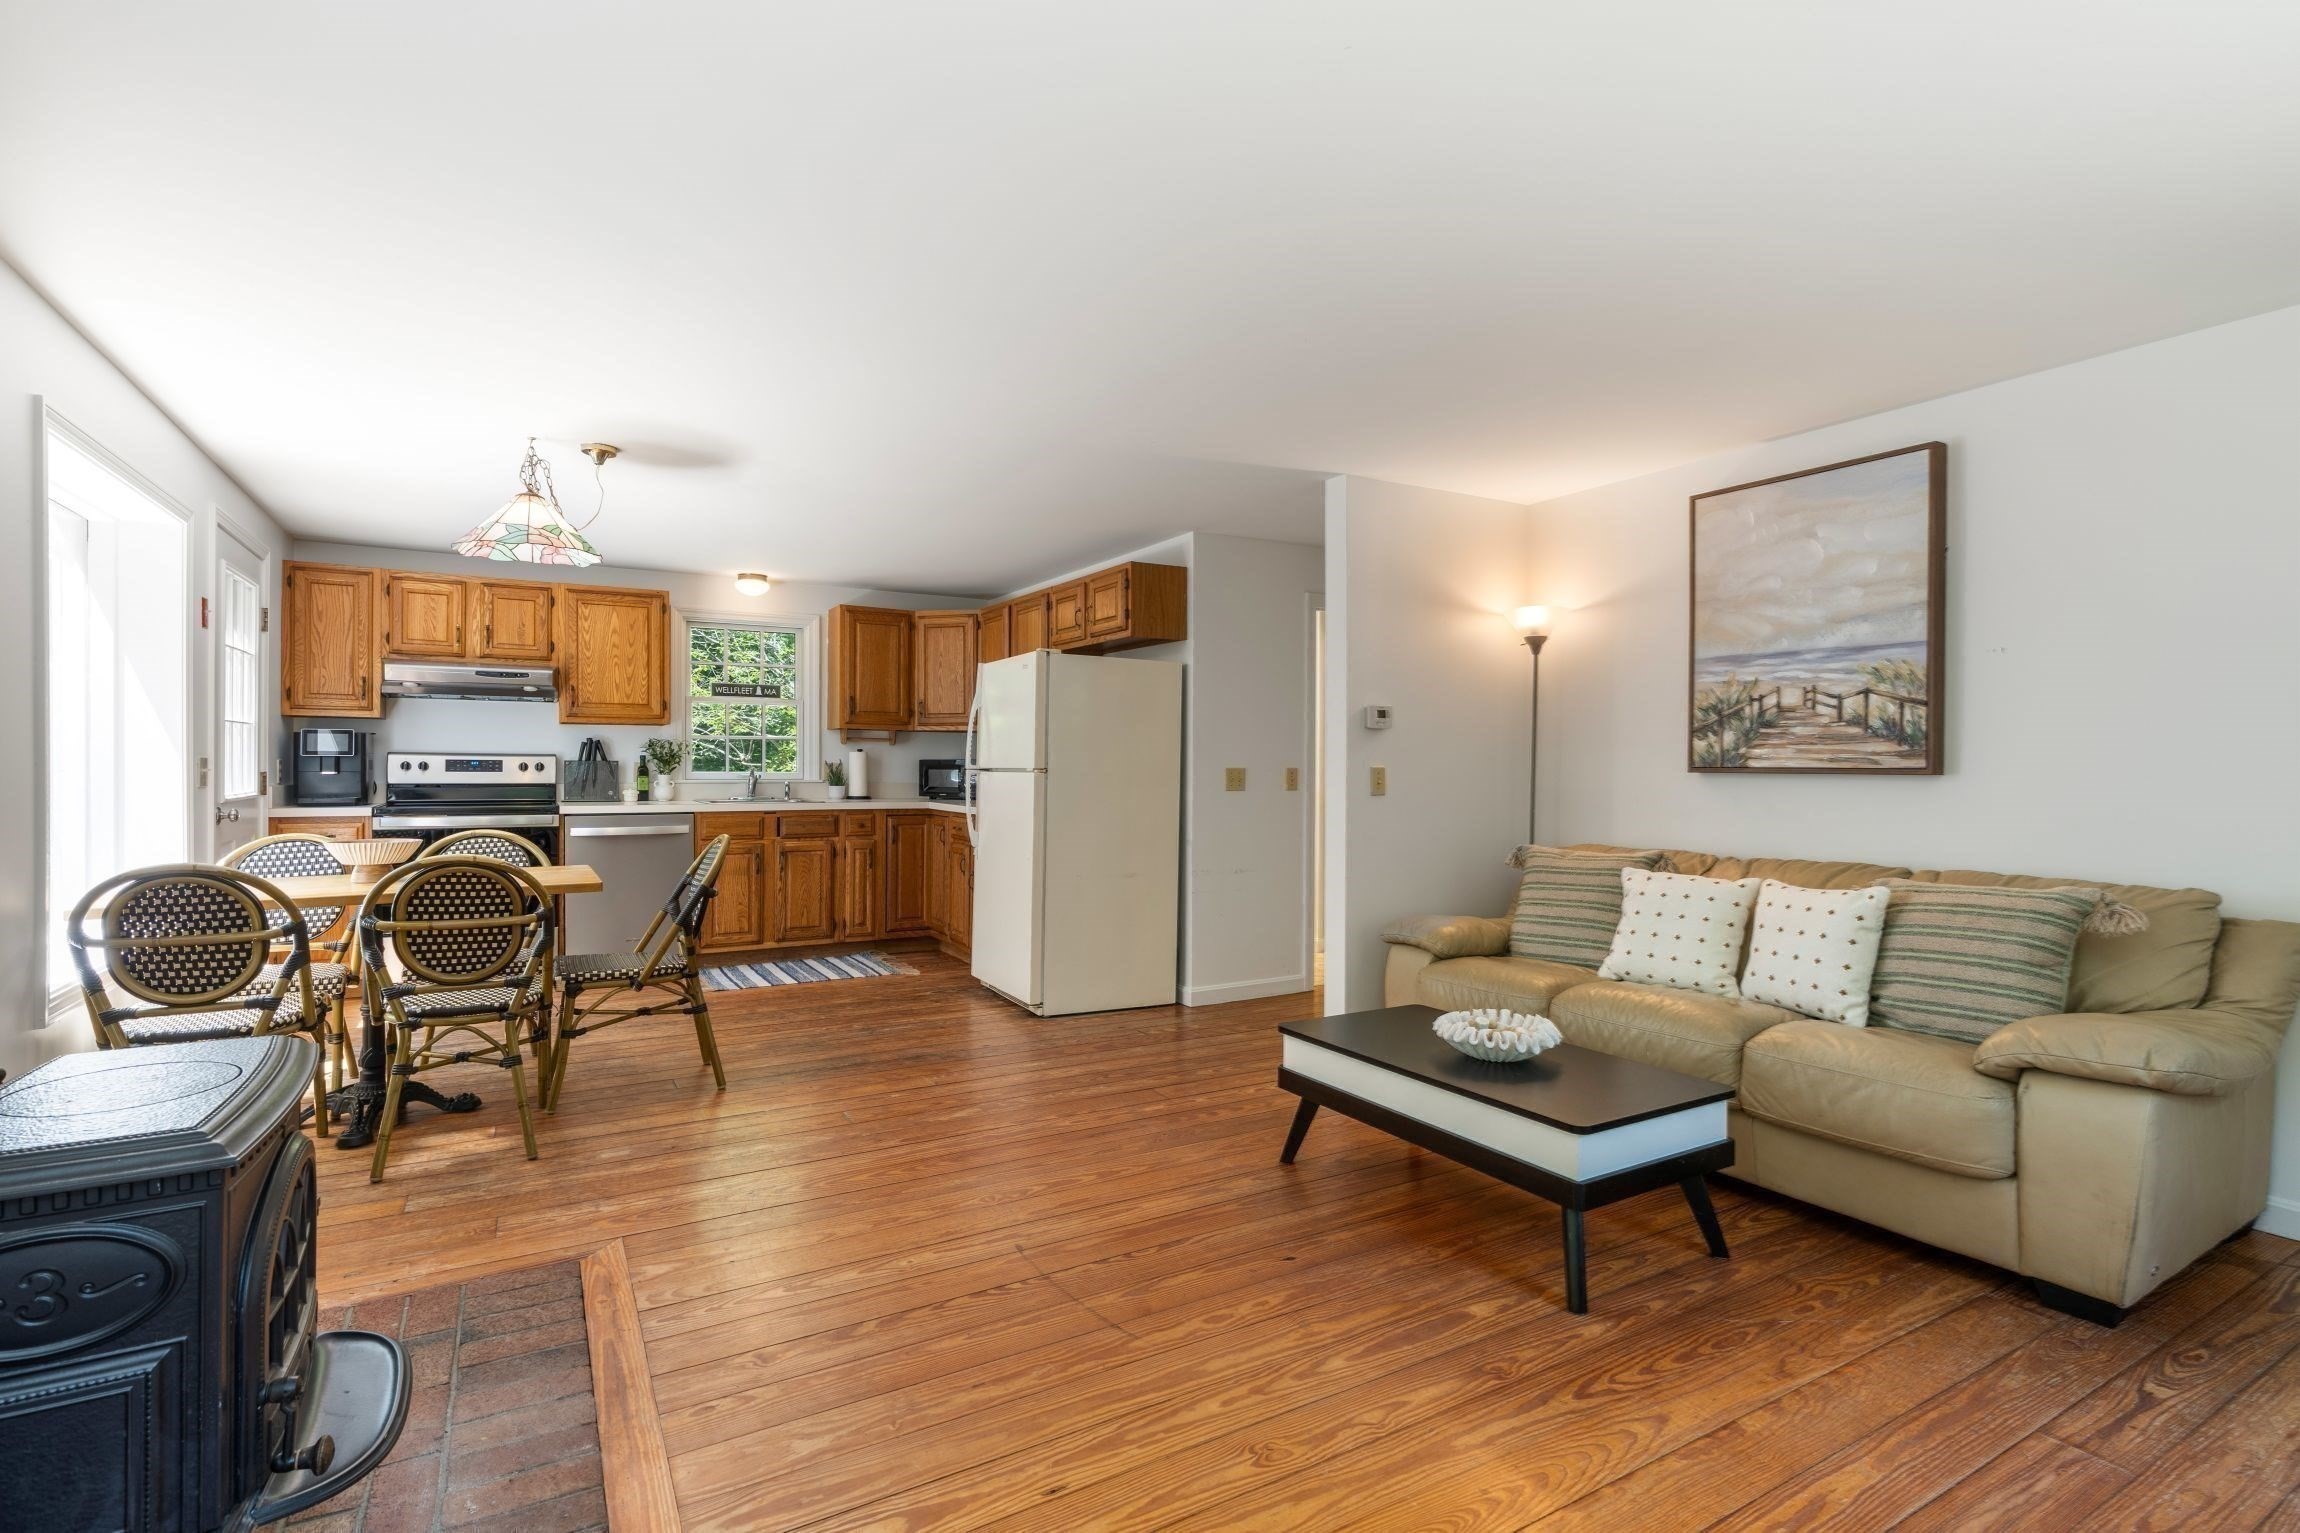
Open-plan living room and kitchen with oak cabinets, wood floors, dining table, and beige sofa.
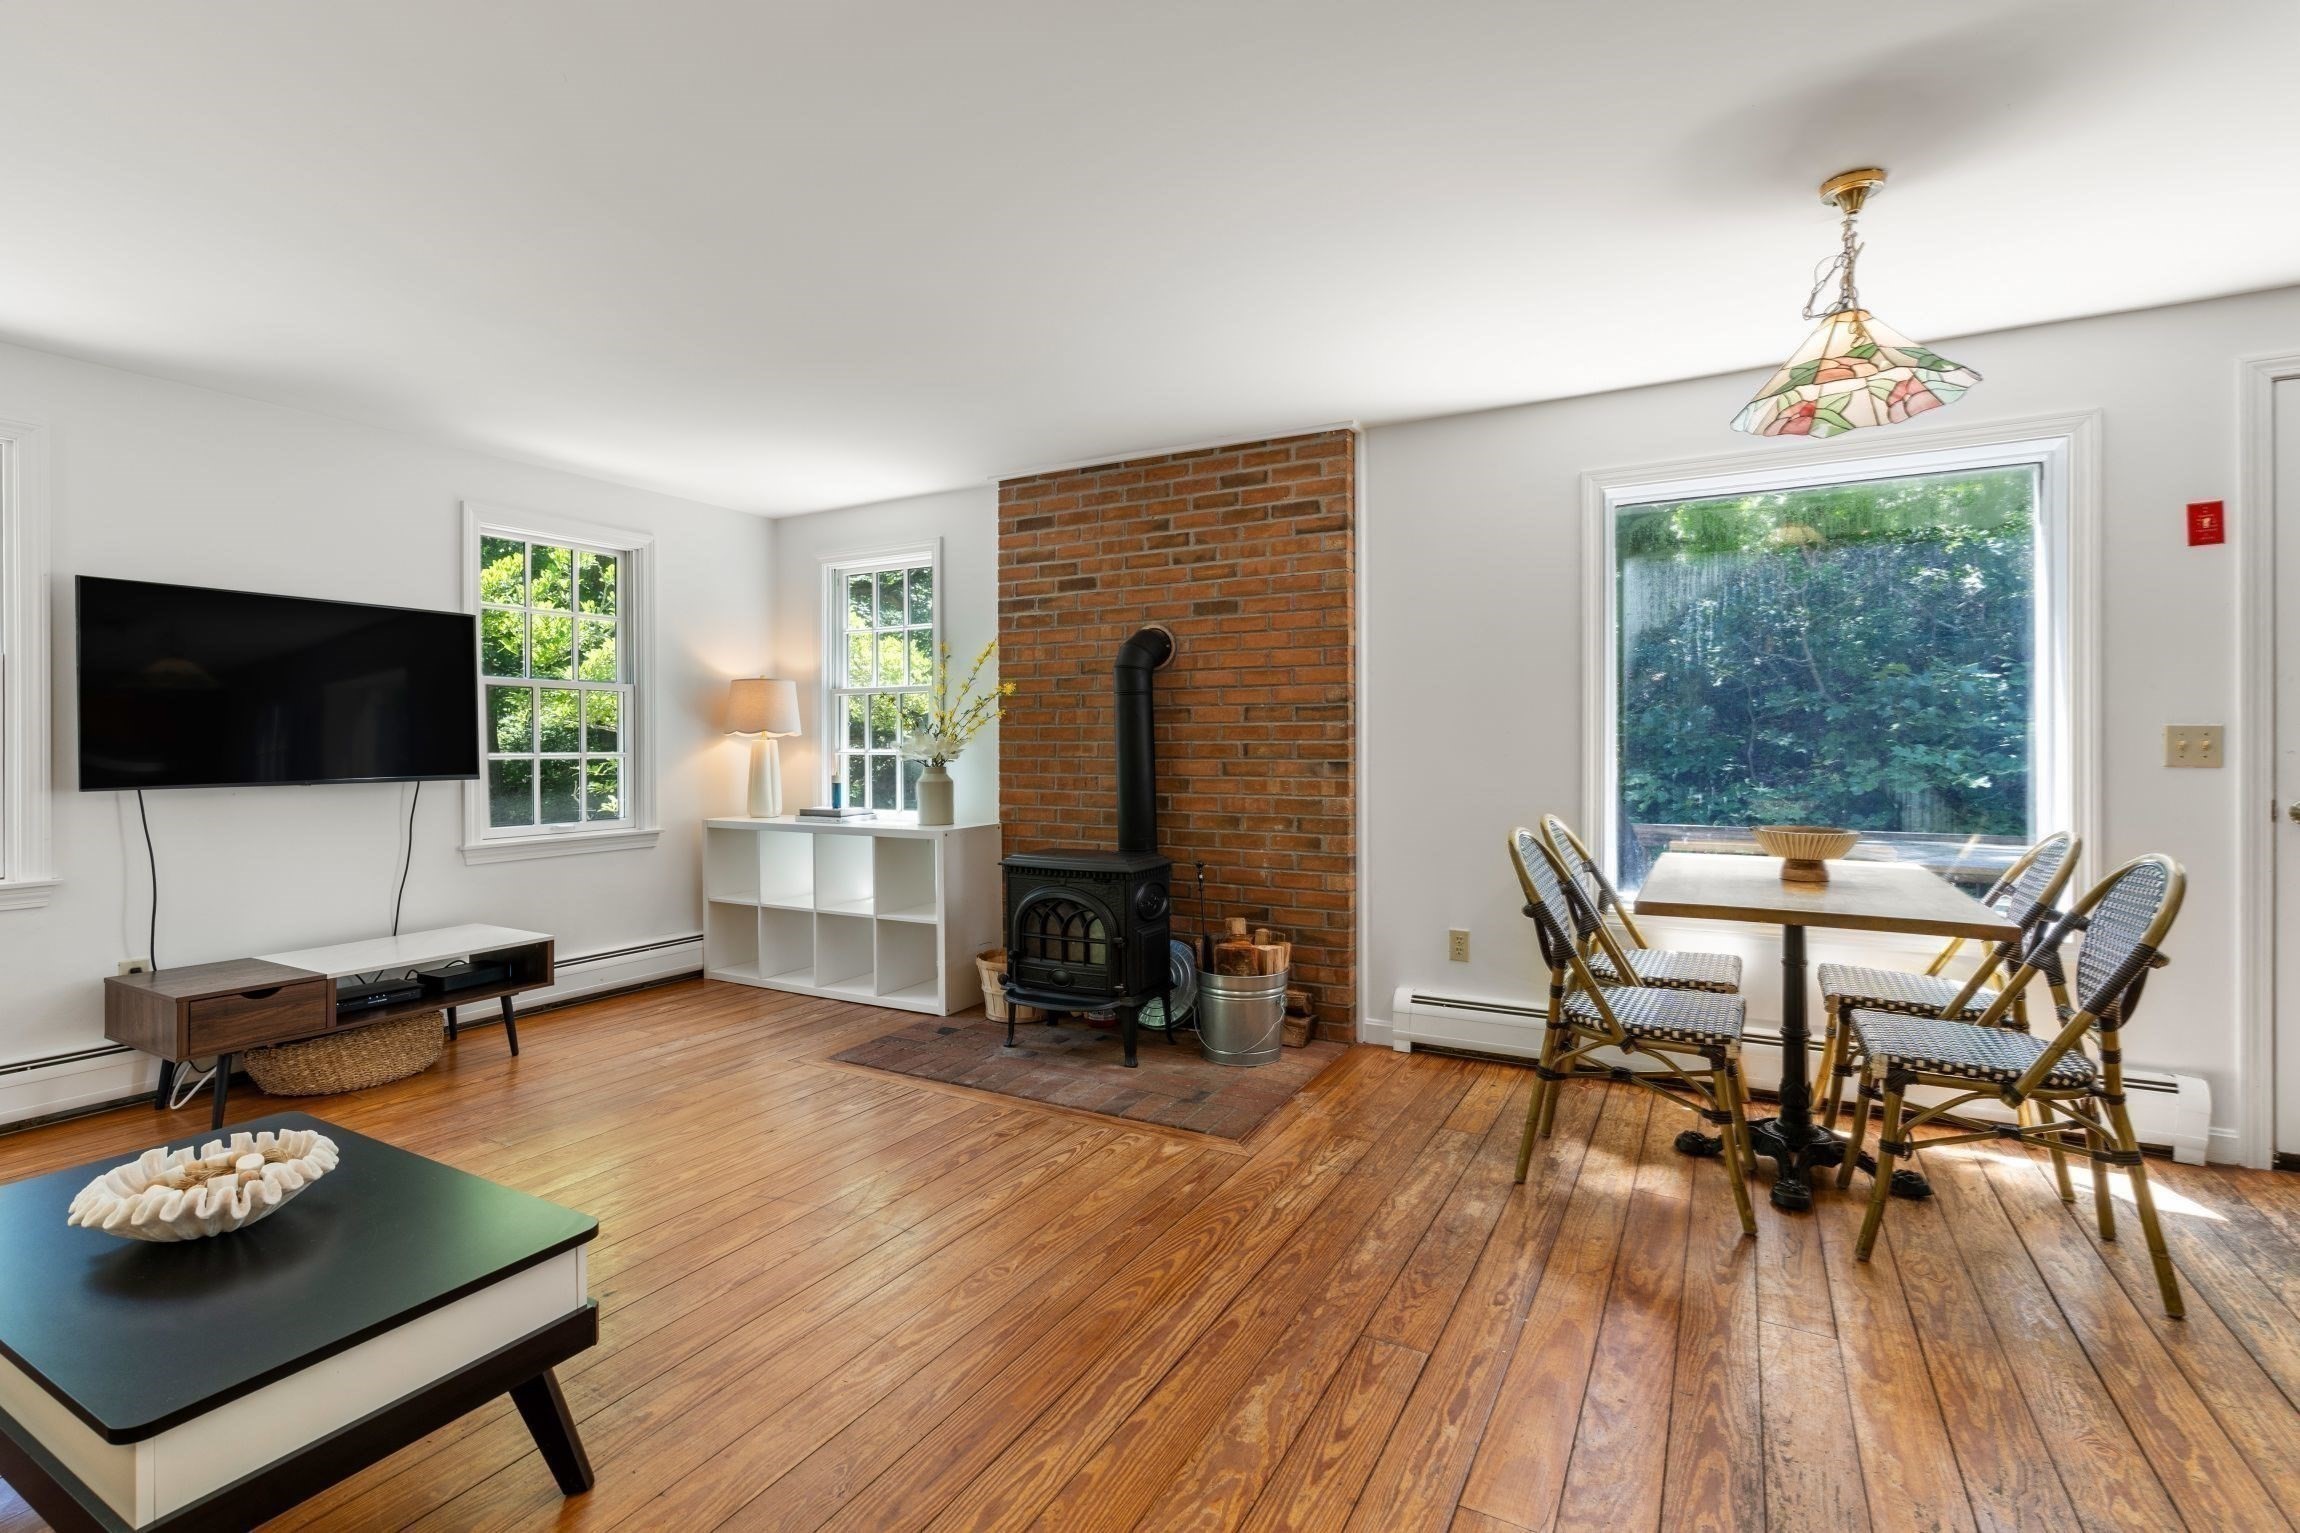
Living and dining room with hardwood floors, brick wood-stove hearth, and a dining nook beside a leafy window.
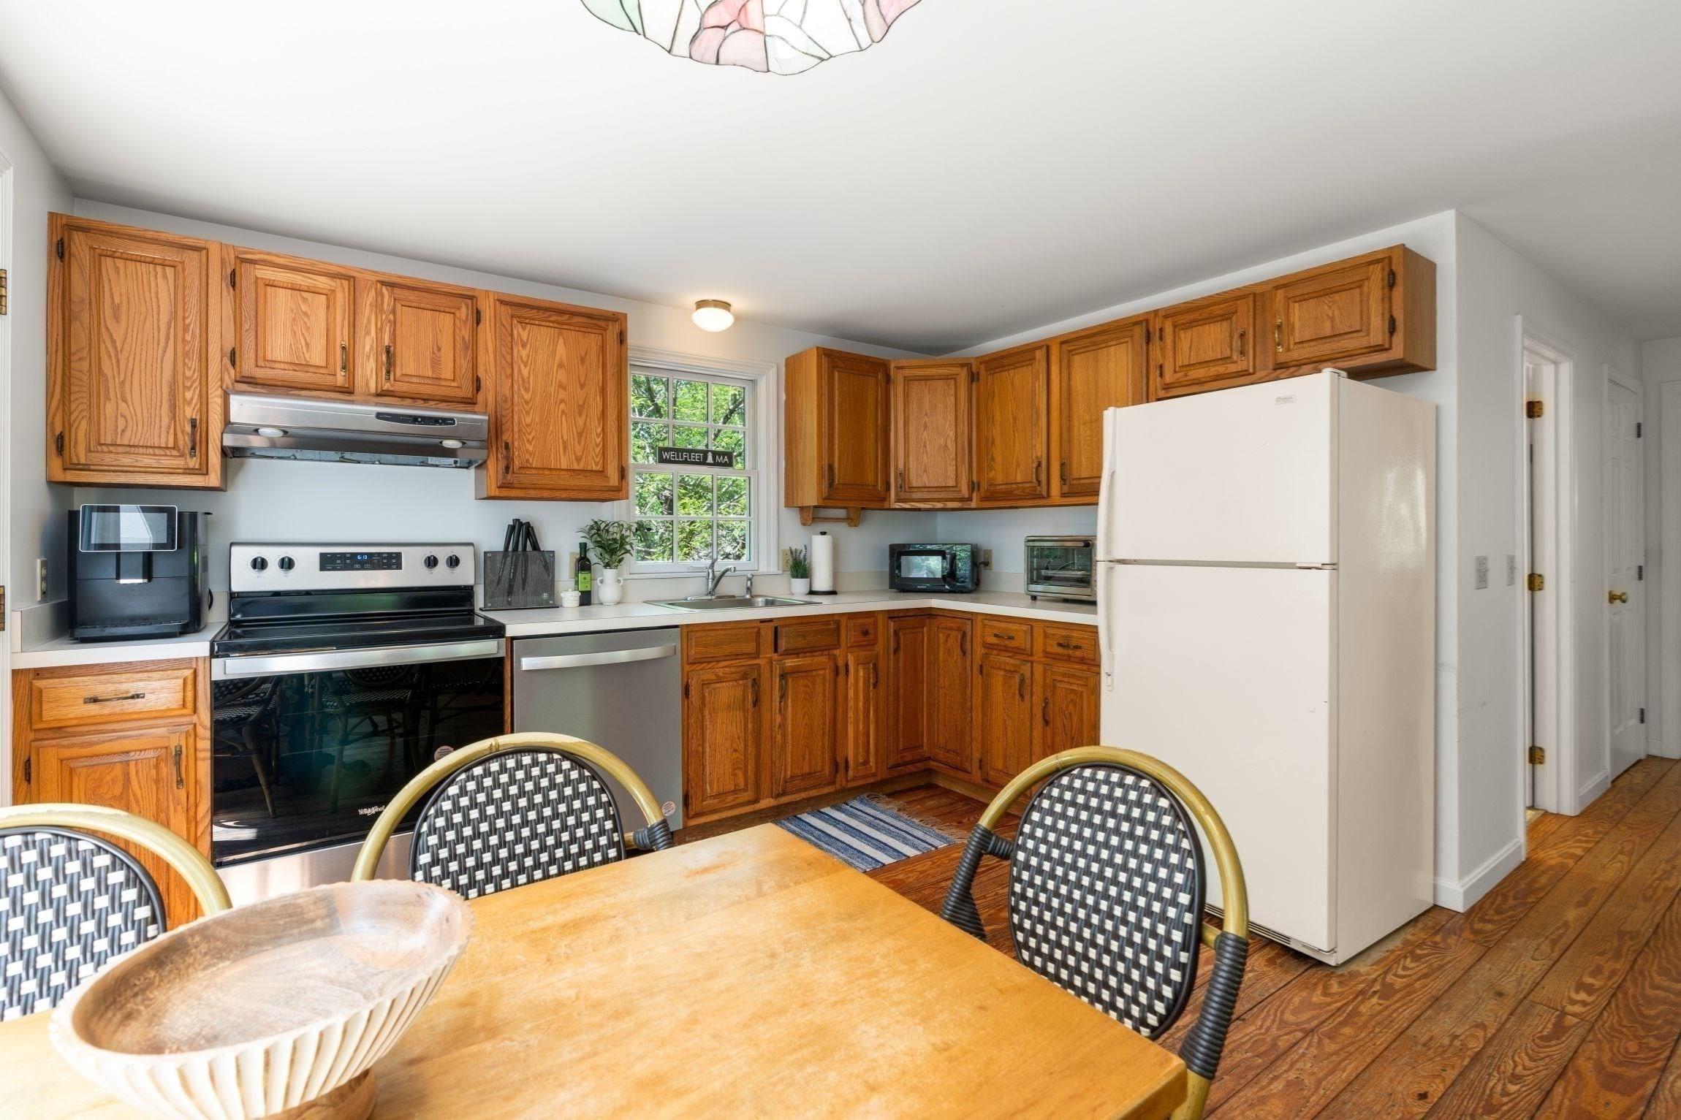
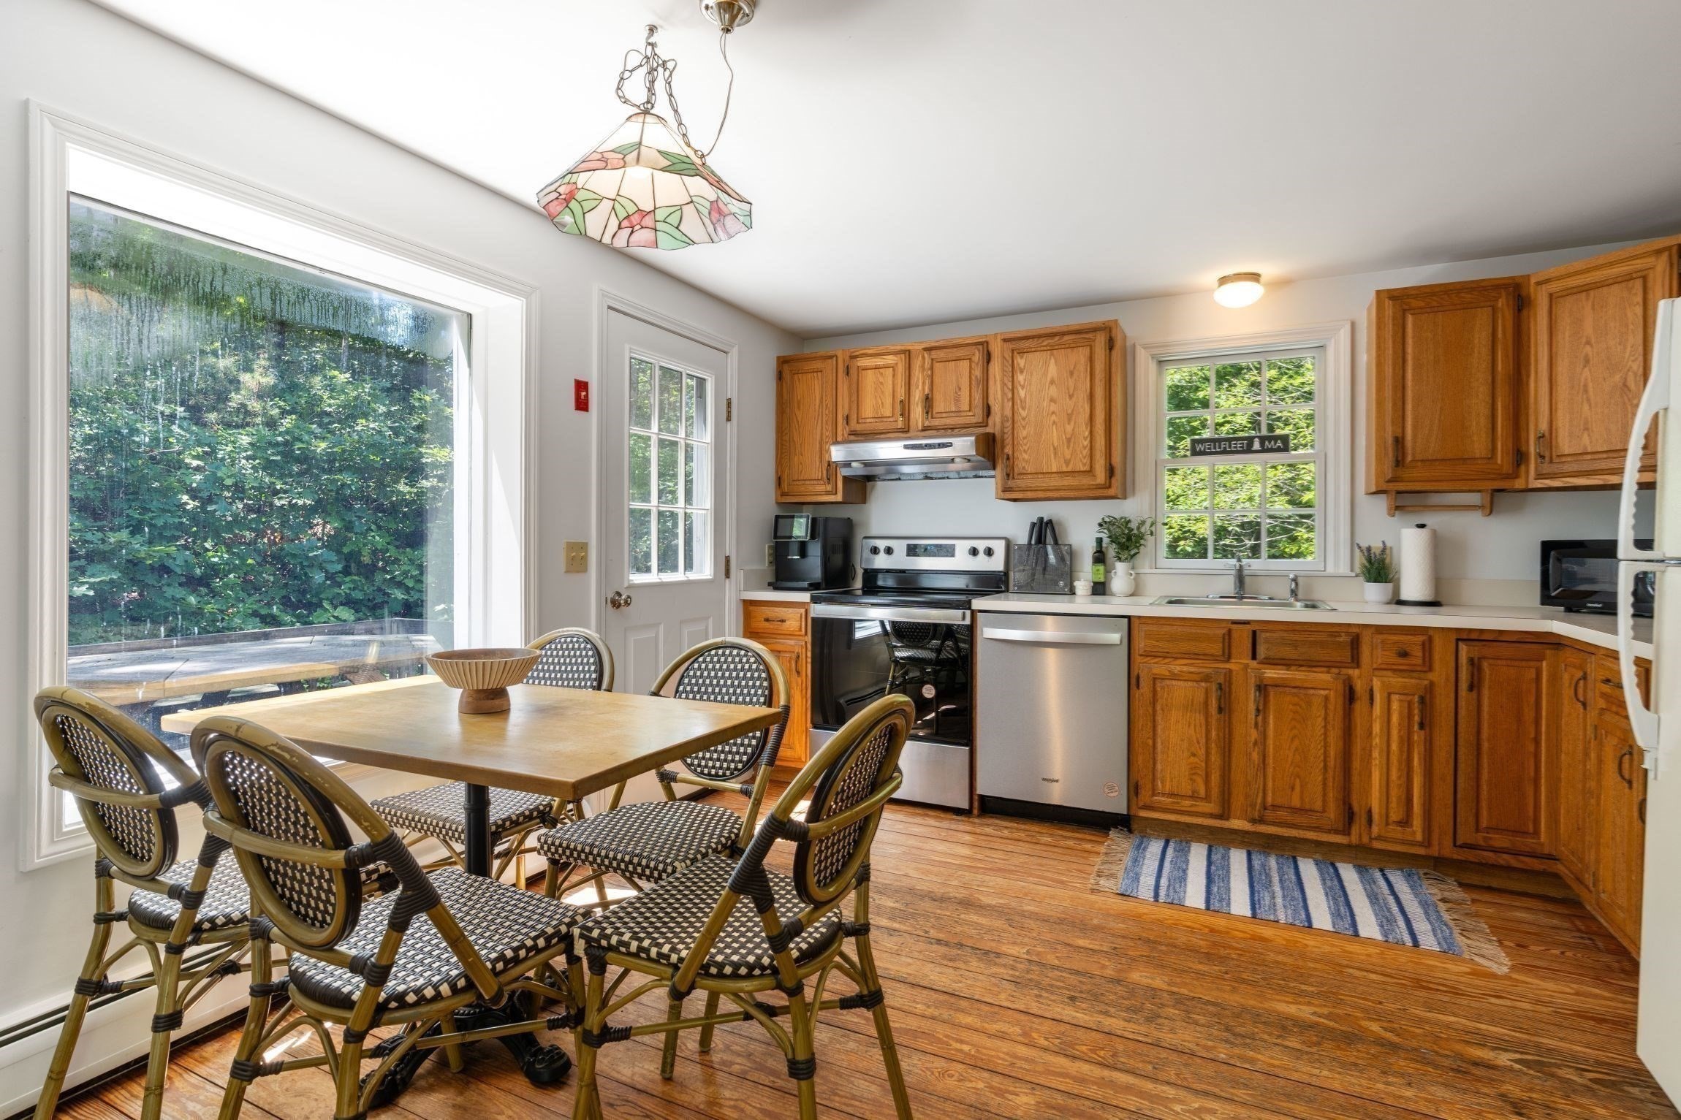
Kitchen with honey-toned wood cabinets, stainless appliances, and a dining table with woven chairs.
Kitchen and dining area with wood cabinets, stainless appliances, and large windows overlooking greenery.
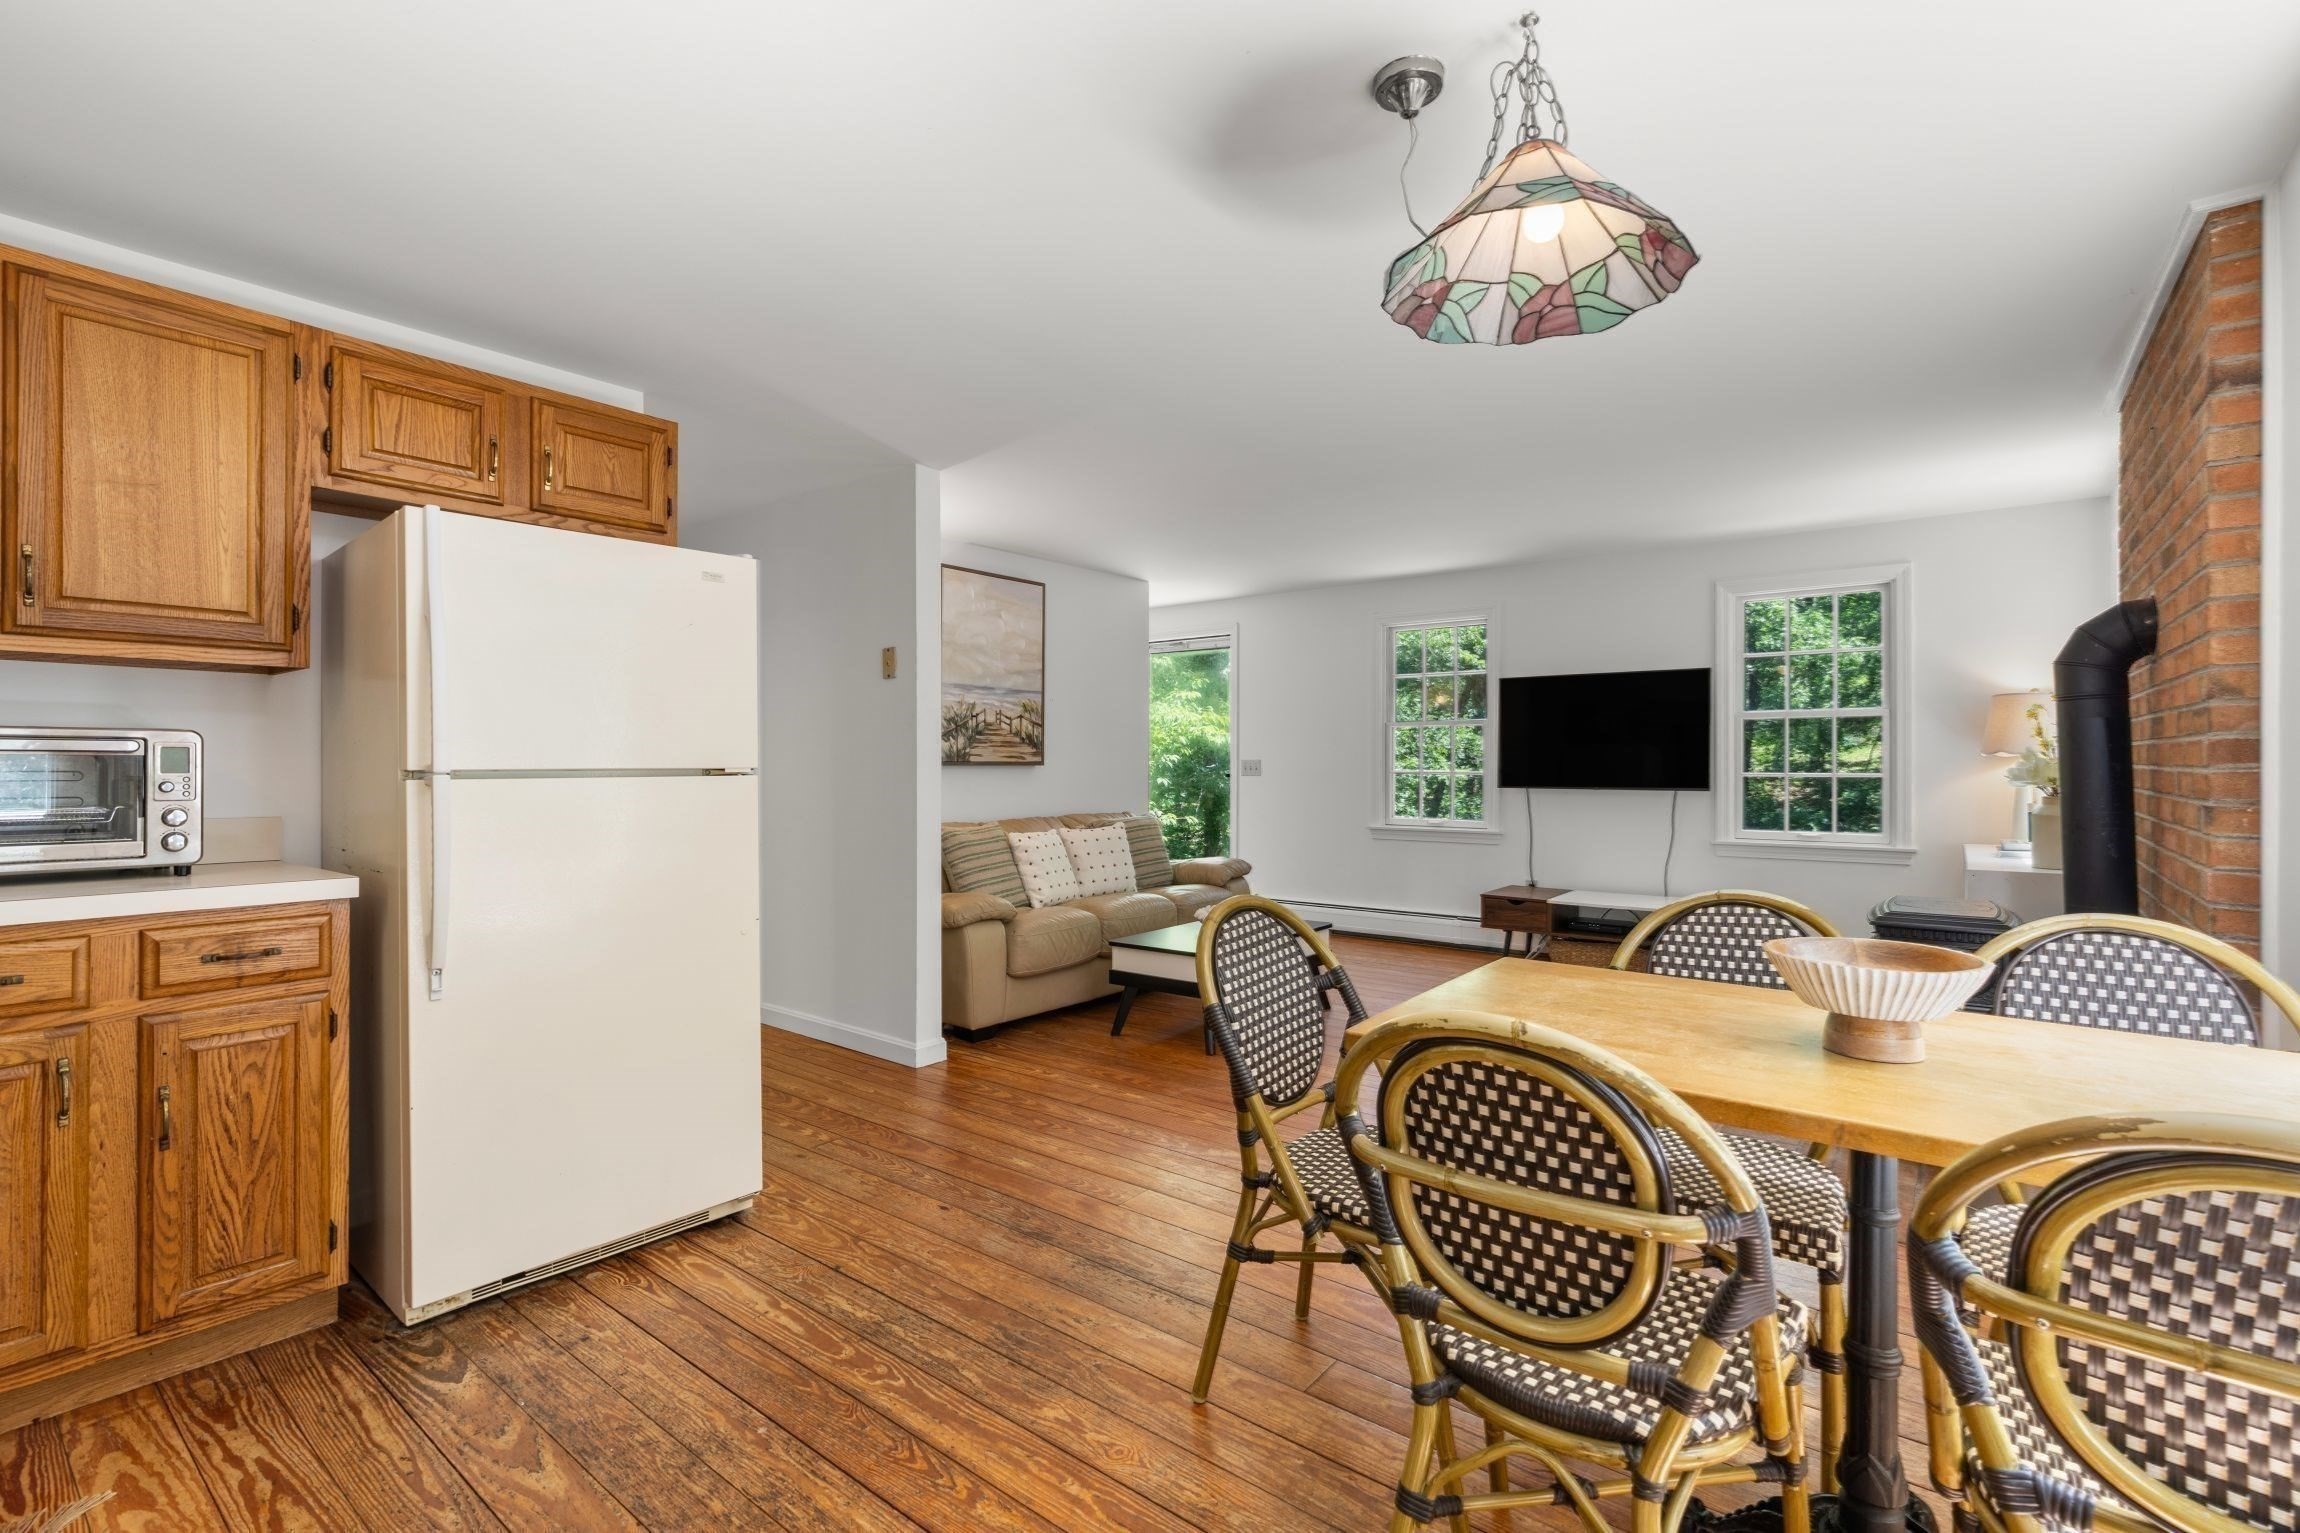
Open-plan kitchen and living room with wood floors, wicker dining chairs, and a brick fireplace.
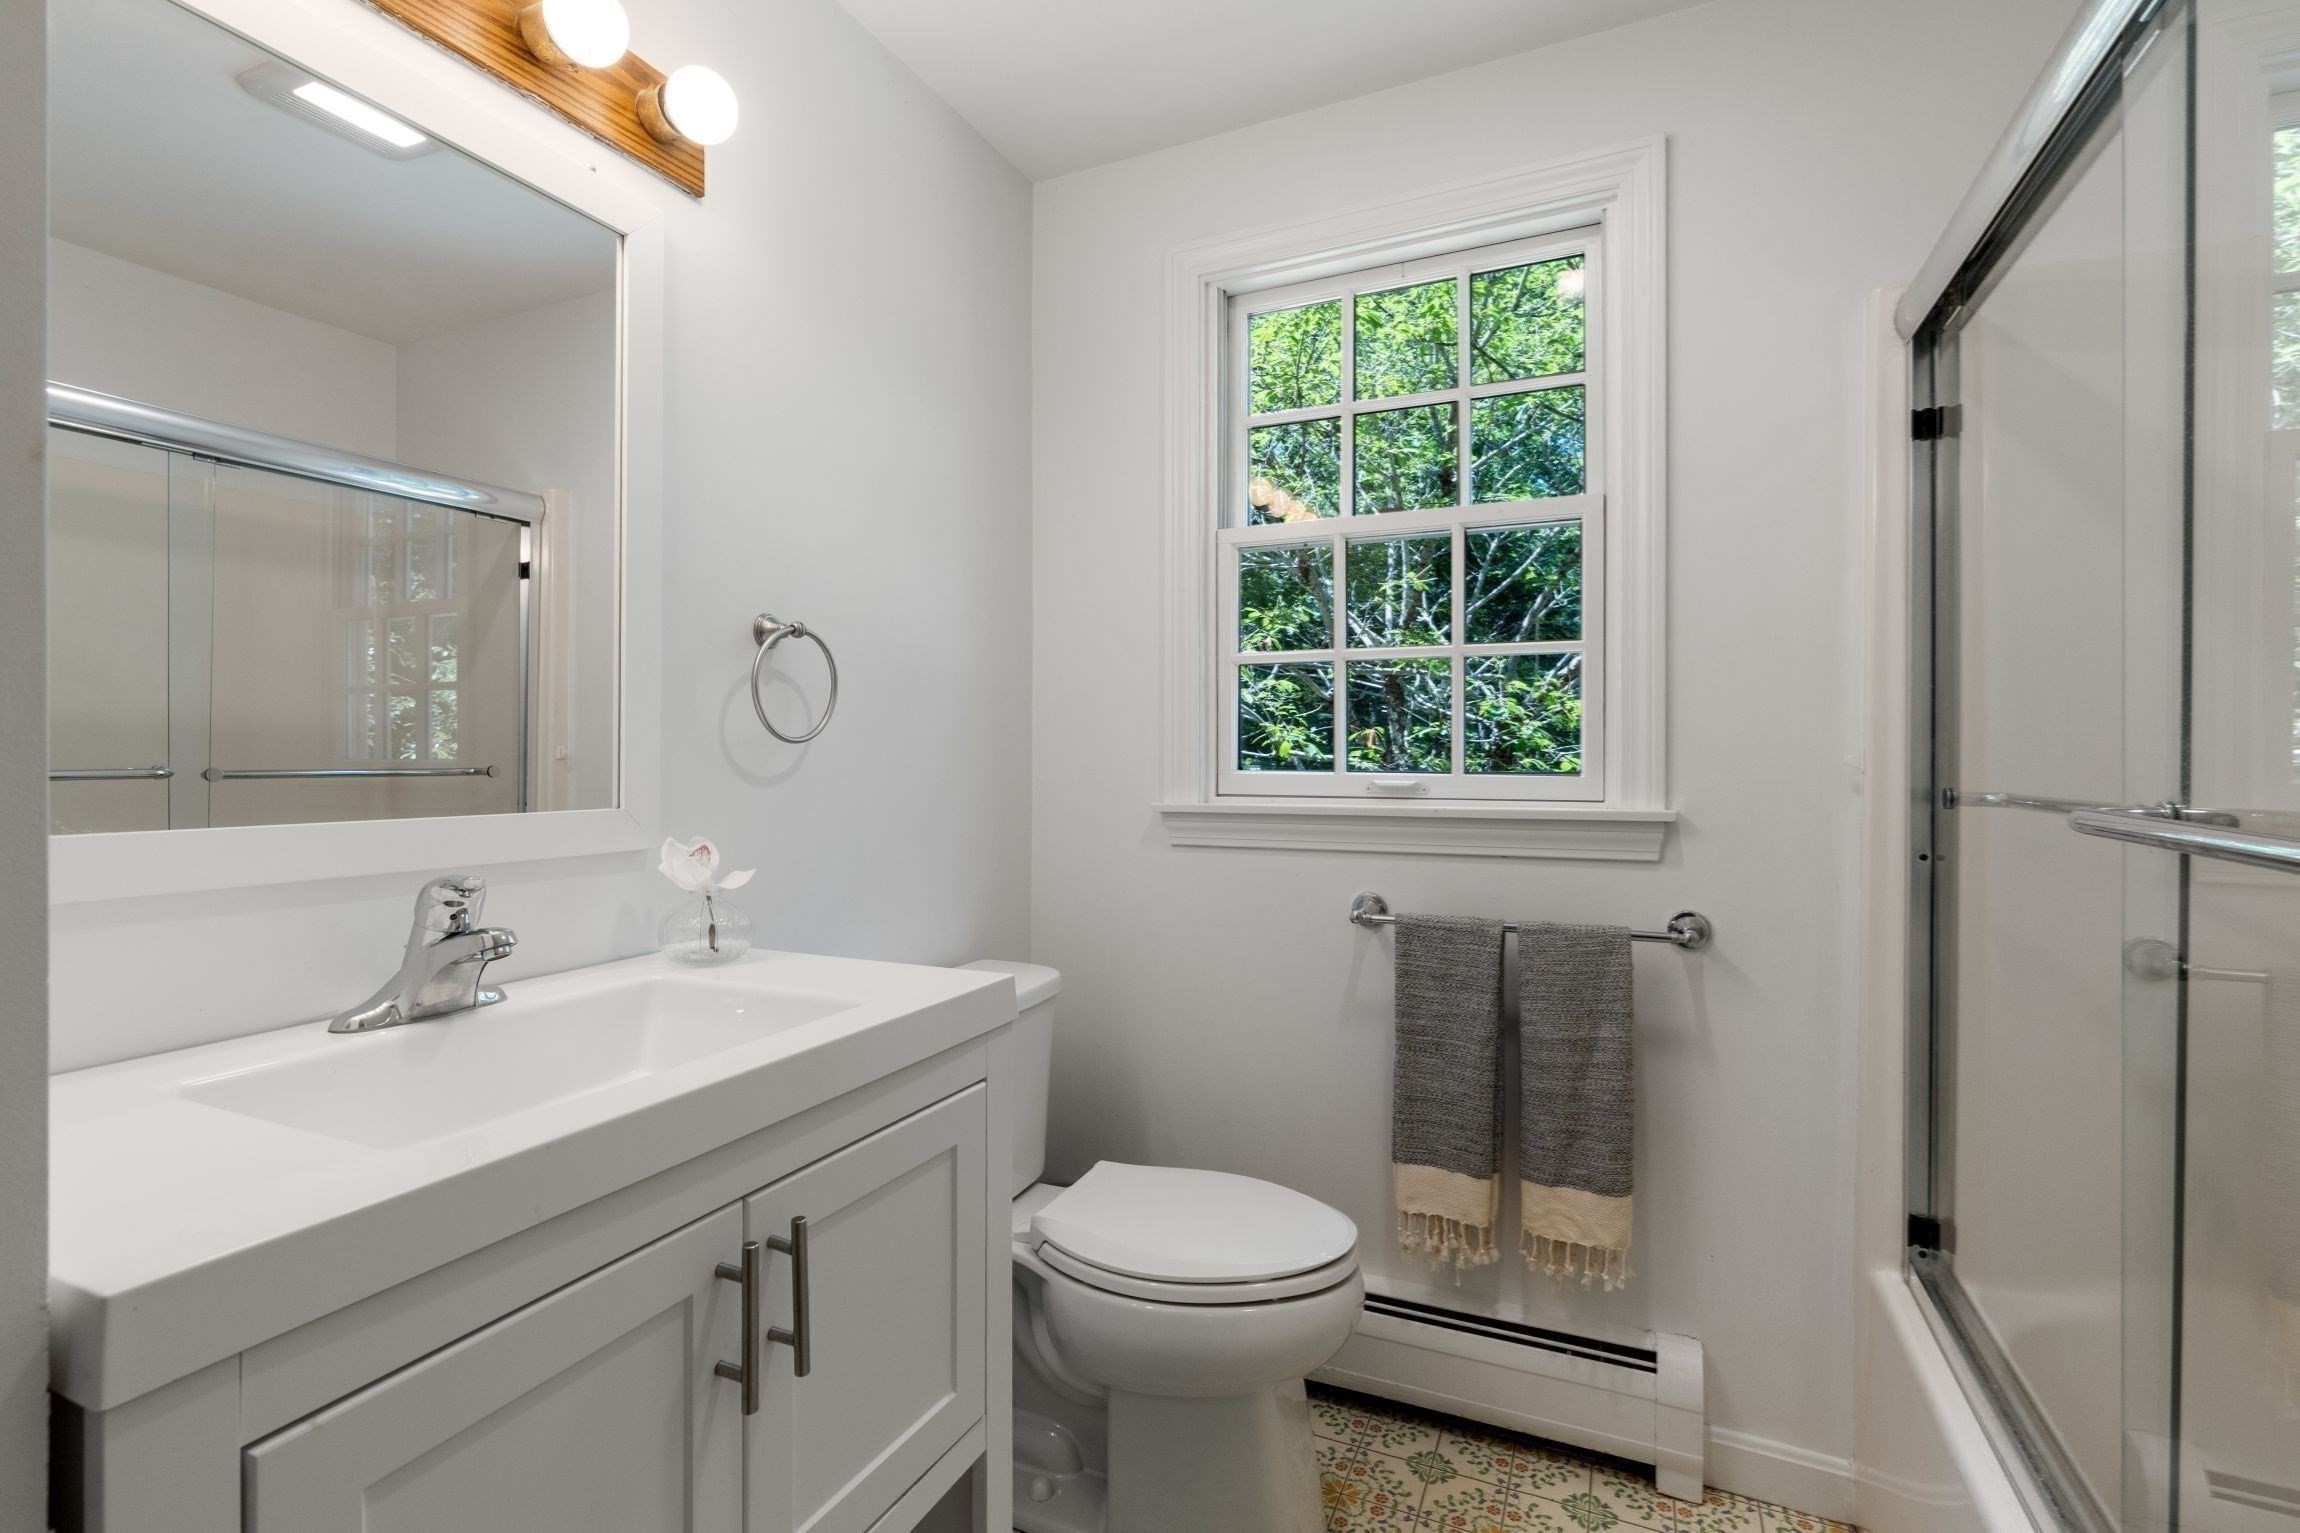
Bright bathroom with a white vanity, glass shower, patterned tile floor, and leafy window view.
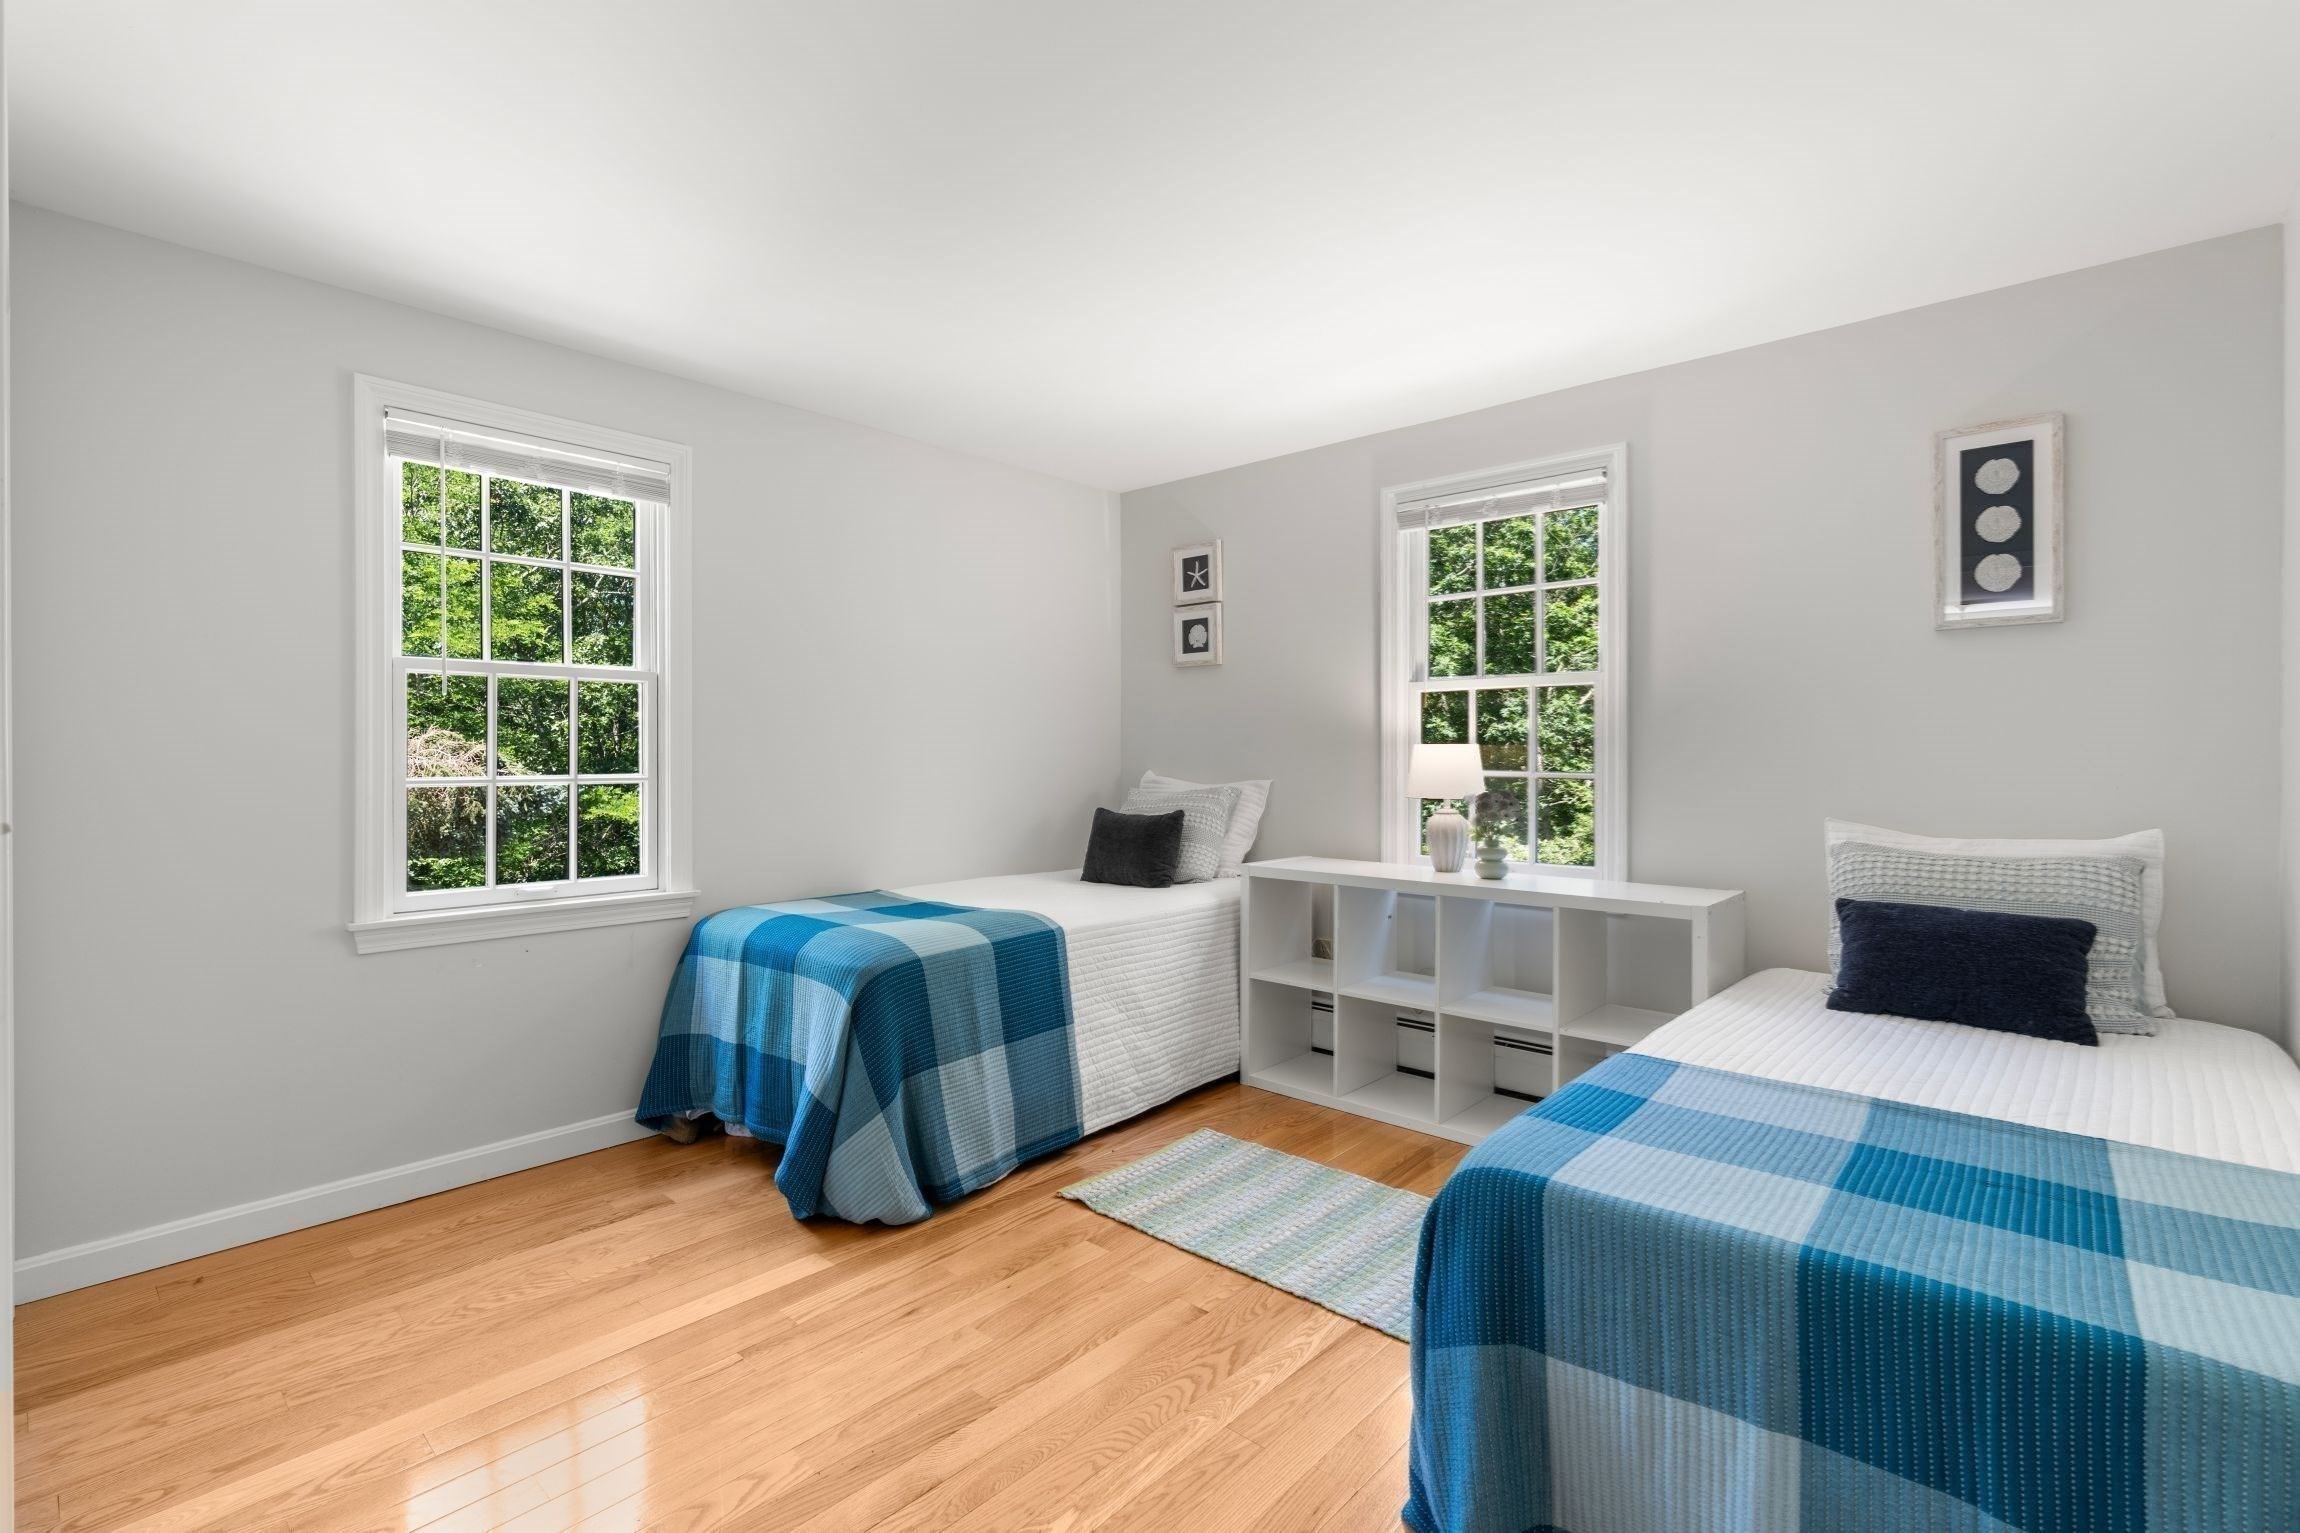
Bedroom with two twin beds in blue plaid quilts, a white cubby shelf, and windows overlooking trees.
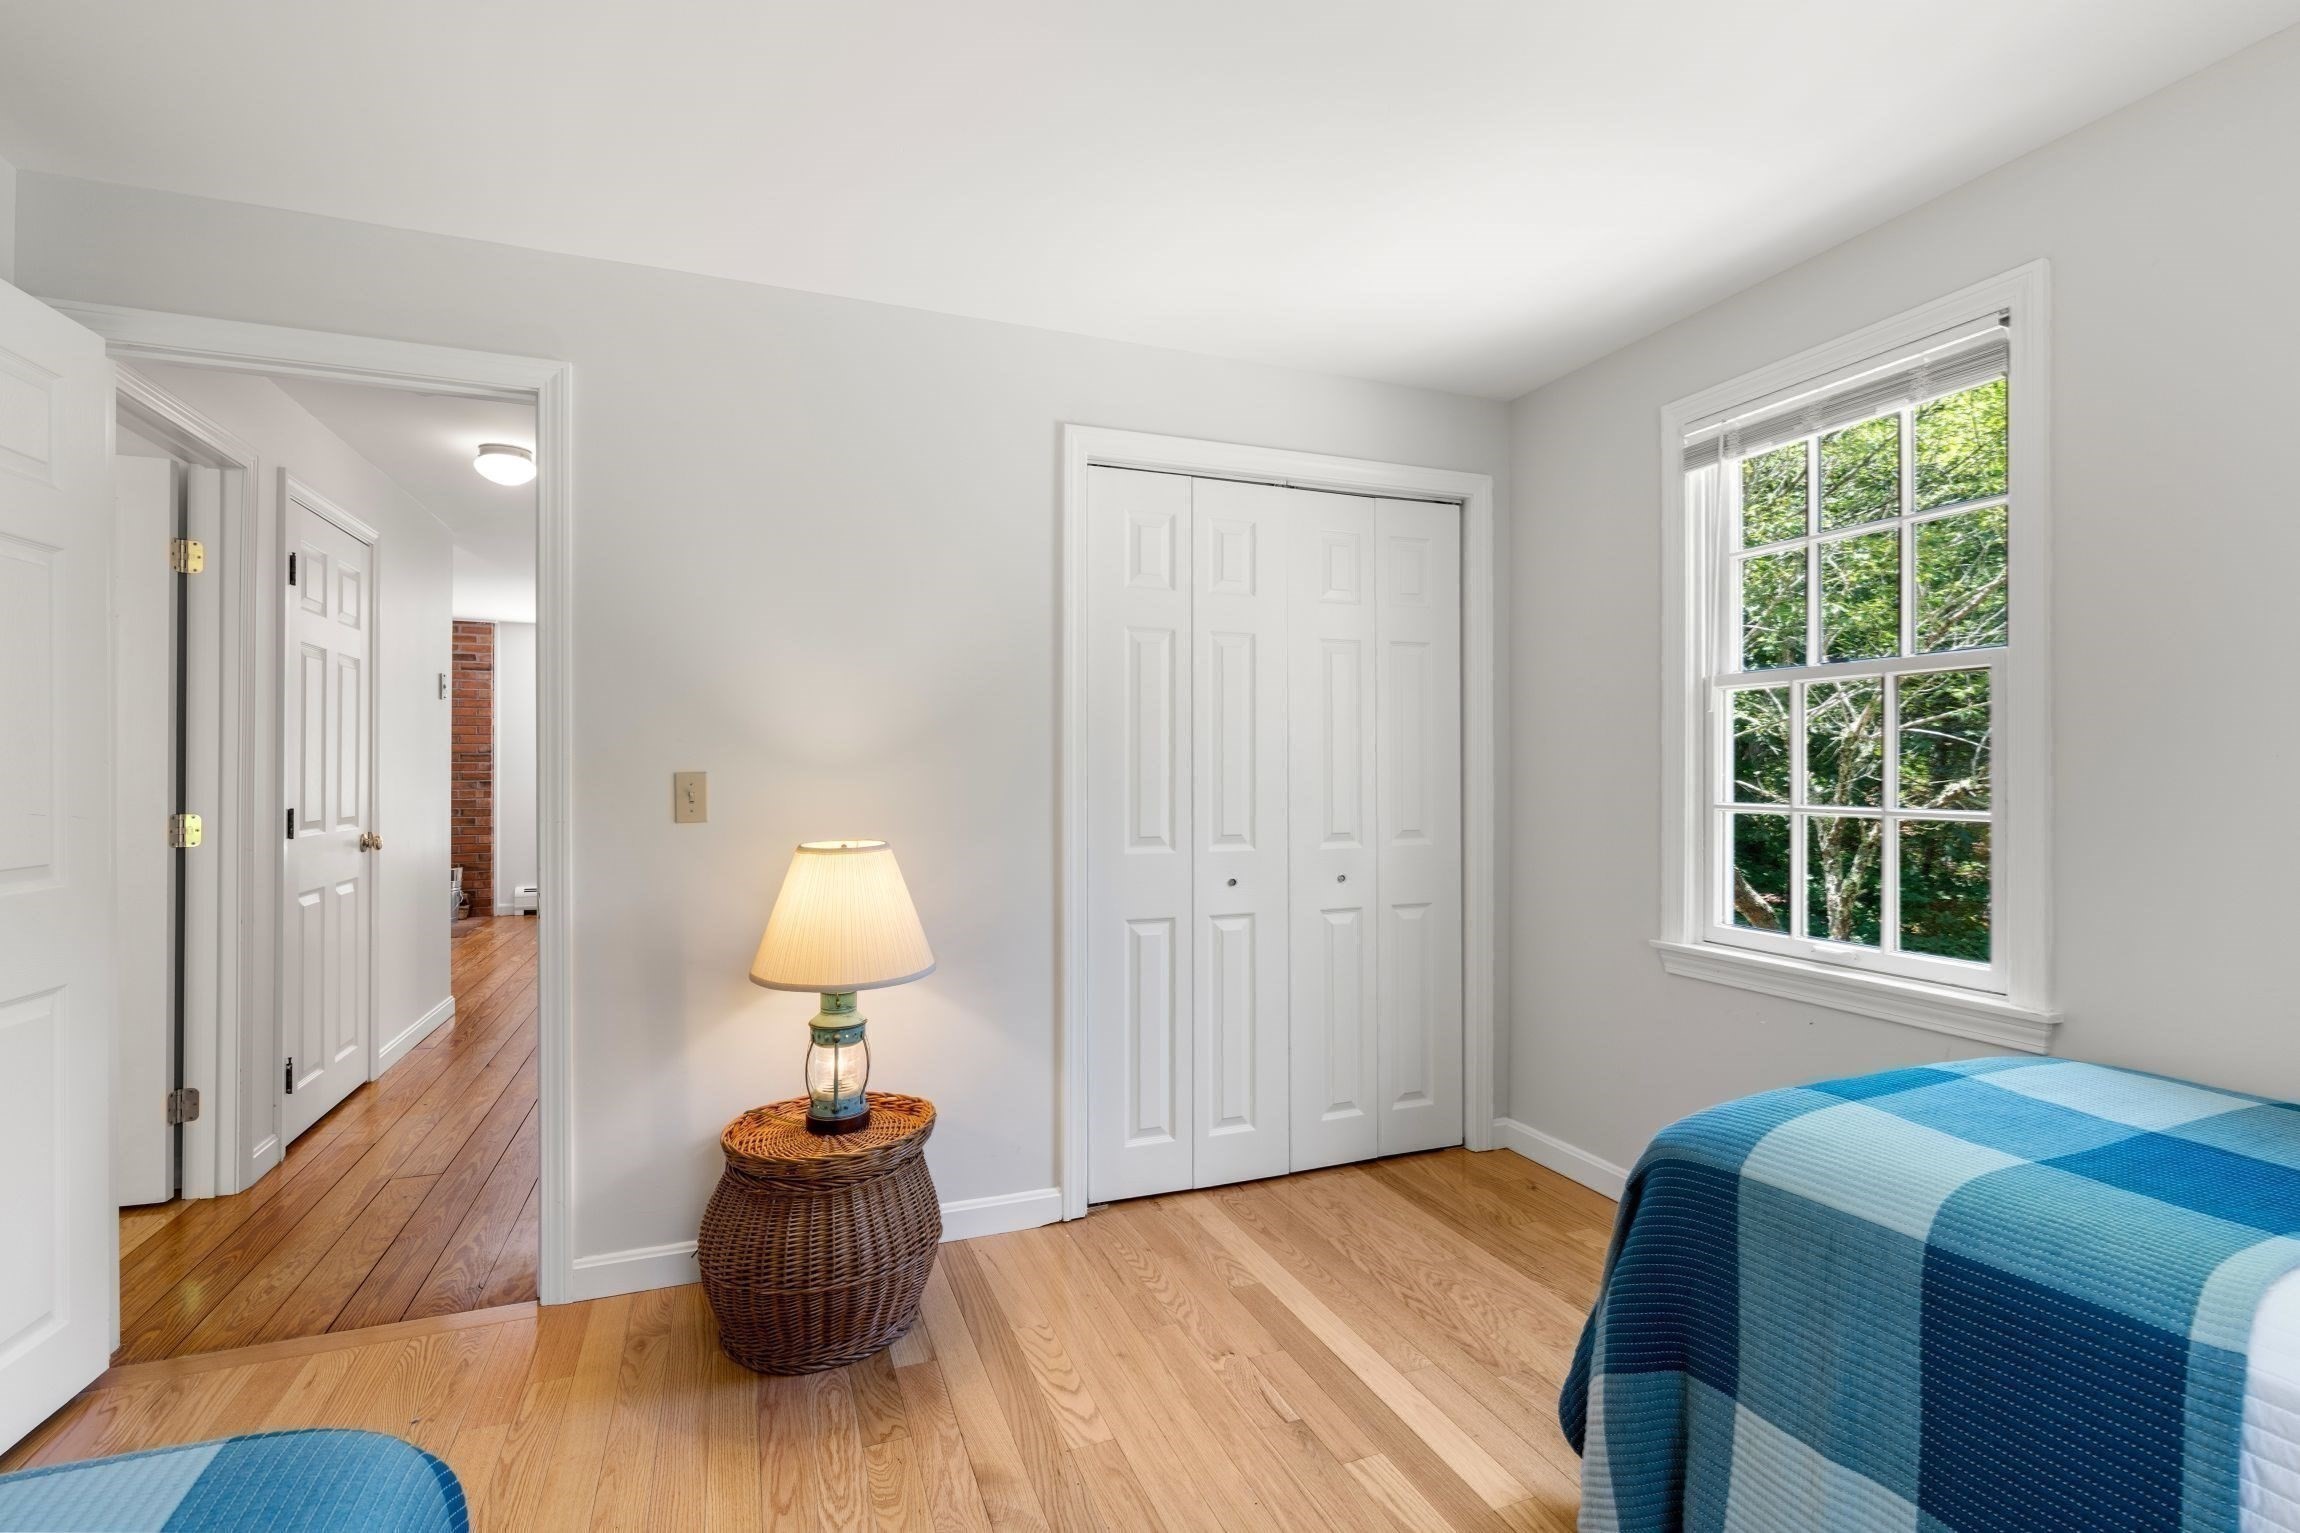
Bright bedroom with hardwood floors, blue plaid bedding, white closet doors, and a window facing trees.
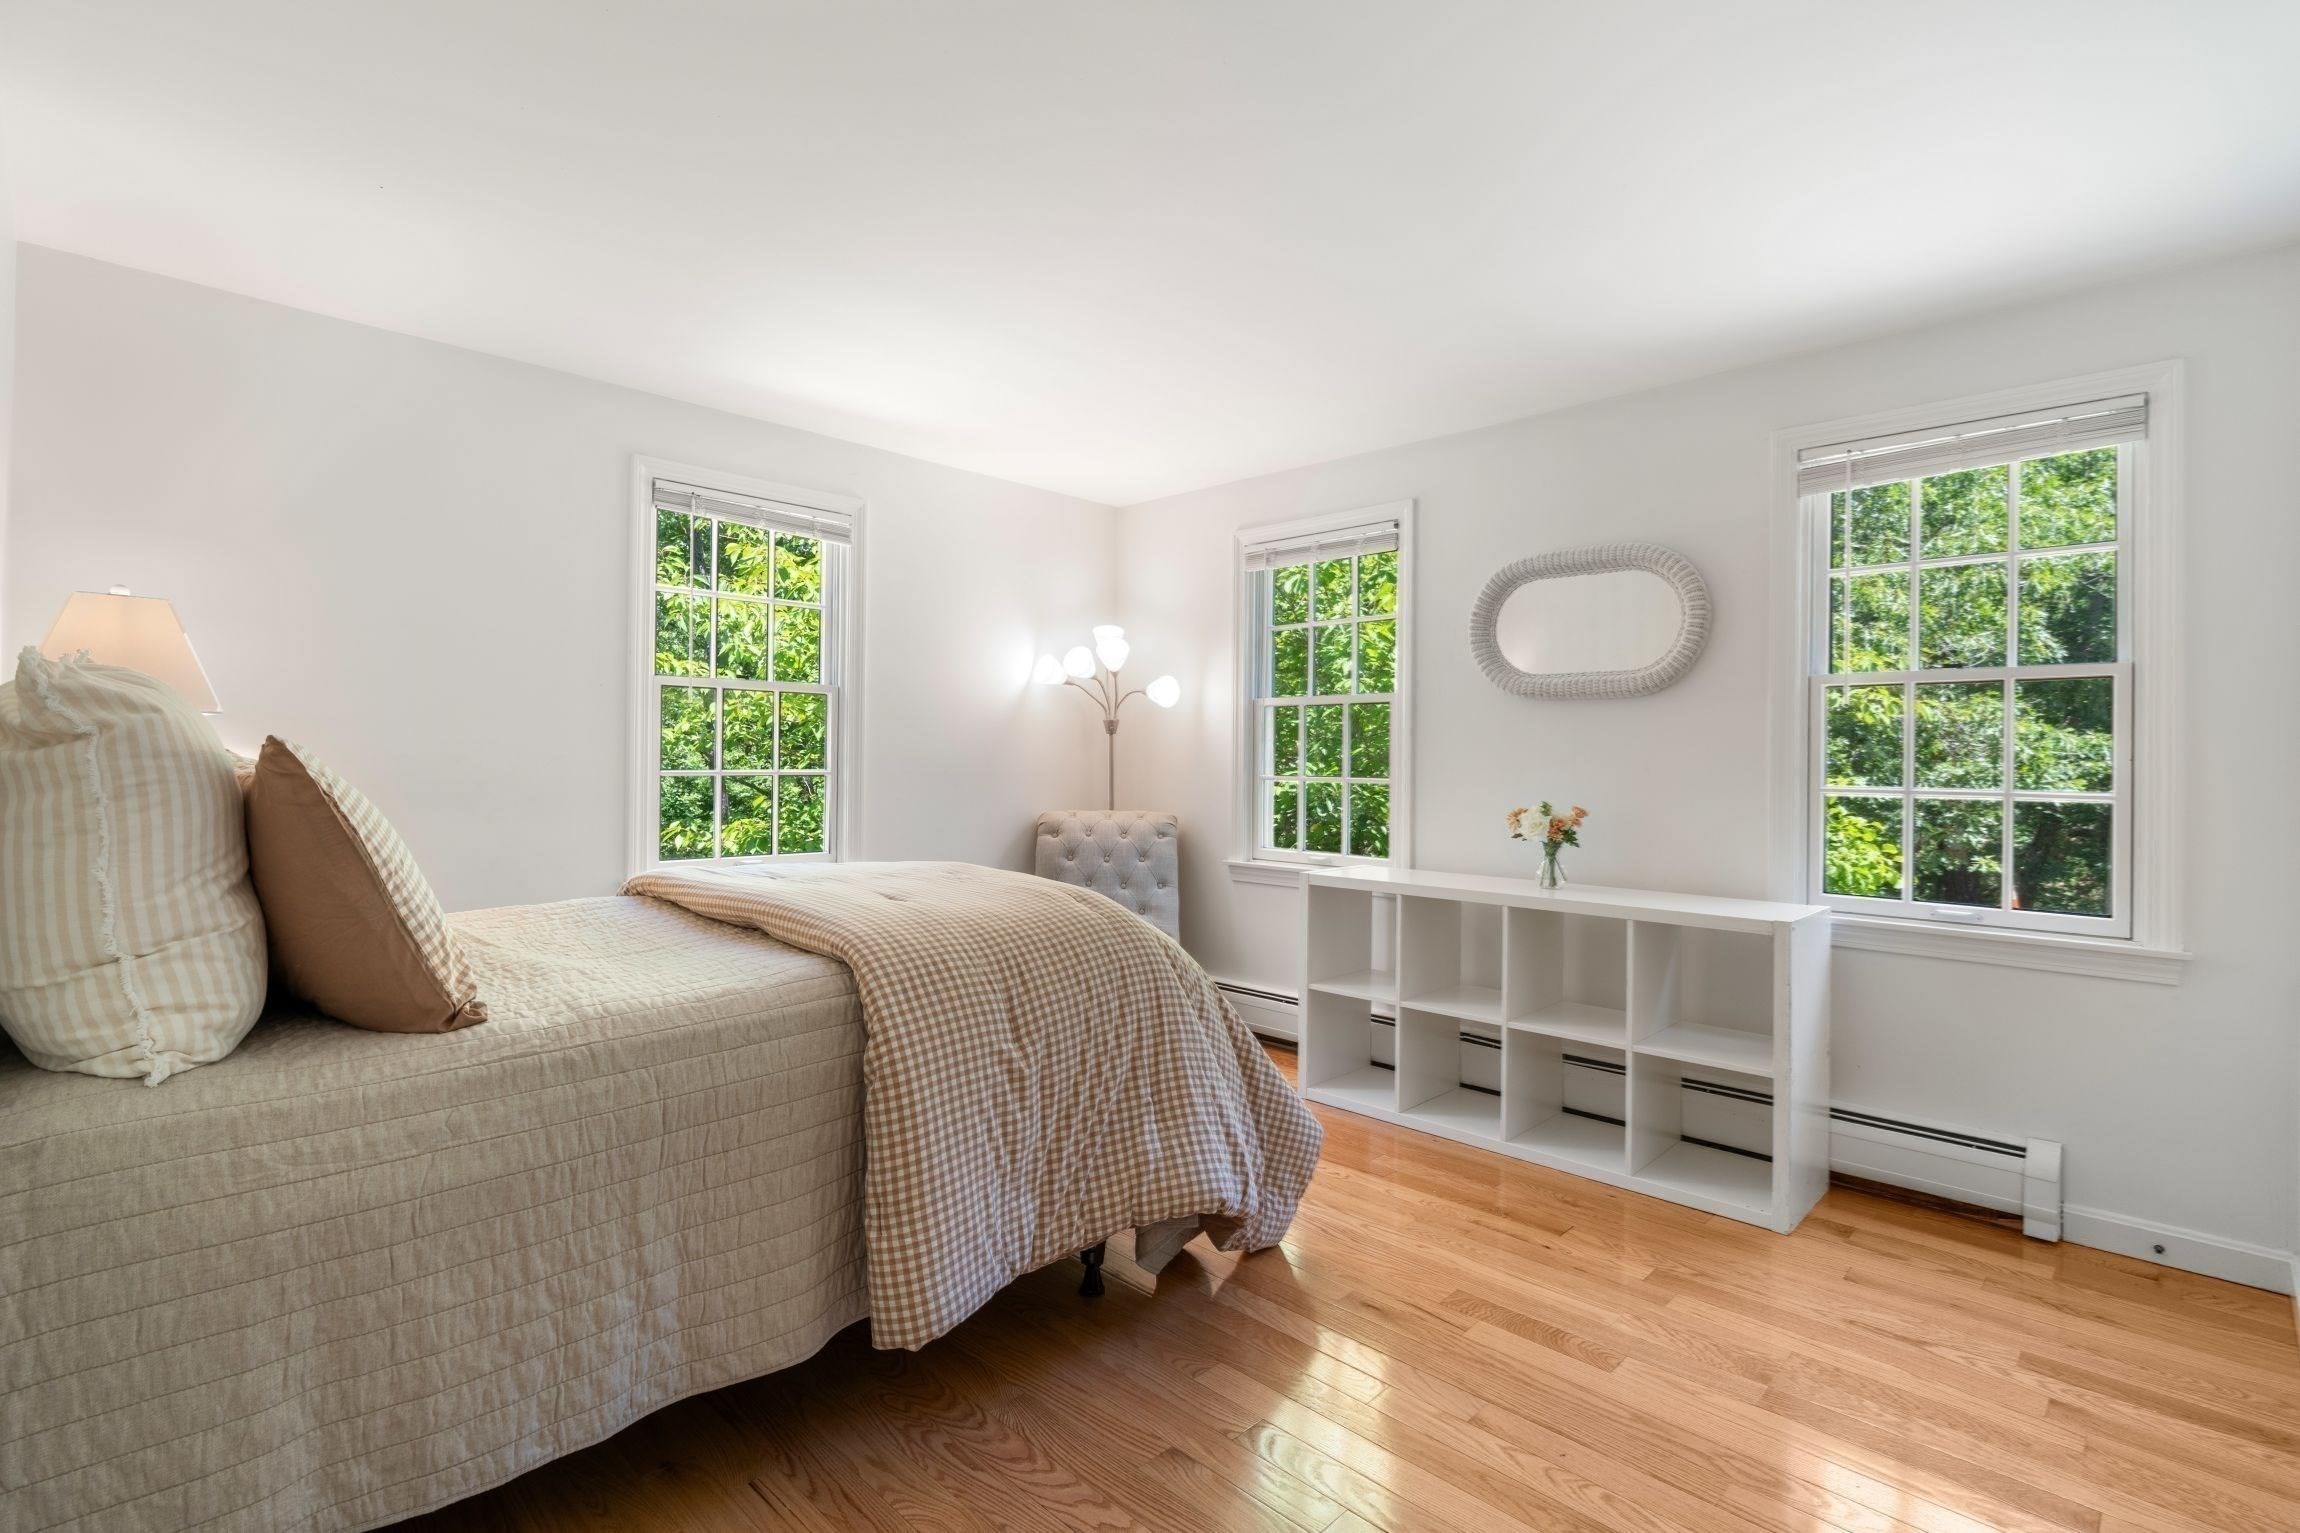
Bright bedroom with a neutral bed, three windows overlooking greenery, white cubby shelving, and hardwood floors.
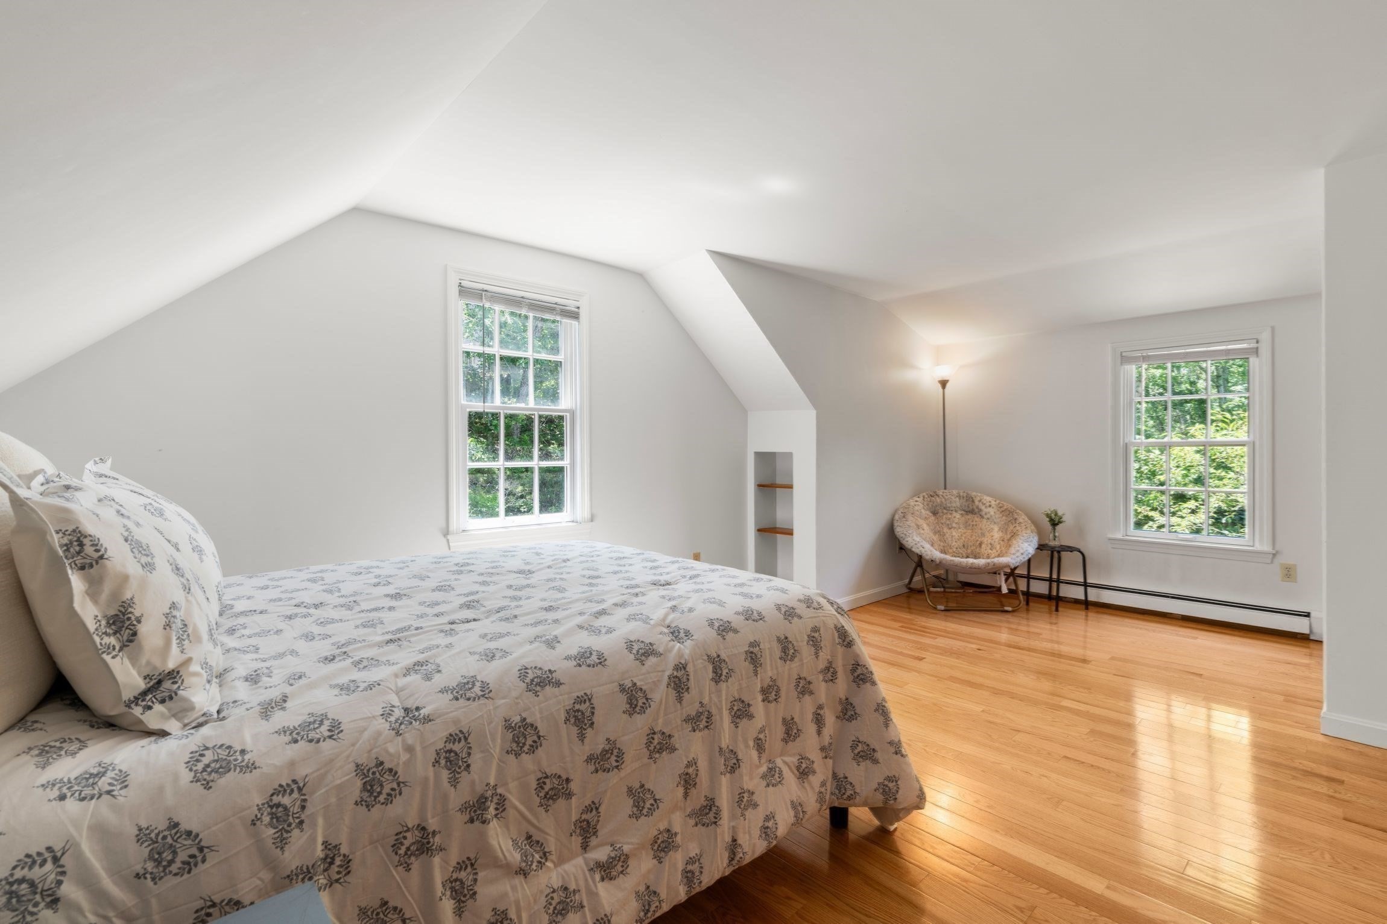
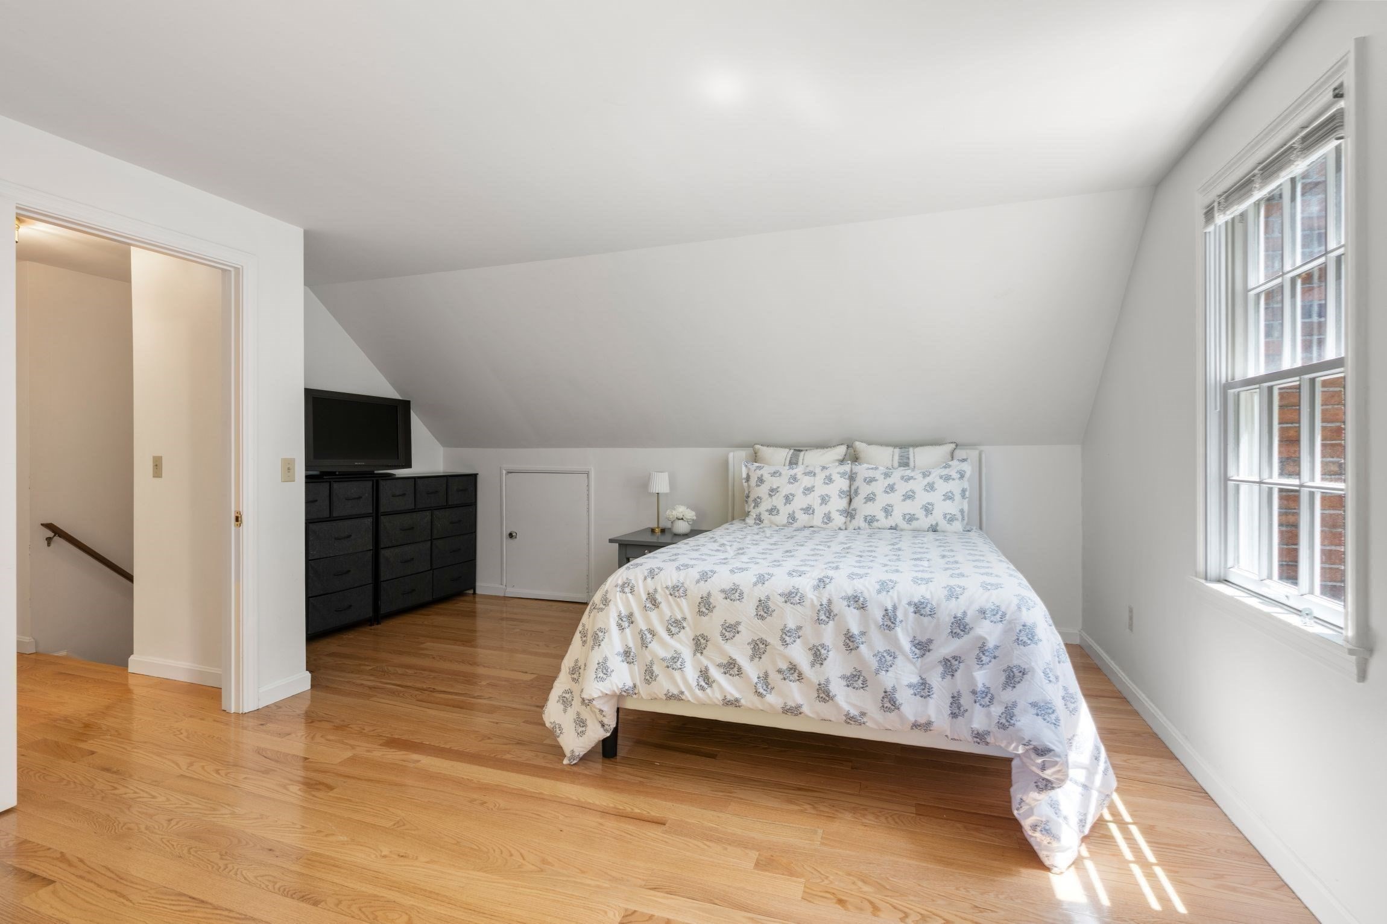
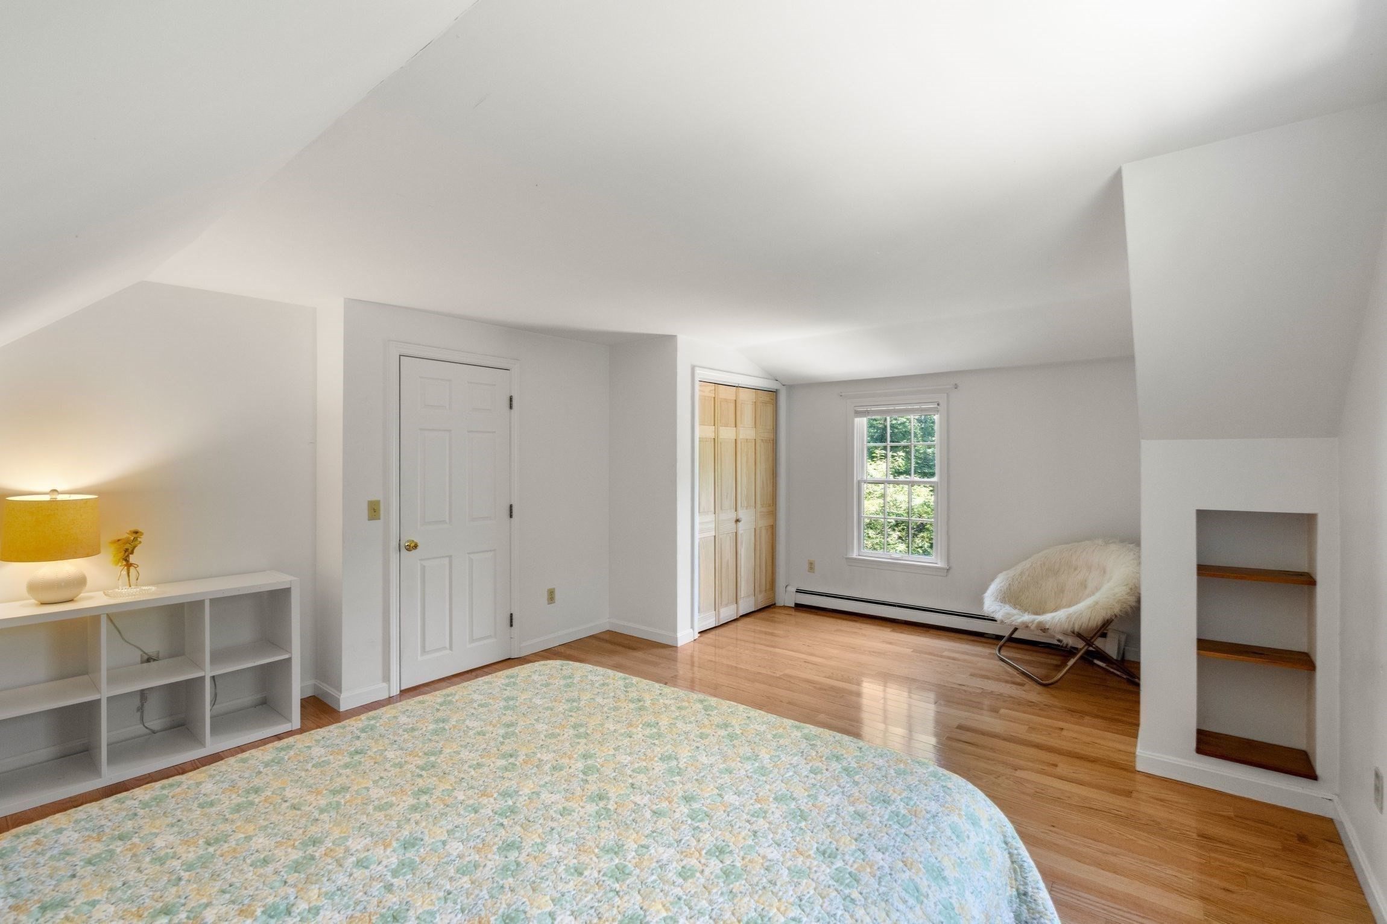
Attic bedroom with a patterned bedspread, sloped ceiling, hardwood floors, and a chair by the window.
Bedroom with a sloped ceiling, patterned bedding, hardwood floors, and a large sunlit window.
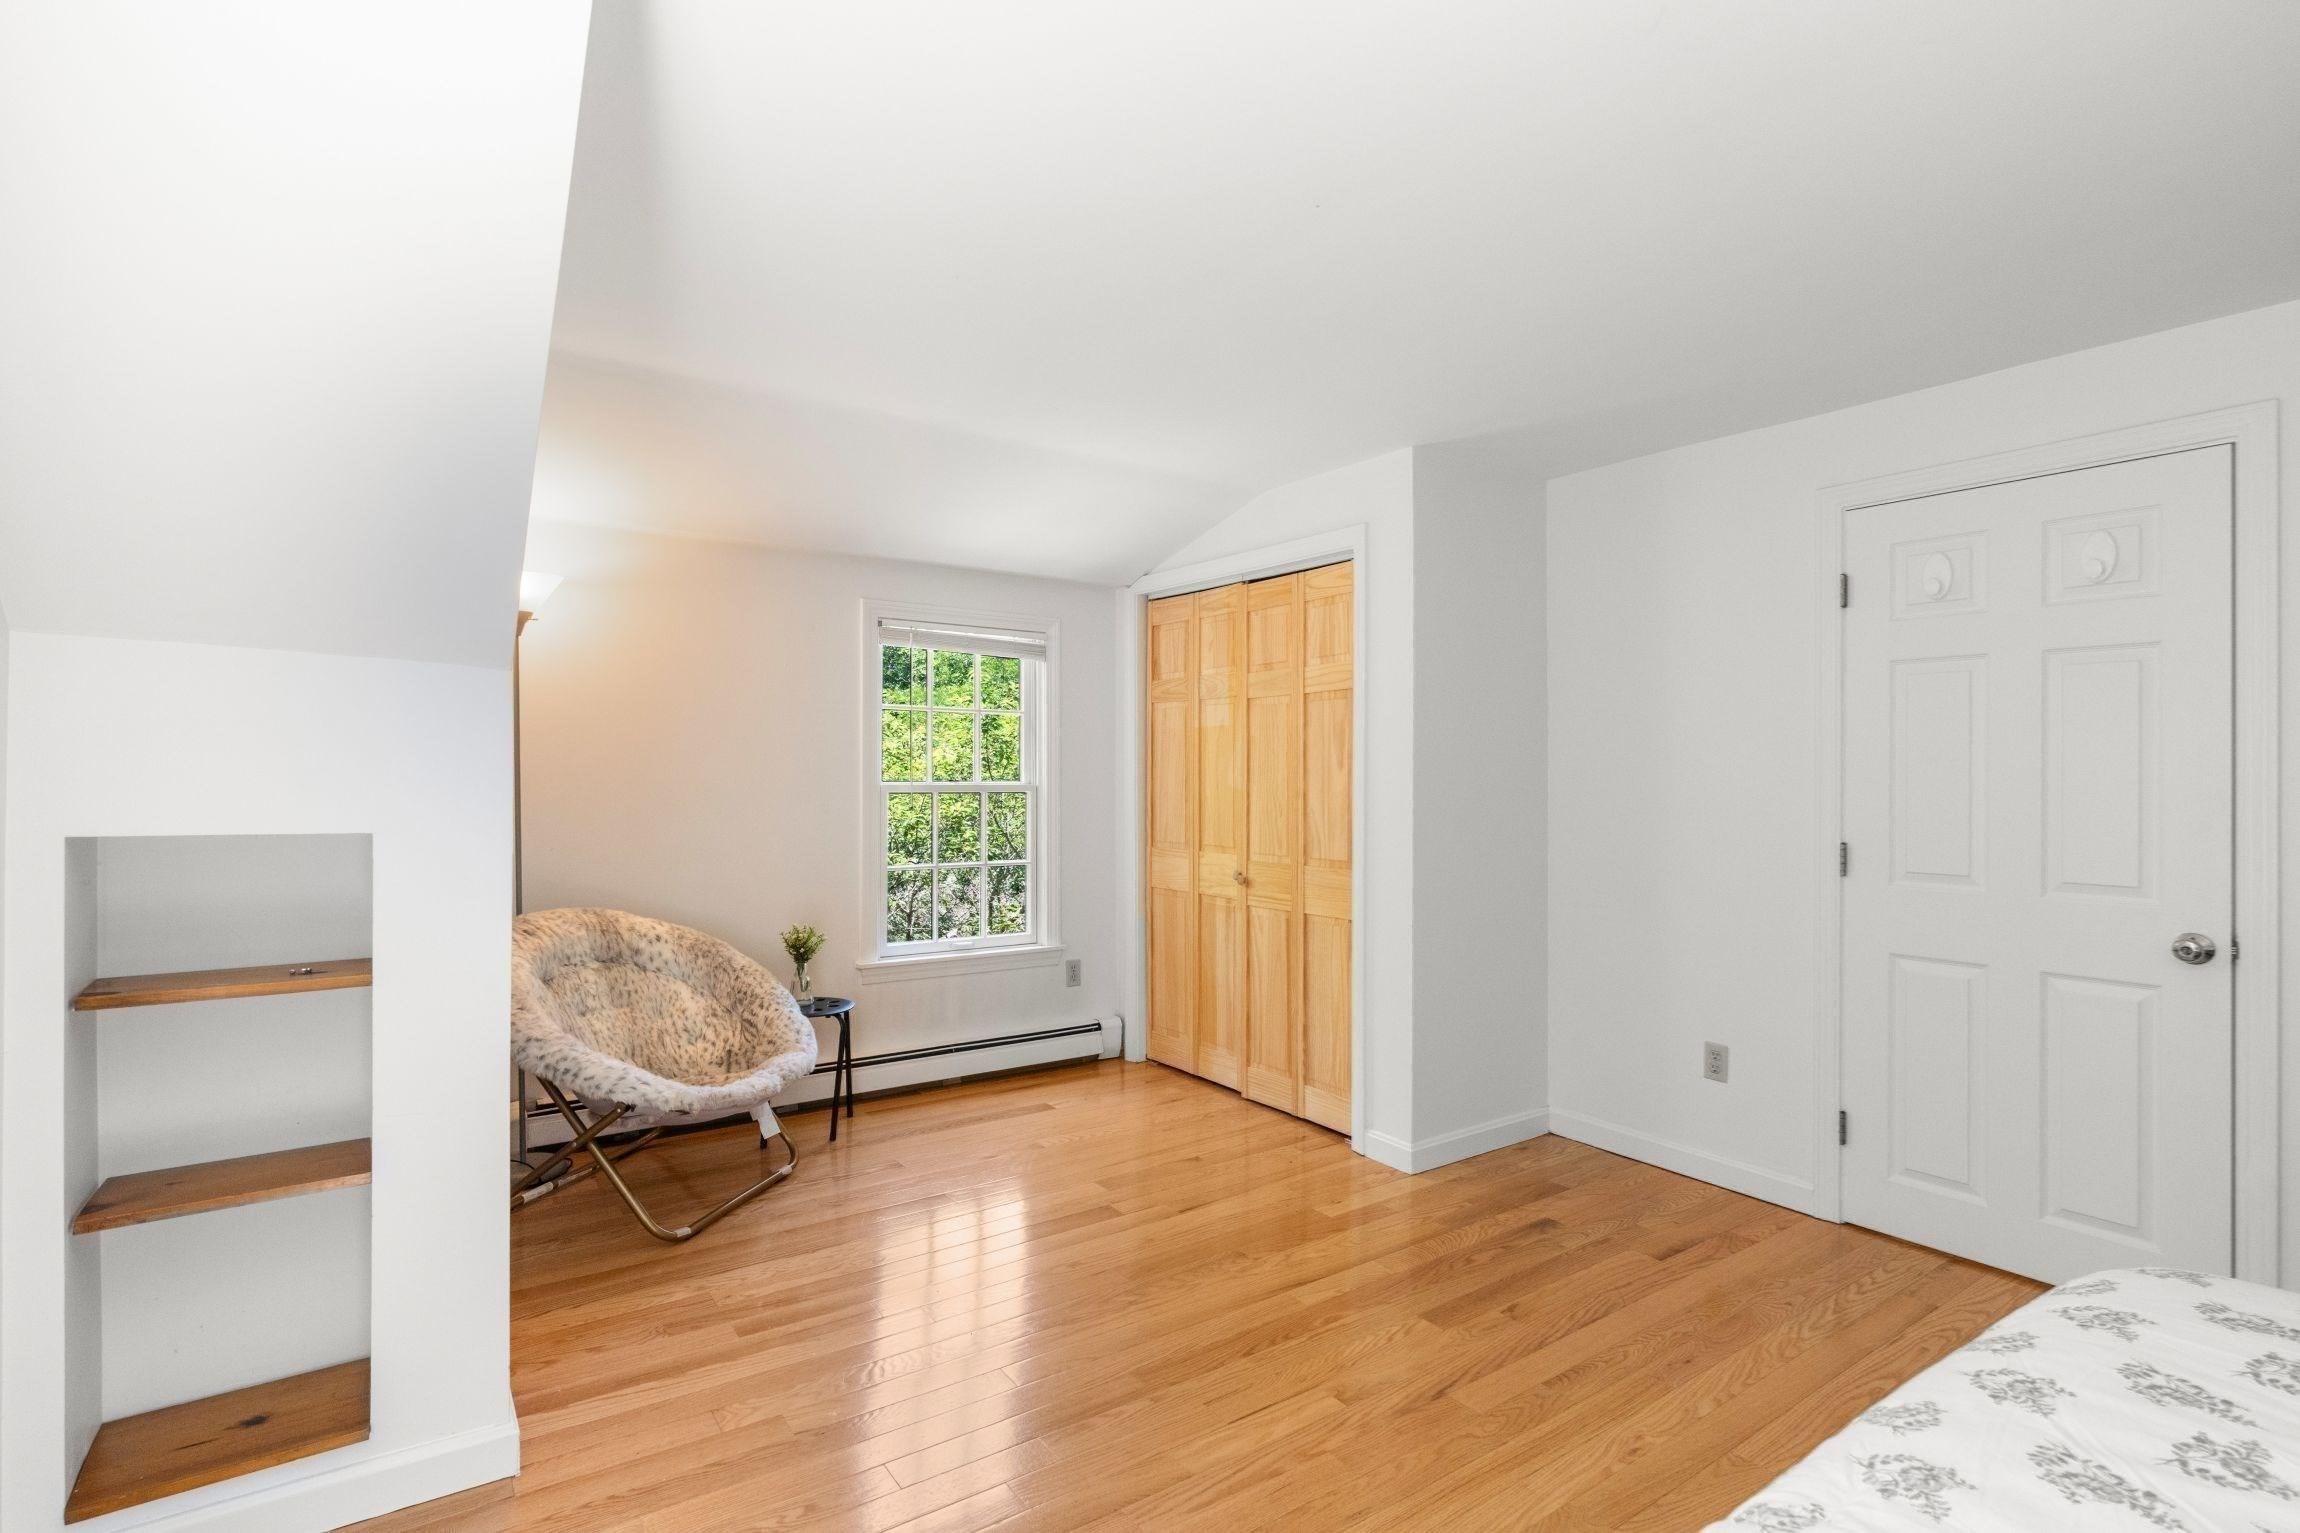
Bedroom with hardwood floors, built-in shelves, light wood closet doors, and a window overlooking greenery.
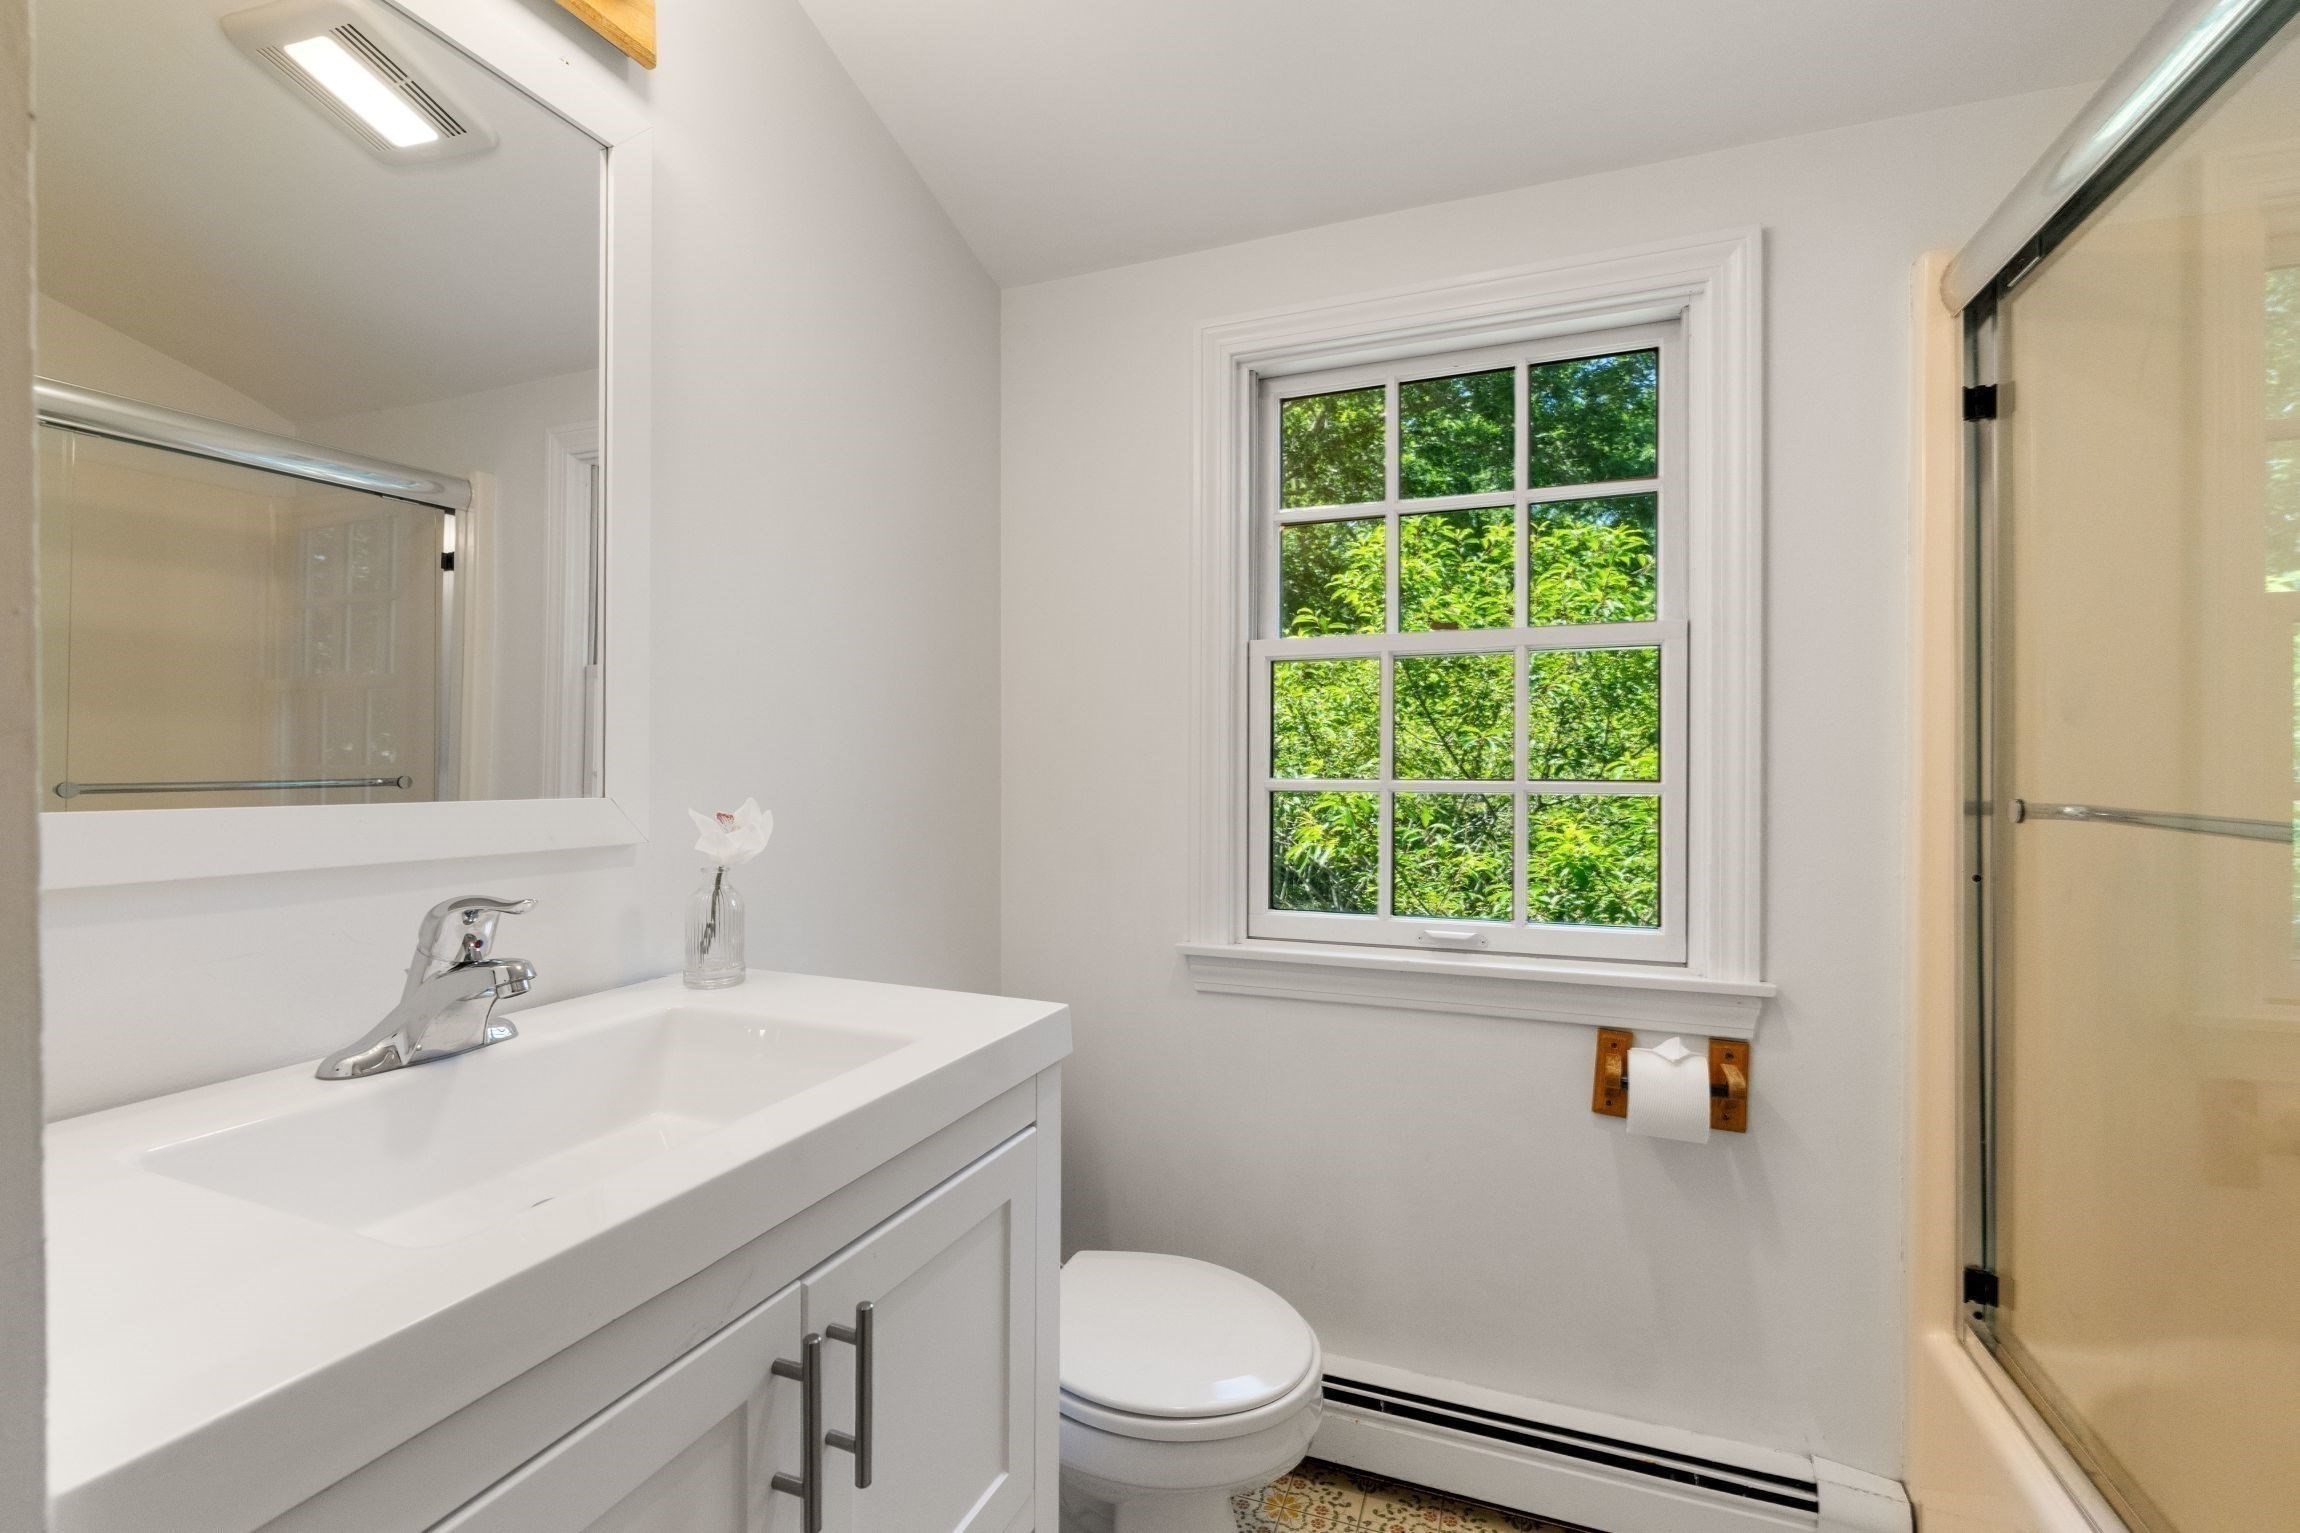
Bathroom with a white vanity, glass shower, and window overlooking green foliage.
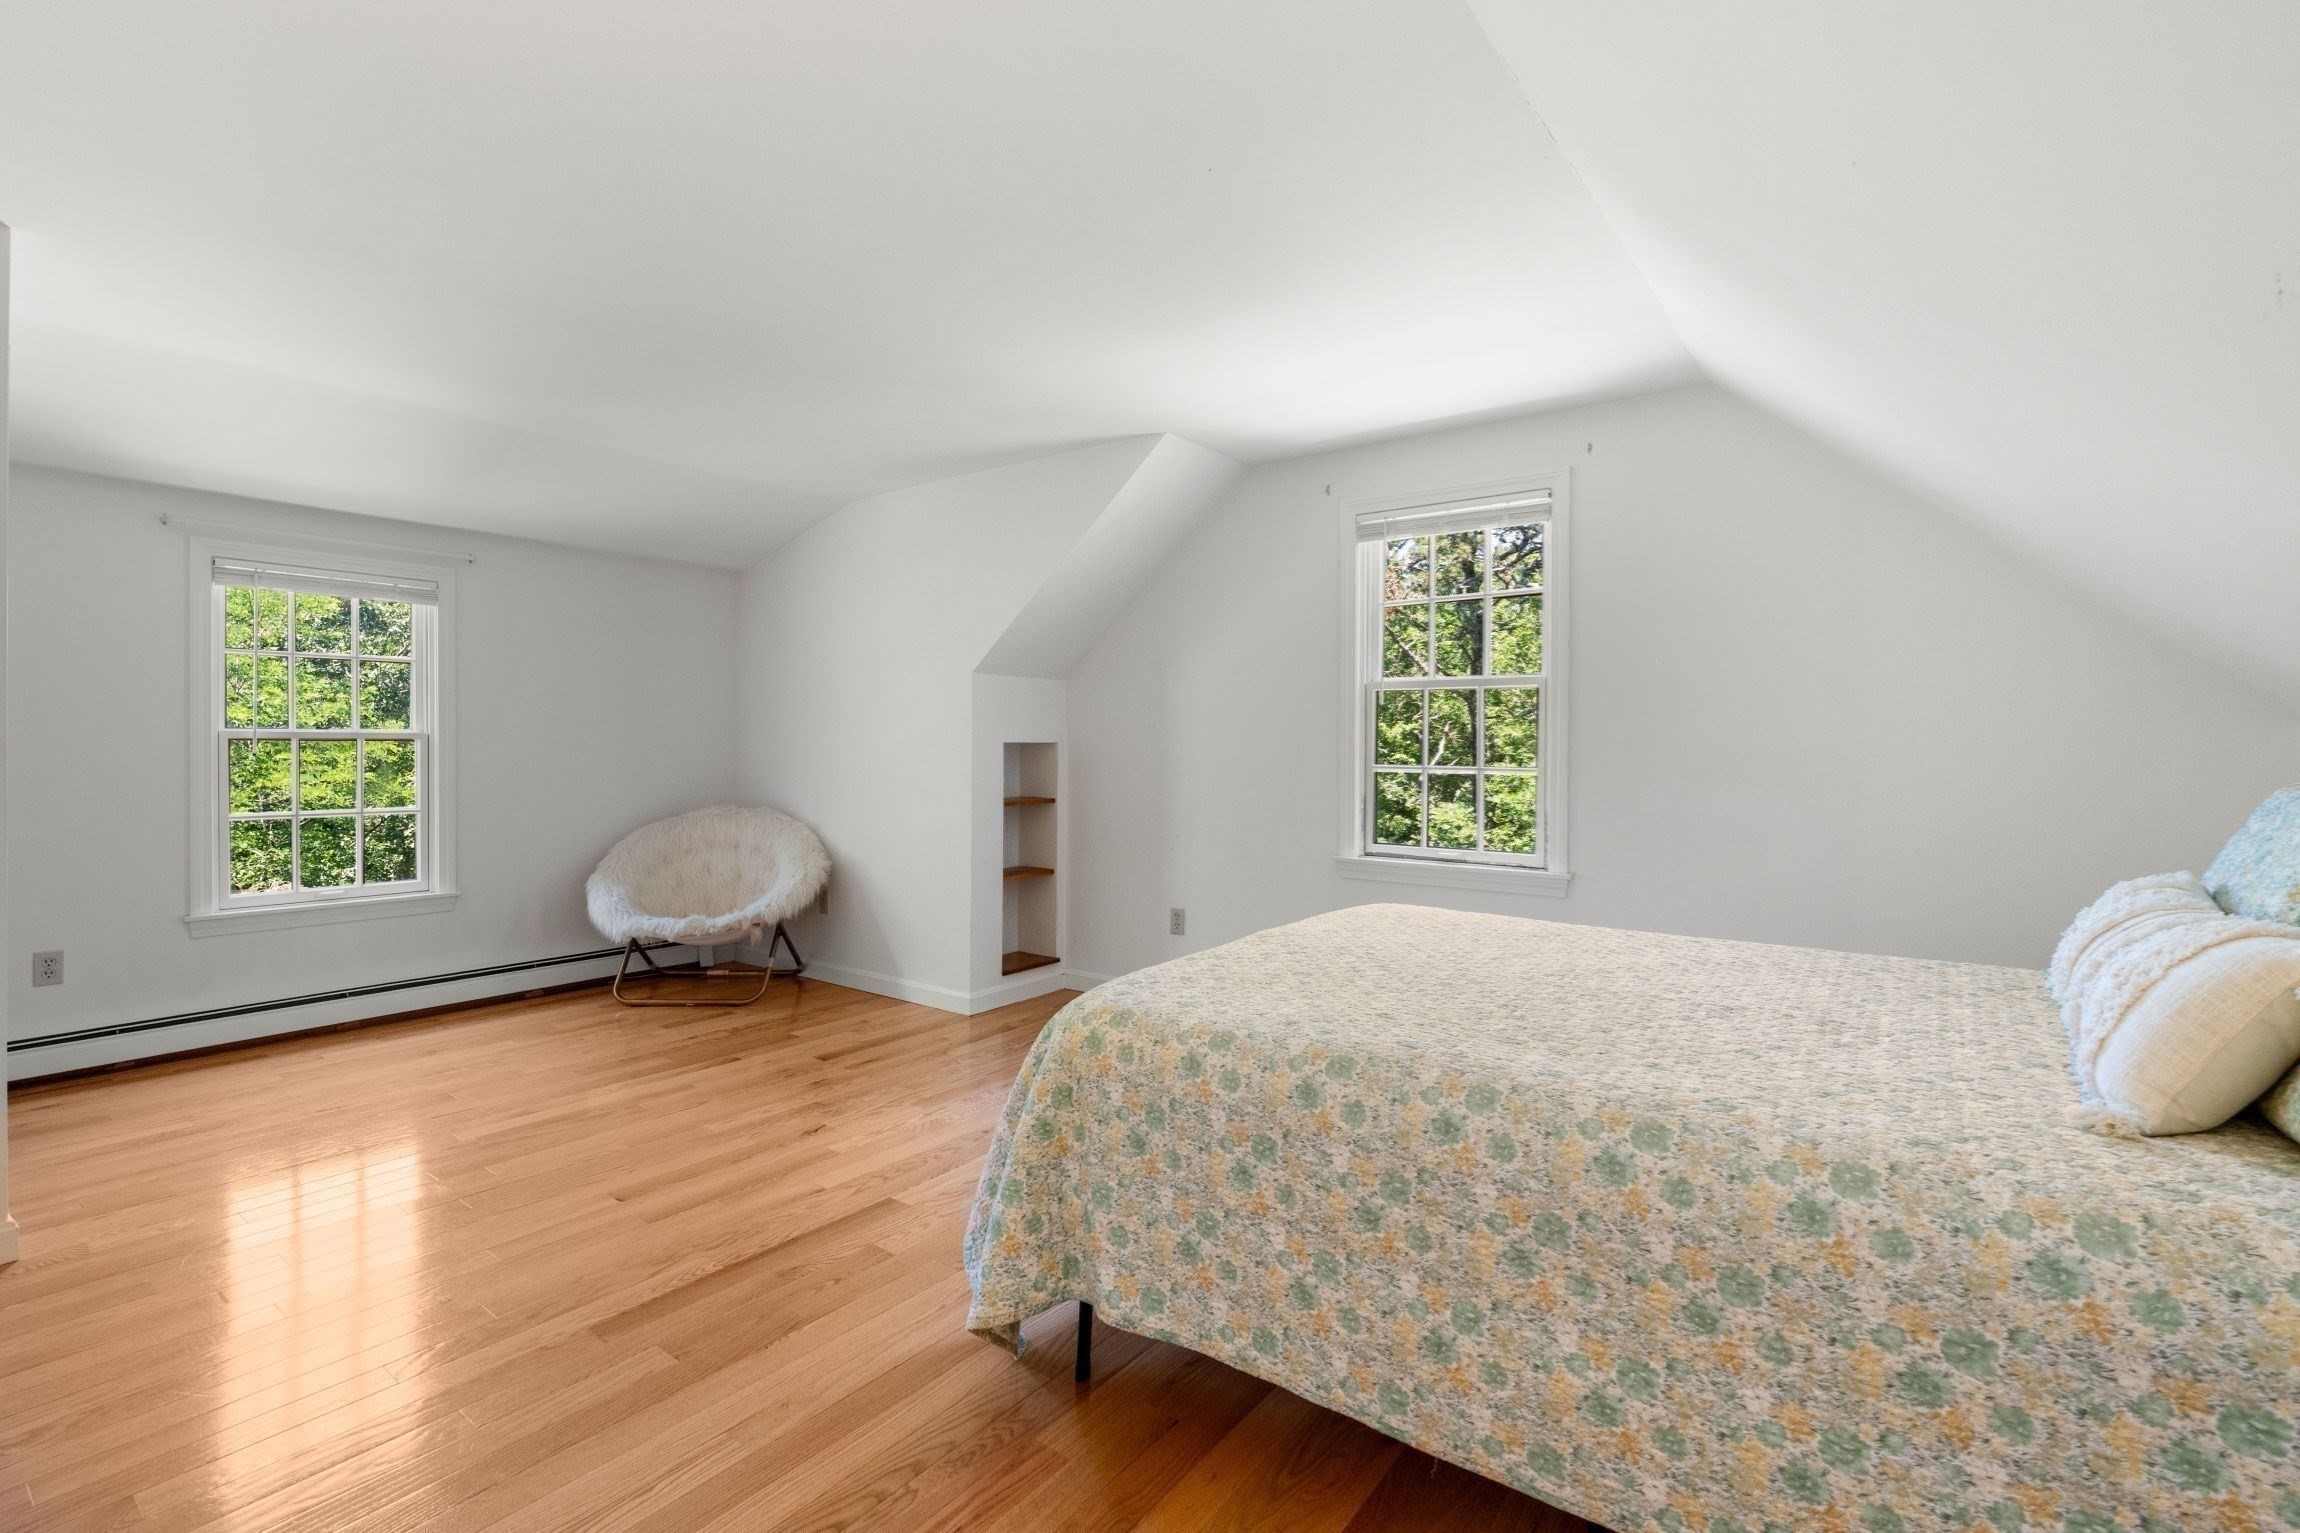
Bedroom with a patterned bedspread, sloped ceiling, hardwood floors, and windows overlooking trees.
Bedroom with a patterned quilt, hardwood floors, a sloped ceiling, and built-in shelves.
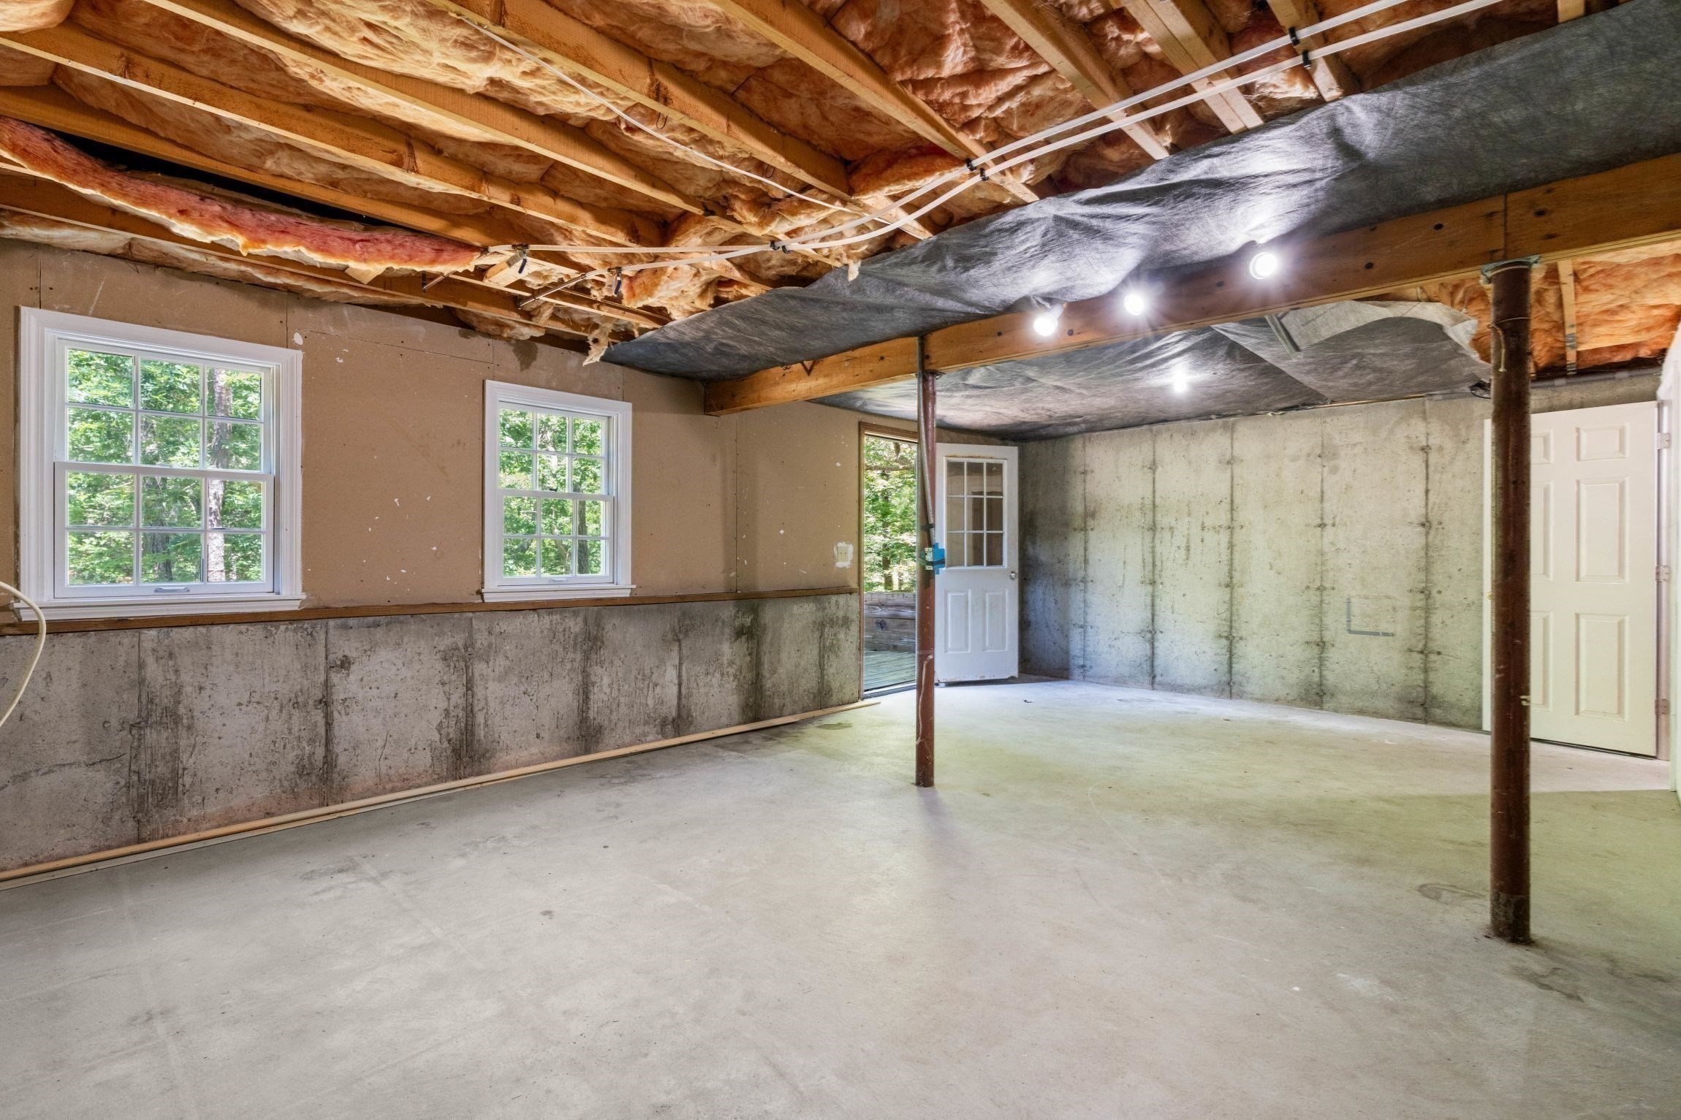
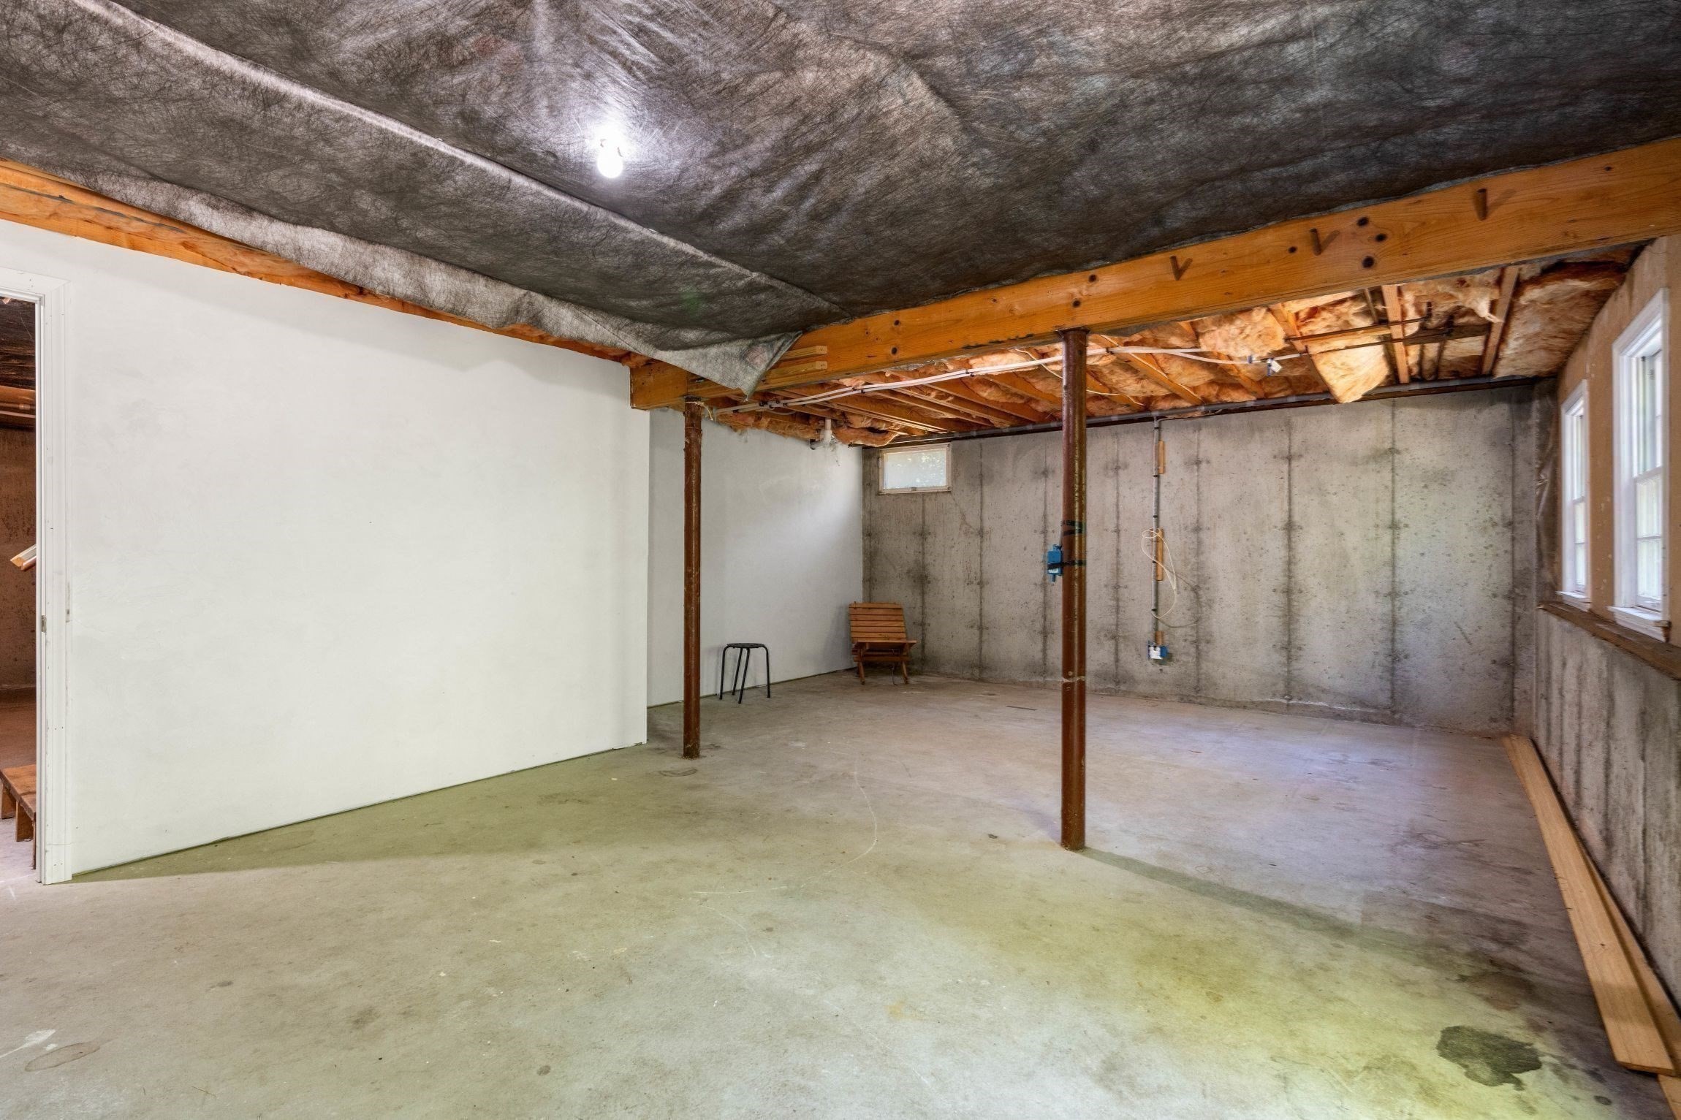
Unfinished basement with exposed insulation, concrete foundation walls, support posts, and two windows.
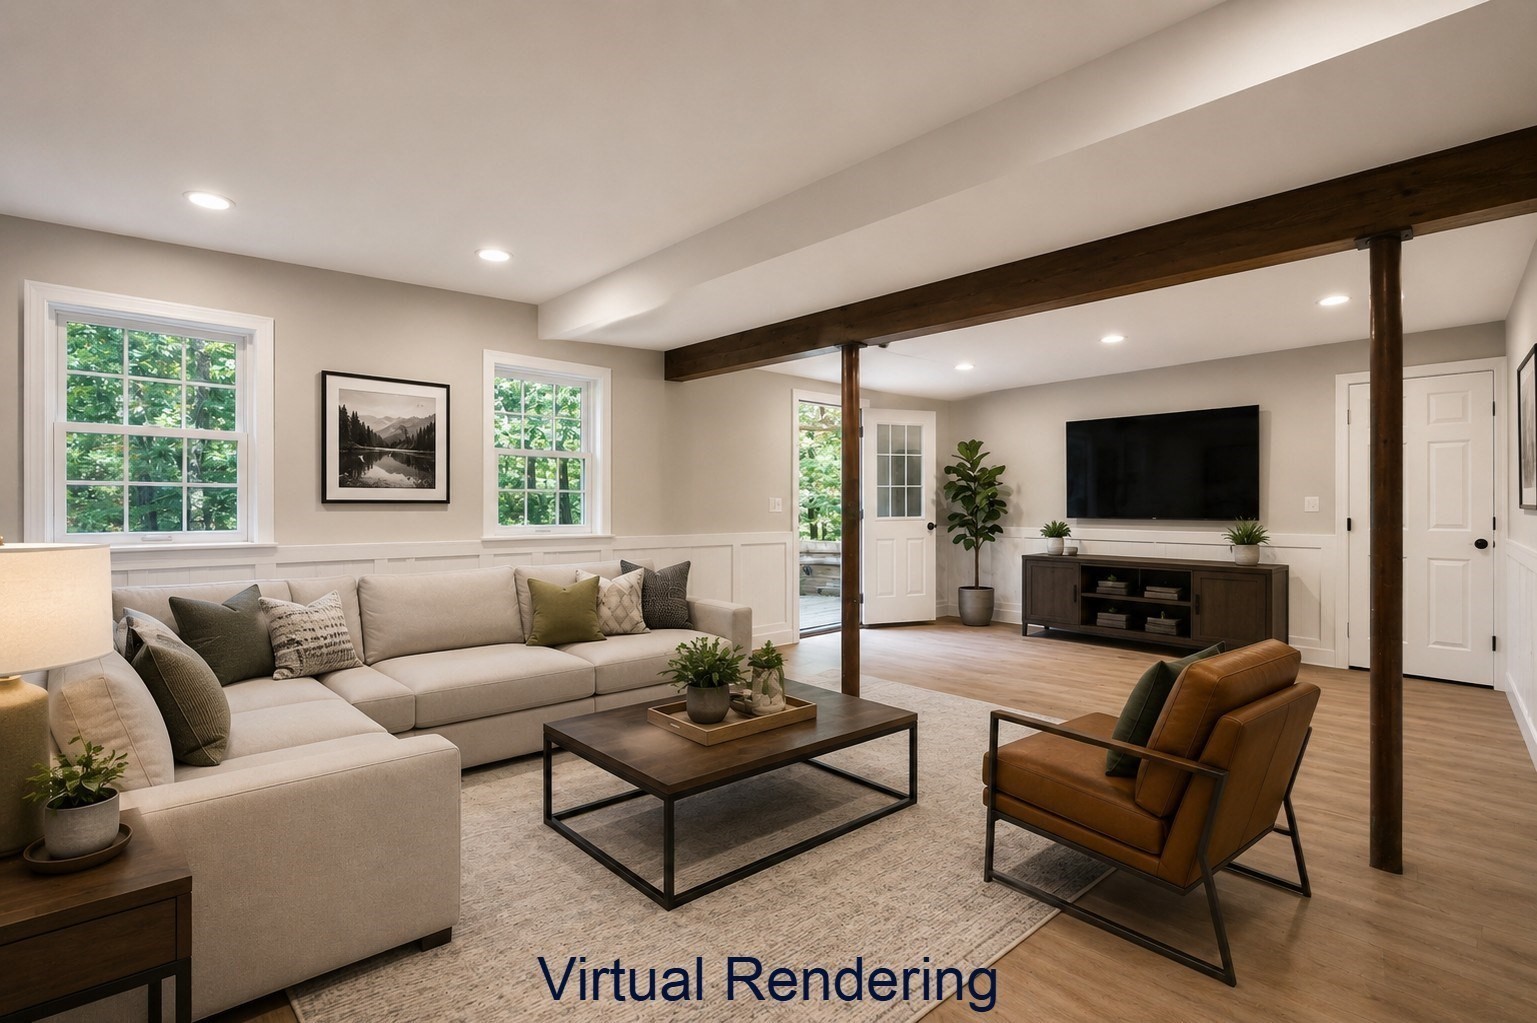
Virtually rendered living room with a cream sectional, dark exposed beams, and a television area.
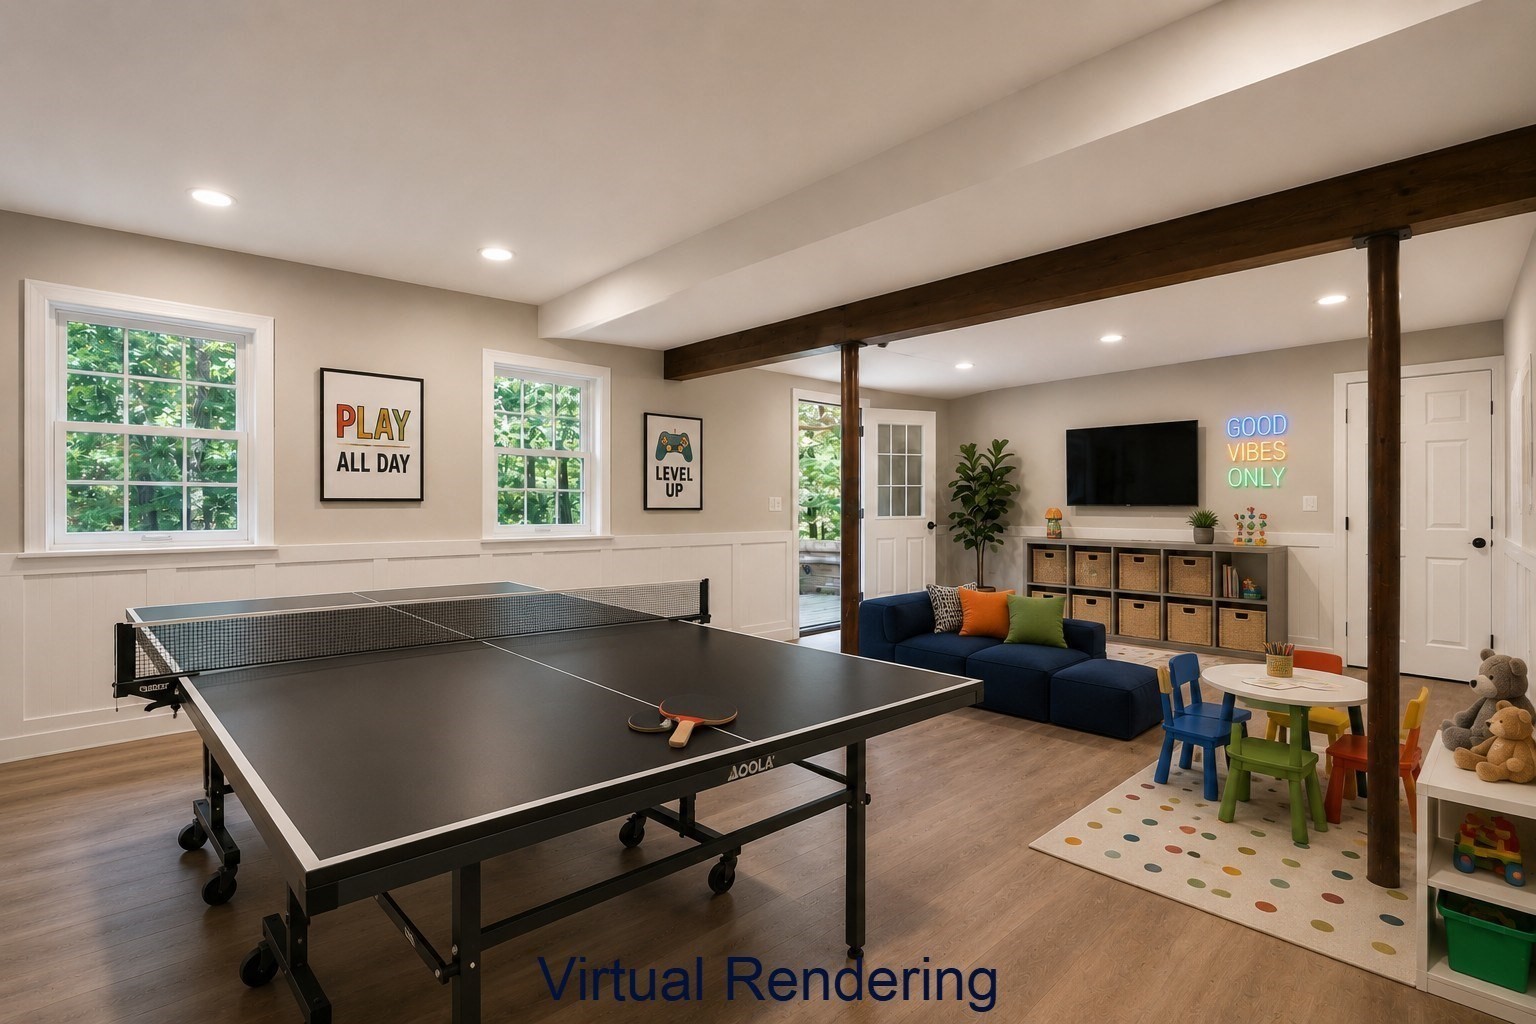
Recreation room with a ping-pong table, blue sofa, children’s play area, and exposed dark wood beam.
Unfinished basement with exposed ceiling joists, concrete floor, support posts, and windows.
Wooden deck beside a brick house, with a picnic table and covered grill amid leafy trees.
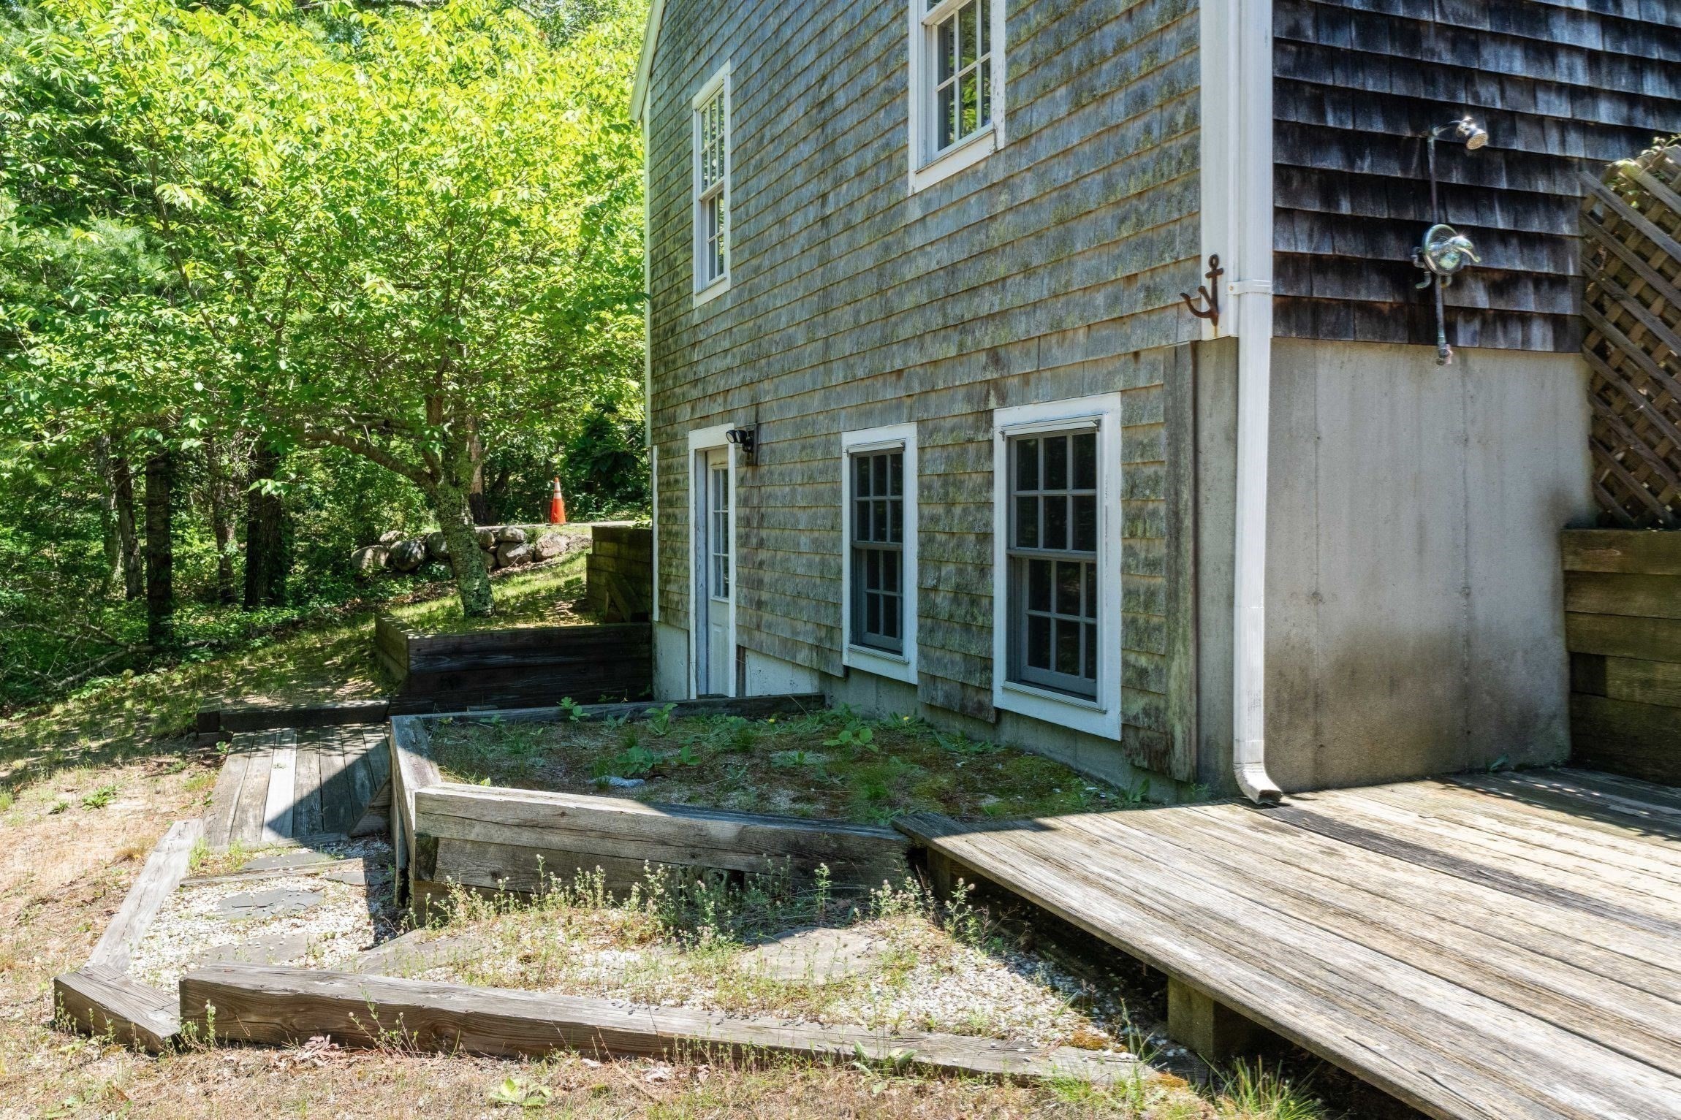
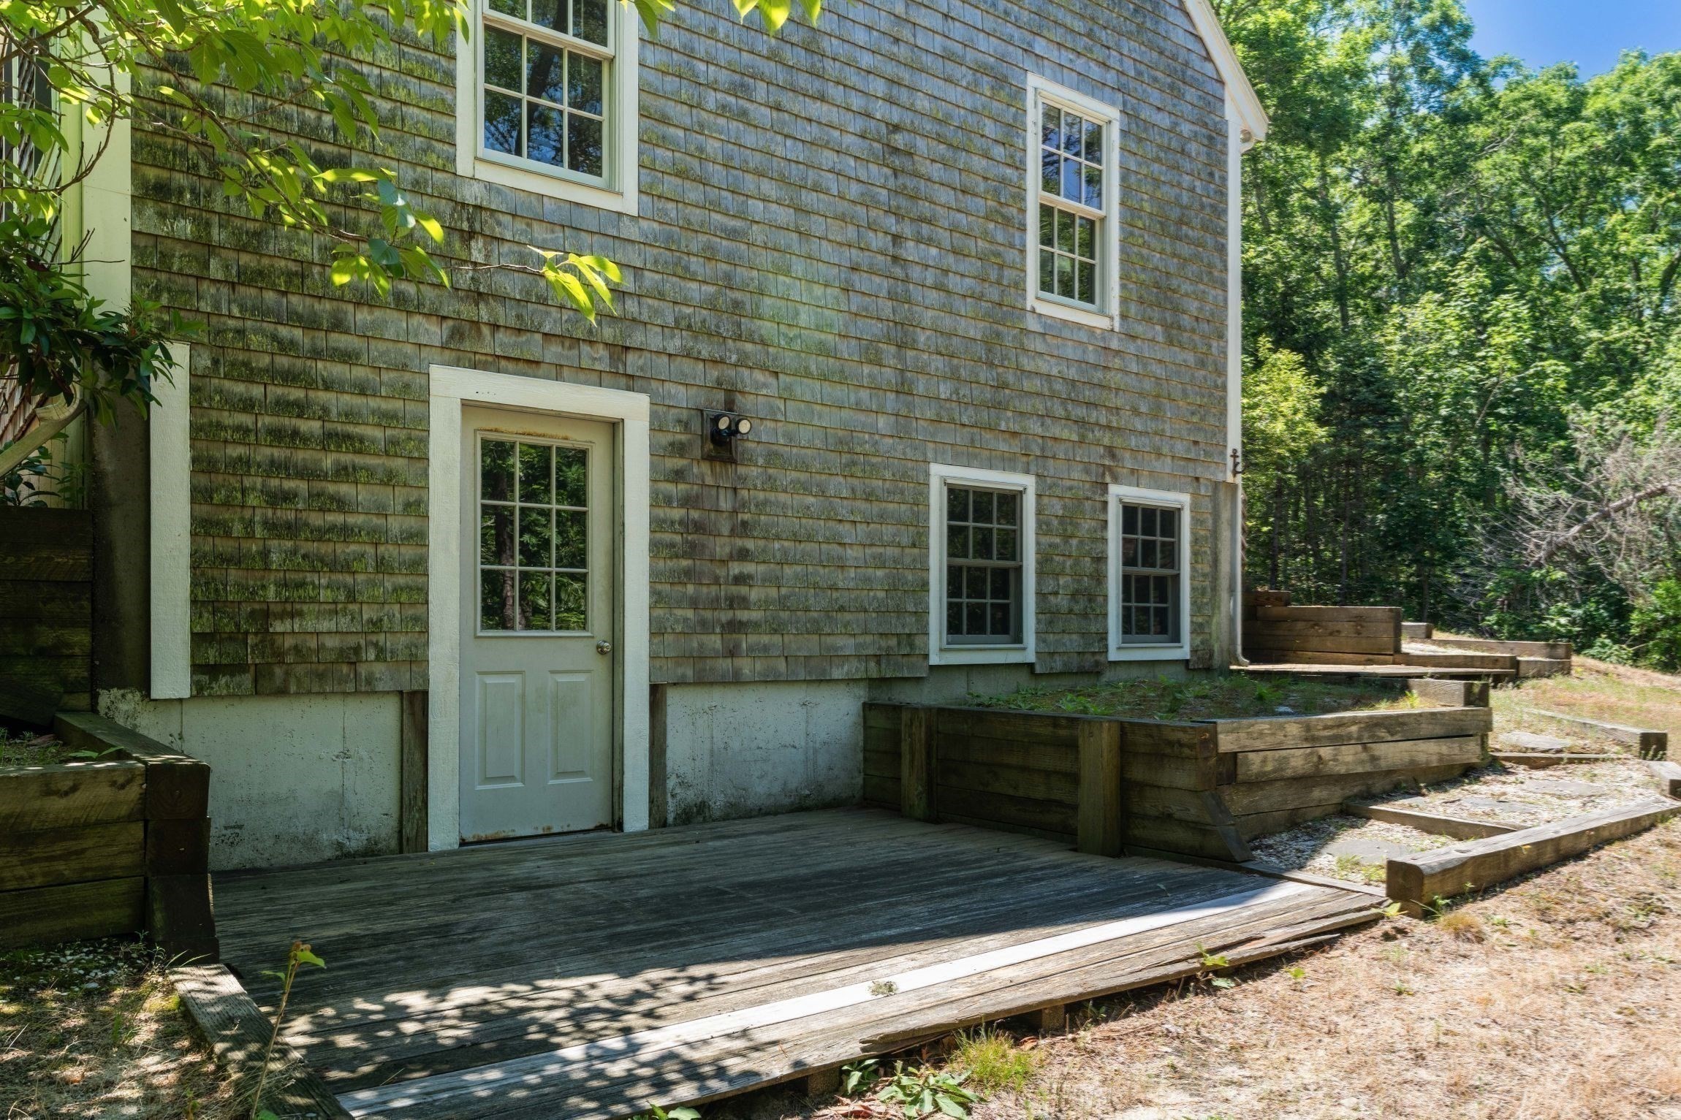
Shingle-sided house beside weathered wooden decks and raised garden beds under leafy trees.
Shingle-sided house with a raised lattice-screened deck and tiered wooden beds in a wooded yard.
Shingle-sided house with a weathered wooden deck and raised planters beside a wooded yard.
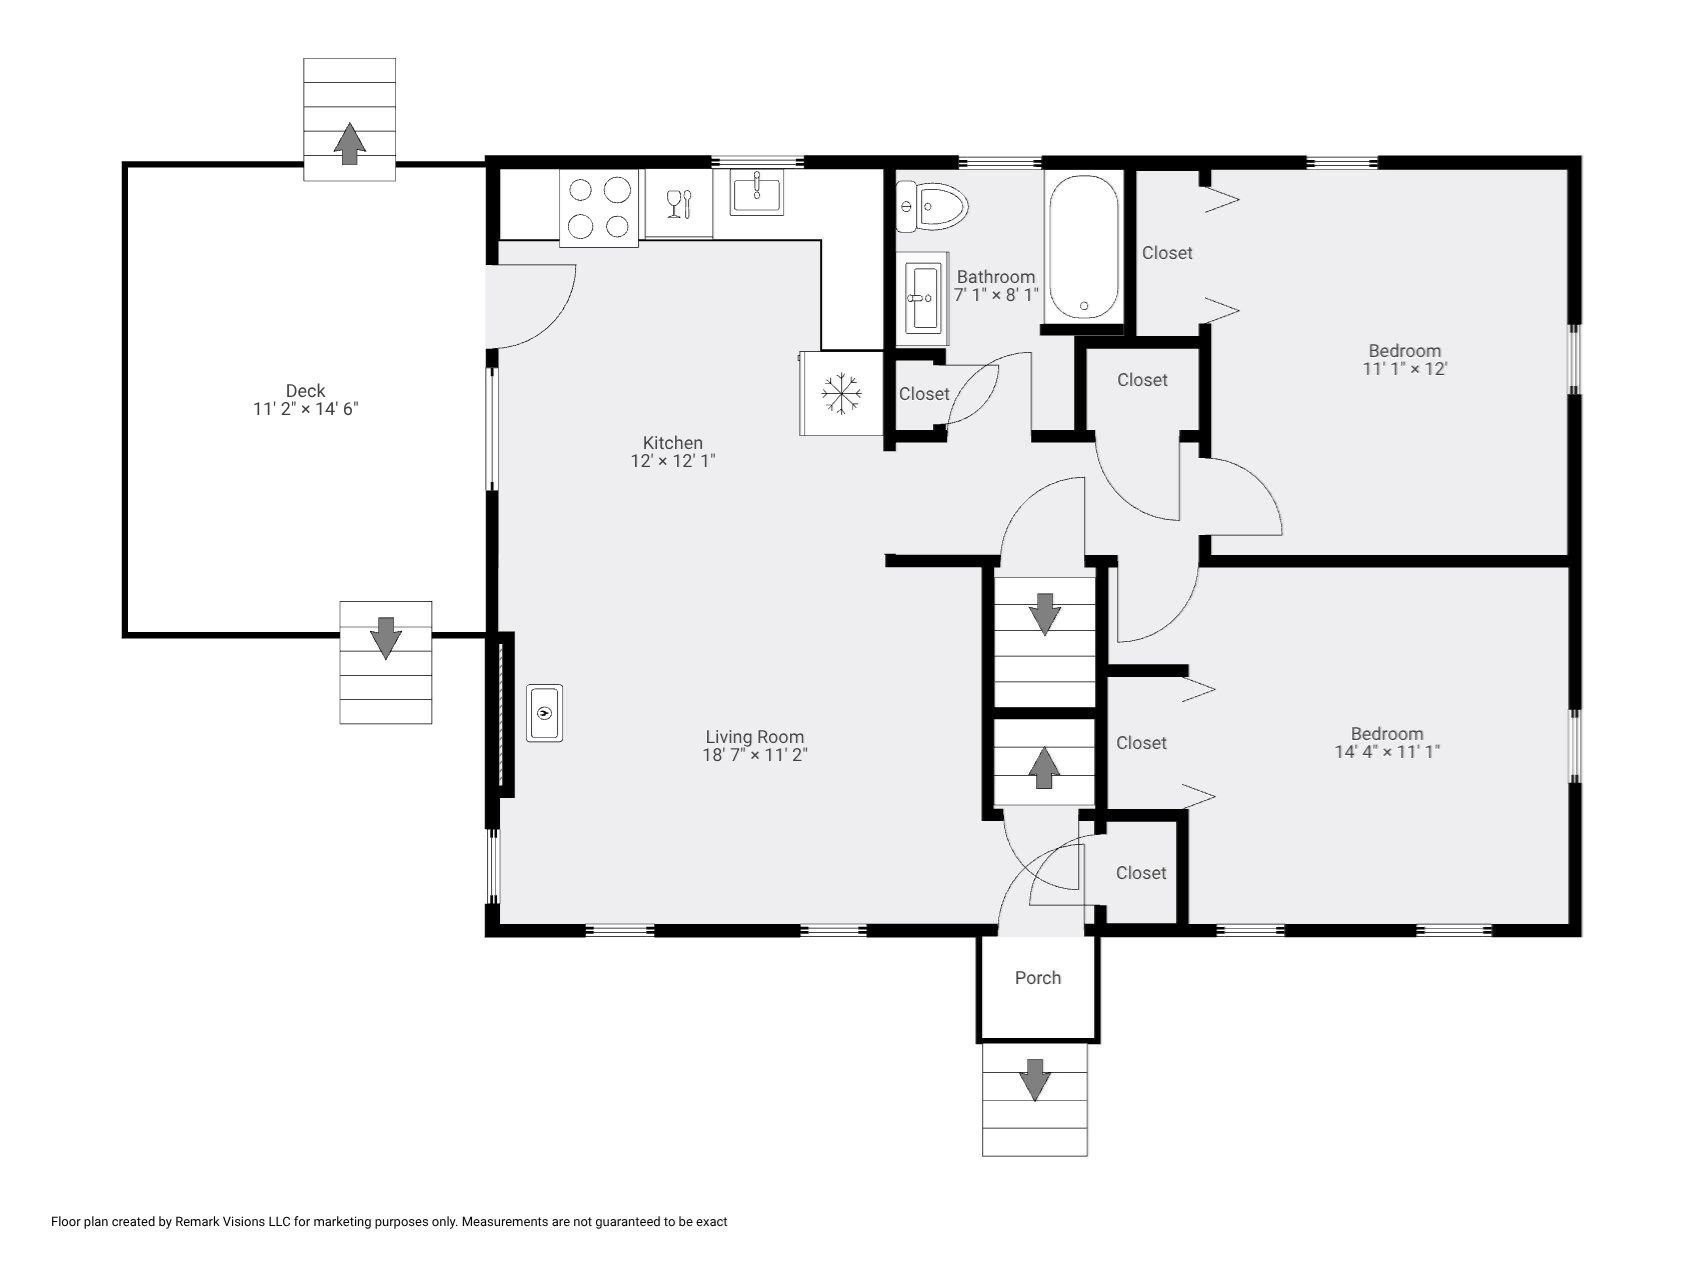
Floor plan showing two bedrooms, a living room, kitchen, bathroom, deck, and porch.
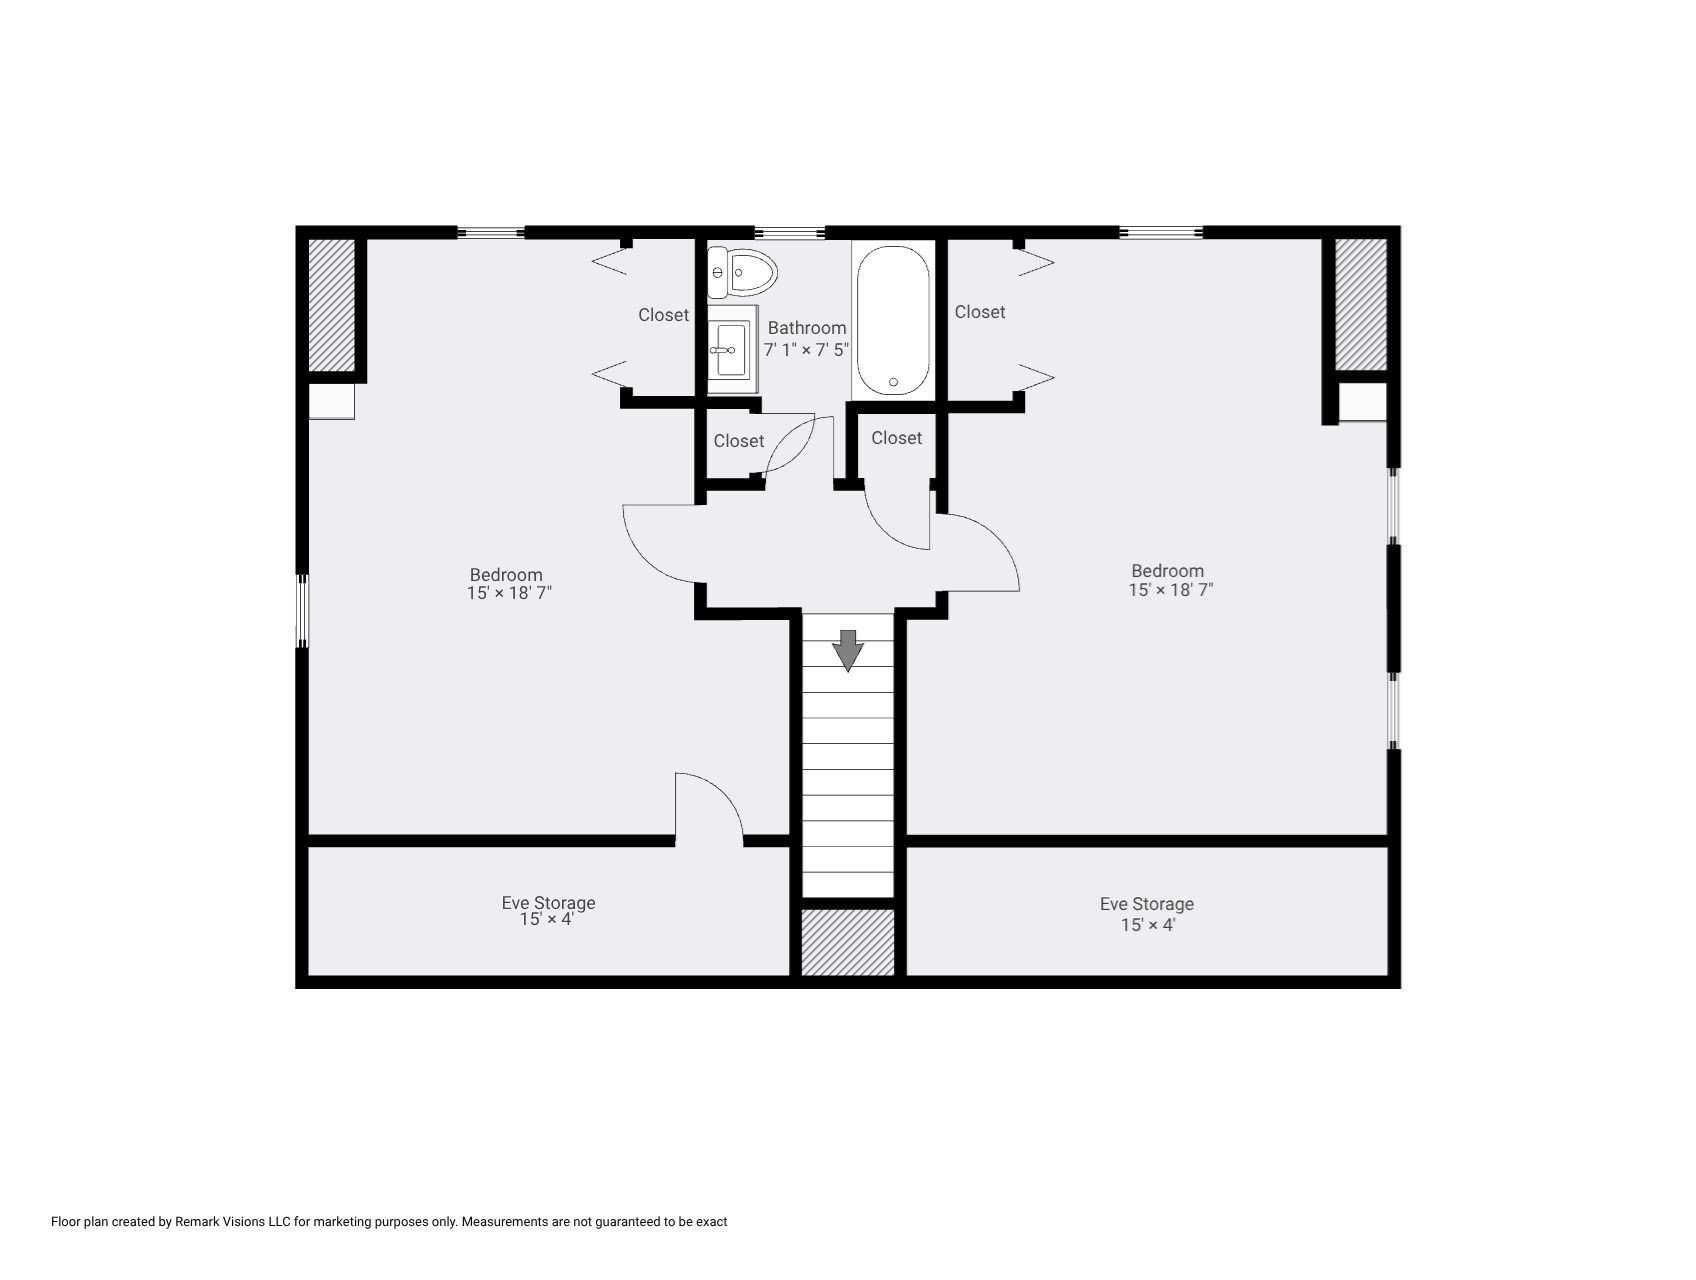
Upper-level floor plan showing two bedrooms, a bathroom, closets, eve storage, and a central staircase.
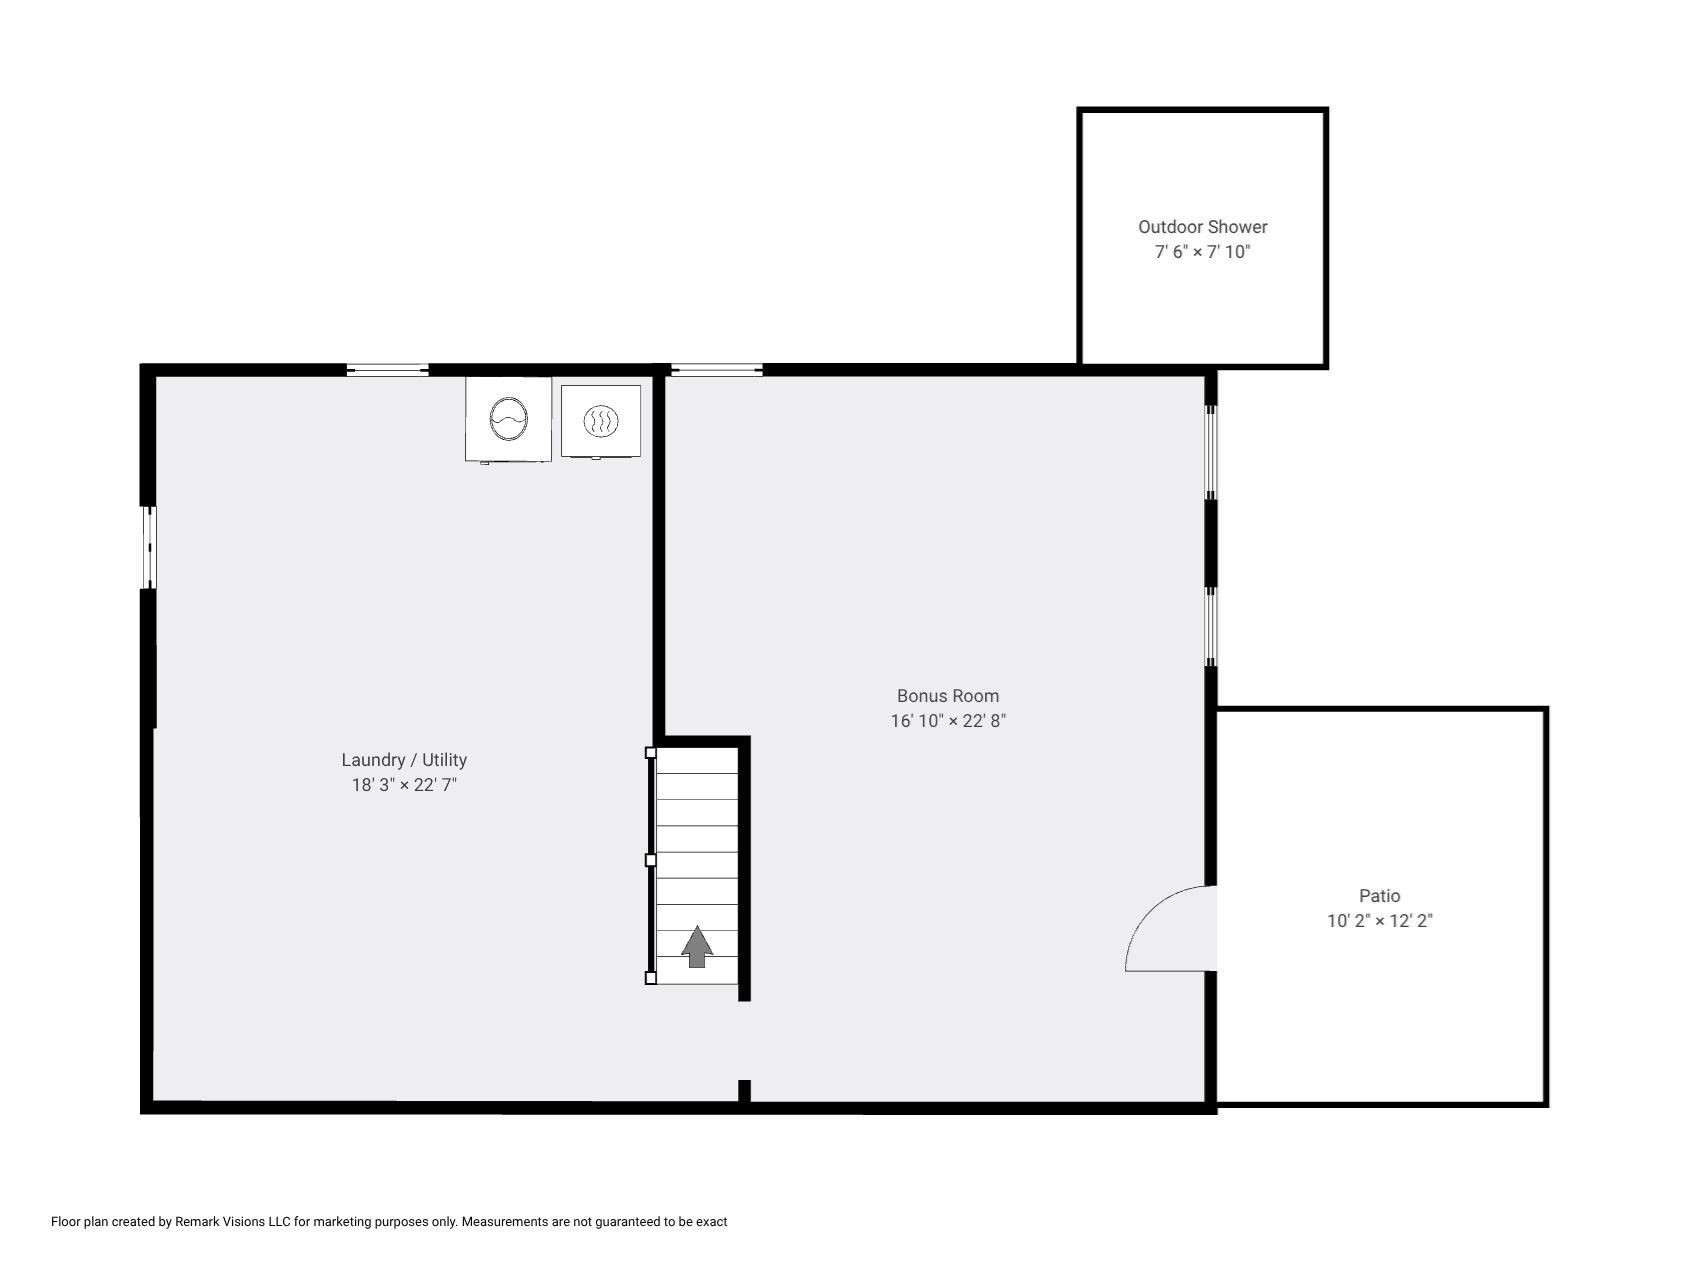
Floor plan showing the laundry and utility room, bonus room, patio, and outdoor shower.
SEE ALL PHOTOS
Shingle-sided house with a steep roof and brick chimney, set among trees beside a paved driveway.
Shingle-sided house with a brick chimney, wooden deck, and wooded surroundings.
Shingle-sided home with a raised wooden deck and brick chimney among trees.
Wooden deck with a picnic table and covered grill, surrounded by dense woodland.
Open-plan living room and kitchen with a brick chimney, black wood stove, and warm wood floors.
Living room with hardwood floors, a beige sofa, and a wood-burning stove beside the tiled hearth.
Open-plan living room and kitchen with oak cabinets, wood floors, dining table, and beige sofa.
Living and dining room with hardwood floors, brick wood-stove hearth, and a dining nook beside a leafy window.
Kitchen with honey-toned wood cabinets, stainless appliances, and a dining table with woven chairs.
Kitchen and dining area with wood cabinets, stainless appliances, and large windows overlooking greenery.
Open-plan kitchen and living room with wood floors, wicker dining chairs, and a brick fireplace.
Bright bathroom with a white vanity, glass shower, patterned tile floor, and leafy window view.
Bedroom with two twin beds in blue plaid quilts, a white cubby shelf, and windows overlooking trees.
Bright bedroom with hardwood floors, blue plaid bedding, white closet doors, and a window facing trees.
Bright bedroom with a neutral bed, three windows overlooking greenery, white cubby shelving, and hardwood floors.
Attic bedroom with a patterned bedspread, sloped ceiling, hardwood floors, and a chair by the window.
Bedroom with a sloped ceiling, patterned bedding, hardwood floors, and a large sunlit window.
Bedroom with hardwood floors, built-in shelves, light wood closet doors, and a window overlooking greenery.
Bathroom with a white vanity, glass shower, and window overlooking green foliage.
Bedroom with a patterned bedspread, sloped ceiling, hardwood floors, and windows overlooking trees.
Bedroom with a patterned quilt, hardwood floors, a sloped ceiling, and built-in shelves.
Unfinished basement with exposed insulation, concrete foundation walls, support posts, and two windows.
Virtually rendered living room with a cream sectional, dark exposed beams, and a television area.
Recreation room with a ping-pong table, blue sofa, children’s play area, and exposed dark wood beam.
Unfinished basement with exposed ceiling joists, concrete floor, support posts, and windows.
Wooden deck beside a brick house, with a picnic table and covered grill amid leafy trees.
Shingle-sided house beside weathered wooden decks and raised garden beds under leafy trees.
Shingle-sided house with a raised lattice-screened deck and tiered wooden beds in a wooded yard.
Shingle-sided house with a weathered wooden deck and raised planters beside a wooded yard.
Floor plan showing two bedrooms, a living room, kitchen, bathroom, deck, and porch.
Upper-level floor plan showing two bedrooms, a bathroom, closets, eve storage, and a central staircase.
Floor plan showing the laundry and utility room, bonus room, patio, and outdoor shower.
For Sale

3098 State Highway Route 6

3098 State Highway Route 6, Wellfleet, MA 02667

$699,000
New price, new opportunity in Wellfleet! Tucked away at the end of a quiet private road, this 4-bedroom, 2-bath Cape offers an increasingly compelling value for buyers looking to establish a foothold in one of Cape Cod's most sought-after coastal communities. Set on a generous wooded lot just 1.5 miles from Mayo Beach and approximately 2.5 miles from The Beachcomber, the property combines privacy with convenient access to Wellfleet's beaches, restaurants, galleries, and favorite local destinations. Inside, a bright open floor plan features hardwood floors, a fireplace, two first-floor bedrooms and a full bath, with two additional spacious bedrooms and another full bath upstairs. Outside, enjoy a private backyard, deck, and outdoor shower, while the walkout lower level offers excellent potential for additional living space. Whether you're searching for a year-round home, Cape getaway, rental investment, or housing for employees of a local restaurant or business, this versatile property offers multiple possibilities at an attractive new price. Also, can be sold mostly furnished, other than a few staging items.

4
beds

2
baths

1,387 Sq.Ft. LIVING AREA

0.91 Acres lot

Matthew Winterle

Matthew Winterle

Features & Amenities

Interior

  • total bedrooms4
  • Total bathrooms2
  • full bathrooms2
  • Laundry room In Basement, Electric Dryer Hookup, Washer Hookup
  • Flooring Hardwood
  • APPLIANCES Water Heater, Range, Dishwasher, Microwave, Refrigerator, Washer, Dryer
  • other interior Features Internet Available - Broadband

Area & Lot

  • Status For Sale
  • Living Area1,387 Sq.Ft.
  • Total Area1,387 Sq.Ft.
  • Lot Area0.91 Acres
  • MLS® ID73542201
  • TypeResidential
  • YEAR BUILT1988
  • Architecture StylesCape
  • Water FrontageBay, Harbor, Ocean, 1 to 2 Mile To Beach, Beach Ownership(Public)

Exterior

  • water SourcePrivate
  • utilitiesfor Electric Range, for Electric Oven, for Electric Dryer, Washer Hookup
  • roofShingle
  • lot featuresWooded
  • parkingPaved Drive, Off Street, Driveway, Paved
  • HEAT TYPEBaseboard, Oil
  • AIR CONDITIONINGWindow Unit(s)
  • sewerPrivate Sewer
  • SubstructureConcrete Perimeter
  • other exterior FeaturesDeck - Wood, Rain Gutters, Garden, Outdoor Shower

Financial

  • Sales Price$699,000
  • Real Estate Tax $4,566/yr
  • Zoning R30
Shingle-sided house with a brick chimney, wooden deck, and wooded surroundings.

Schedule a Showing

I would love to show you this beautiful property. Please select your preferred date and time below. I will be in touch shortly to confirm your appointment.

Schedule a Showing

We would love to show you our beautiful property. Please select your preferred date and time below. An agent will be in touch shortly to confirm your appointment.

Thank you for your interest in 3098 State Highway Route 6, Wellfleet, MA 02667. We are reviewing your request and will be in touch shortly!

Mortgage Calculator

Estimate your monthly mortgage payment, including the principal and interest, property taxes, and HOA. Adjust the values to generate a more accurate rate.

All estimates are provided for informational purposes only. Actual amounts may vary.
$0,000 Your Payment 20 15 65
$0,000 Your Payment

Work With Matthew

Get assistance in determining current property value, crafting a competitive offer, writing and negotiating a contract, and much more. Contact Matthew today to discuss all your real estate needs!

Follow Me on Instagram